$625,000
Refined Living In Stonewall Estates
- 4 Beds
- 4 Baths
- 356 Sqft
- 12,633 Sqft lot
- MLS#1972430
About the Property
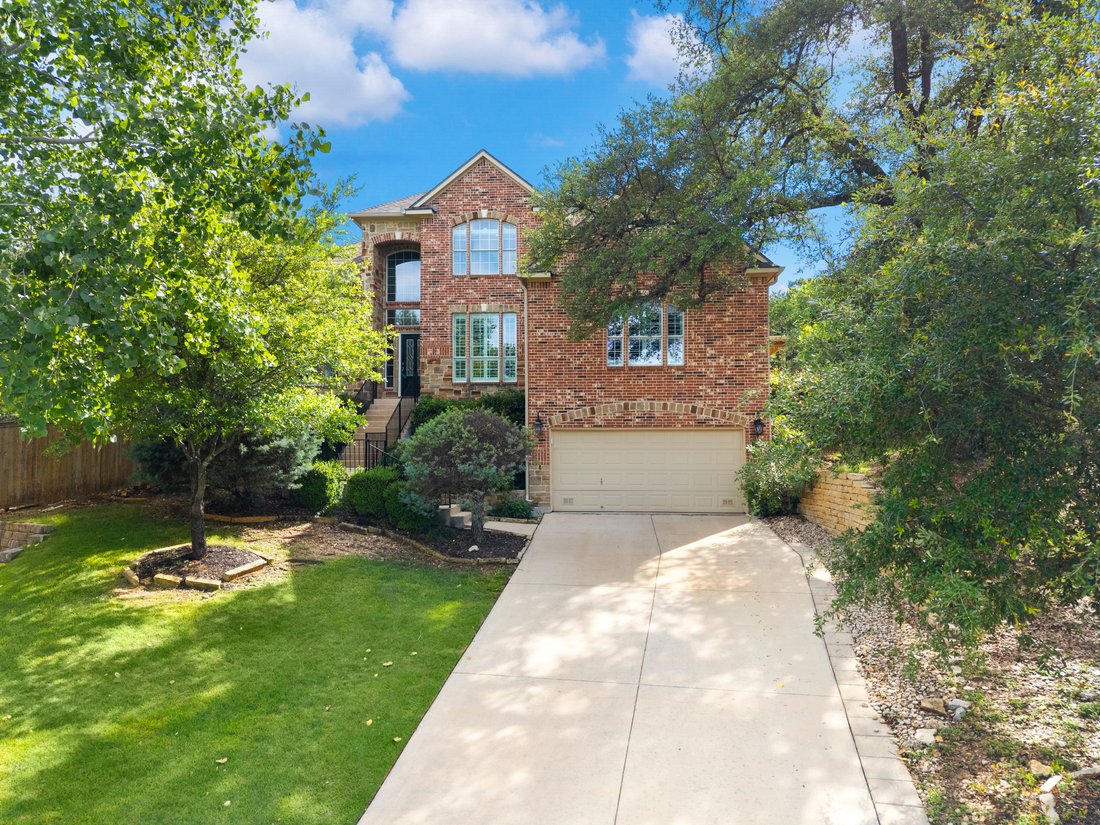
Situated within Stonewall Estates, this beautifully appointed residence offers a thoughtful balance of privacy, comfort, and refined design. Elegant finishes, upgraded lighting, and carefully curated details create a warm yet sophisticated atmosphere throughout. A soaring two-story entry introduces the home’s well-designed floorplan, opening to a private study, formal dining room, and inviting liv
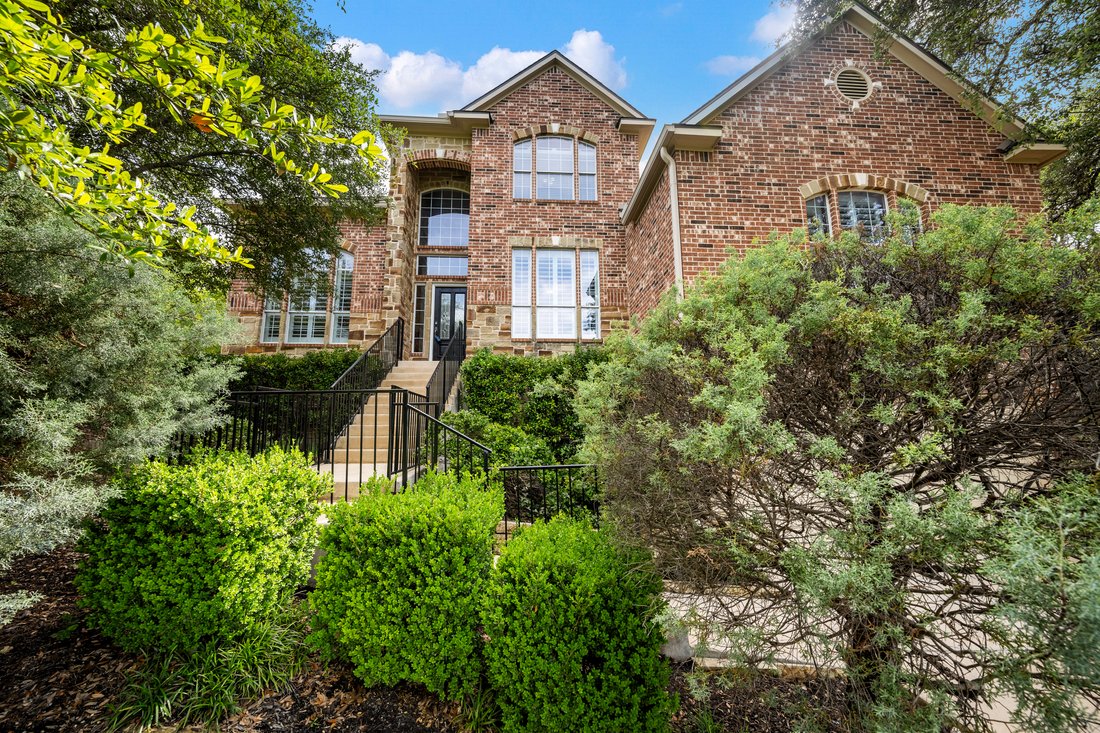
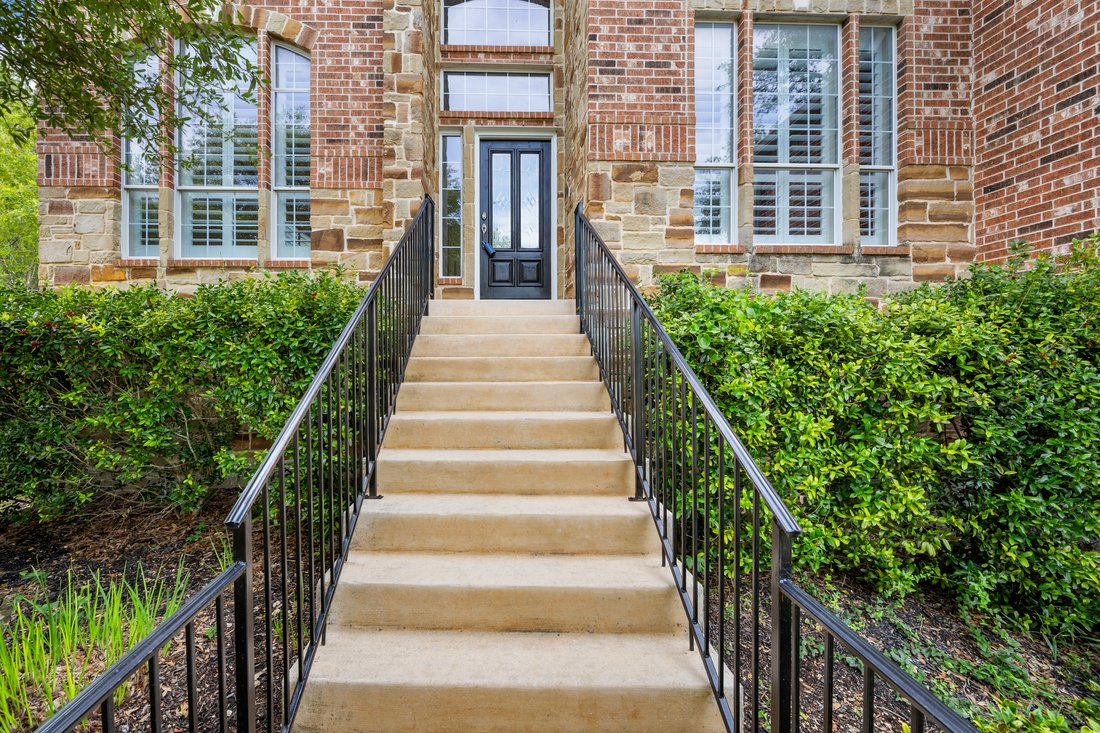
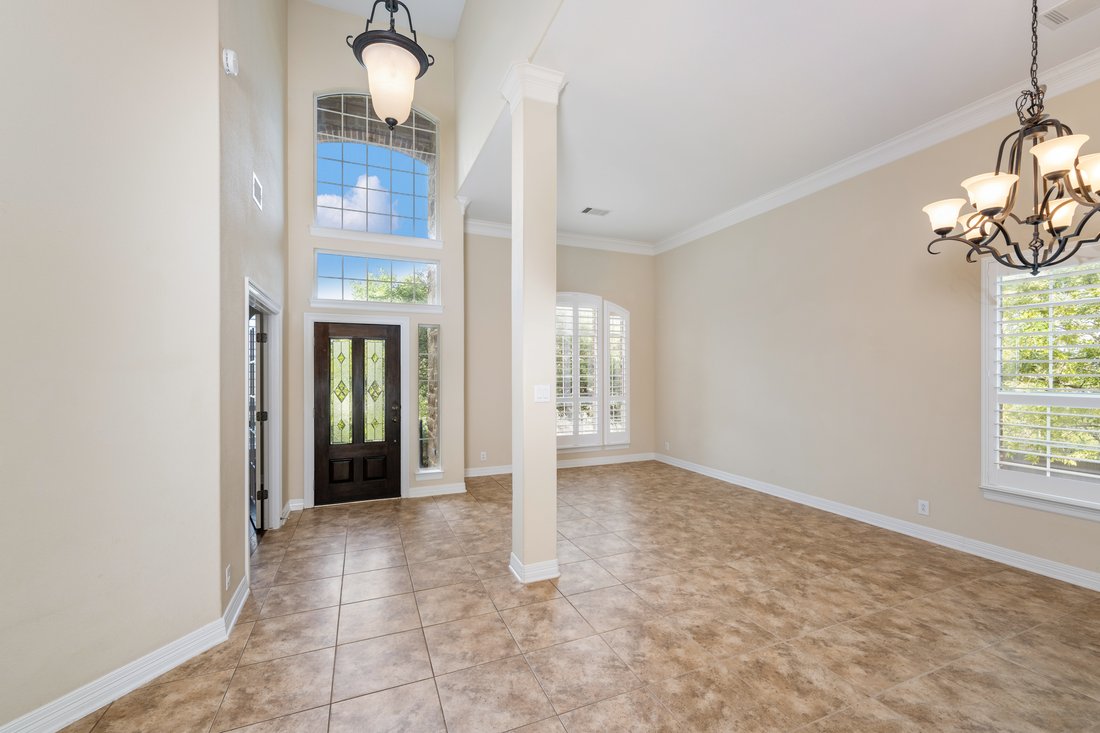
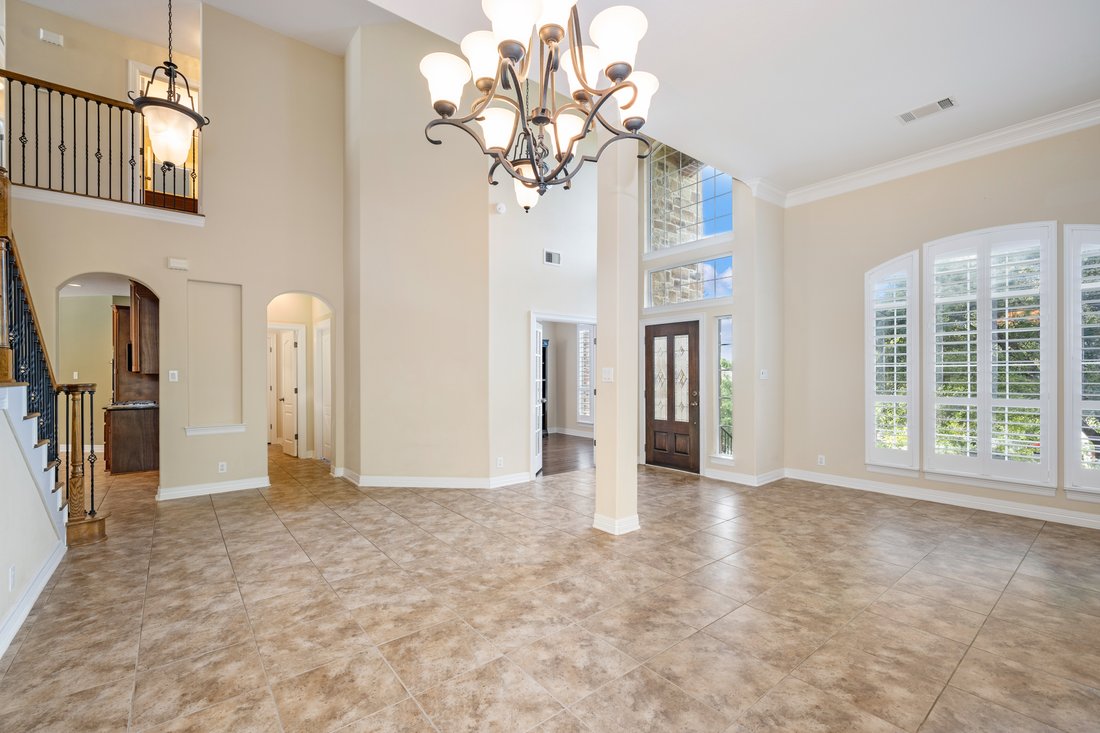
Situated within Stonewall Estates, this beautifully appointed residence offers a thoughtful balance of privacy, comfort, and refined design. Elegant finishes, upgraded lighting, and carefully curated details create a warm yet sophisticated atmosphere throughout. A soaring two-story entry introduces the home’s well-designed floorplan, opening to a private study, formal dining room, and inviting living spaces designed for both everyday living and entertaining.
At the heart of the home, the family room is anchored by a striking stacked stone fireplace and framed by abundant natural light. The gourmet kitchen is appointed with stainless steel appliances, gas cooking, granite countertops, and generous preparation space, seamlessly connecting to the main living areas.
The owner’s retreat serves as a private sanctuary overlooking the backyard and features crown molding along with a spacious spa-inspired bath. Upstairs, three secondary bedrooms are complemented by a generously sized game room, offering flexibility for recreation, media, or additional gathering space.
Outdoors, mature landscaping creates exceptional privacy, while the expansive covered patio with wood paneled ceiling accents and a summer kitchen with gas grill provides an inviting setting for year-round enjoyment. Positioned on a cul-de-sac homesite within Stonewall Estates, the property offers a seamless blend of comfort, functionality, and outdoor living.
At the heart of the home, the family room is anchored by a striking stacked stone fireplace and framed by abundant natural light. The gourmet kitchen is appointed with stainless steel appliances, gas cooking, granite countertops, and generous preparation space, seamlessly connecting to the main living areas.
The owner’s retreat serves as a private sanctuary overlooking the backyard and features crown molding along with a spacious spa-inspired bath. Upstairs, three secondary bedrooms are complemented by a generously sized game room, offering flexibility for recreation, media, or additional gathering space.
Outdoors, mature landscaping creates exceptional privacy, while the expansive covered patio with wood paneled ceiling accents and a summer kitchen with gas grill provides an inviting setting for year-round enjoyment. Positioned on a cul-de-sac homesite within Stonewall Estates, the property offers a seamless blend of comfort, functionality, and outdoor living.
-
Property type
House
-
Year built
2007
-
Price/sqft
$1,755
Features
- Garden
- Fireplace
- Garage
- Terrace
- Mountain View
- Outdoor Kitchen
- Game Room
- Walk In Closet
- Parking
Features
Lot
- Mountain View
Indoor
- High Ceiling
- Fireplace
- Air Conditioning
- Kitchen island
- Gas Stovetop
- Bar
- Game Room
- Stone Countertops
- Walk In Closet
Outdoor
- Terrace
- Parking
- Garage
- Outdoor Kitchen
- Outdoor Living Space
- Garden
Explore the Area
21502 Granada Hill , San Antonio, TX 78256, Texas, United States
View on Google Maps
Price per sqft
Low
High
Joined 11 years ago
You have inquired about this property
The agent will contact you soon by
Listed by
74
Listings
2015
Joined
Book home tour with Binkan Cinaroglu
Choose a date and whether you'd like a virtual or in-person tour with the agent.
Preferred date
Tour type

Kuper Sotheby's International Realty
4 Dominion Drive, Building 2, 78257, San Antonio, Texas, United States
View agency profile
Similar Properties Nearby
New Listings in San Antonio


Explore More Homes for Sale
San Antonio, TX, United States property types
San Antonio, TX, United States popular searches
- Properties with Garden in San Antonio, TX, United States
- Properties with Garage in San Antonio, TX, United States
- Properties with Terrace in San Antonio, TX, United States
- Properties with Pool in San Antonio, TX, United States
- Properties with Balcony in San Antonio, TX, United States
- Properties with Fitness Center / Gym in San Antonio, TX, United States
- Gated Community properties in San Antonio, TX, United States
- Mountain View properties in San Antonio, TX, United States
- Modern properties in San Antonio, TX, United States
- Properties with Tennis Court in San Antonio, TX, United States
- Panoramic / Scenic View properties in San Antonio, TX, United States
- Properties with Cinema in San Antonio, TX, United States
- Properties with Elevator in San Antonio, TX, United States
- Properties with Wine Cellar in San Antonio, TX, United States
- Renovated properties in San Antonio, TX, United States
- Properties with Library in San Antonio, TX, United States
- City View properties in San Antonio, TX, United States
- Properties with Sauna in San Antonio, TX, United States
- Hilltop properties in San Antonio, TX, United States
- Equestrian properties in San Antonio, TX, United States
- Properties with Vineyard / Winery in San Antonio, TX, United States
- Coastal properties in San Antonio, TX, United States
- Golf View properties in San Antonio, TX, United States
- River View properties in San Antonio, TX, United States
- Properties with Indoor Pool in San Antonio, TX, United States
- High Altitude properties in San Antonio, TX, United States
Related Guides & Stories
Trusted by the World's Leading Brokers
The agents behind the world's most exceptional properties list with JamesEdition.
- Listings from Sotheby's, Christie's, BARNES, and Engel & Völkers
- Every listing reviewed before it goes live
- Connect directly with verified listing agents
By continuing you agree to our Terms and Privacy Policy.
brokerages we
partnered with
partnered with