$1,675,000
Refined Living In Inverness
- 4 Beds
- 5 Baths
- 4,912 Sqft
- 14,375 Sqft lot
- MLS#2026541
About the Property
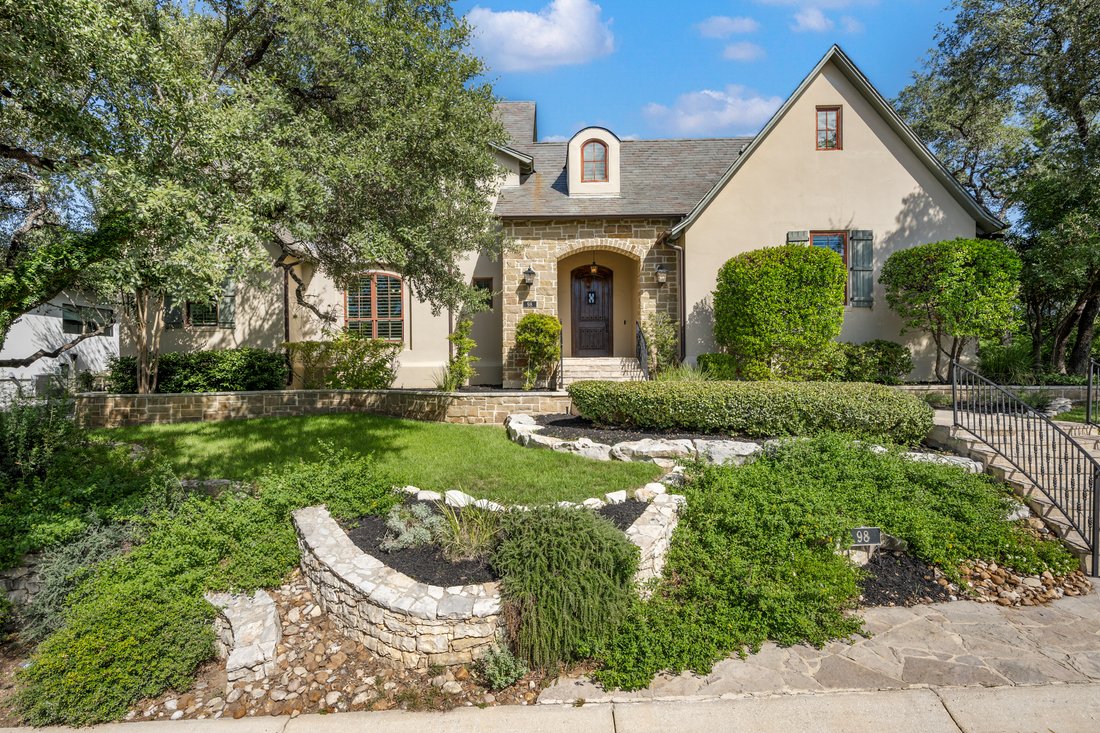
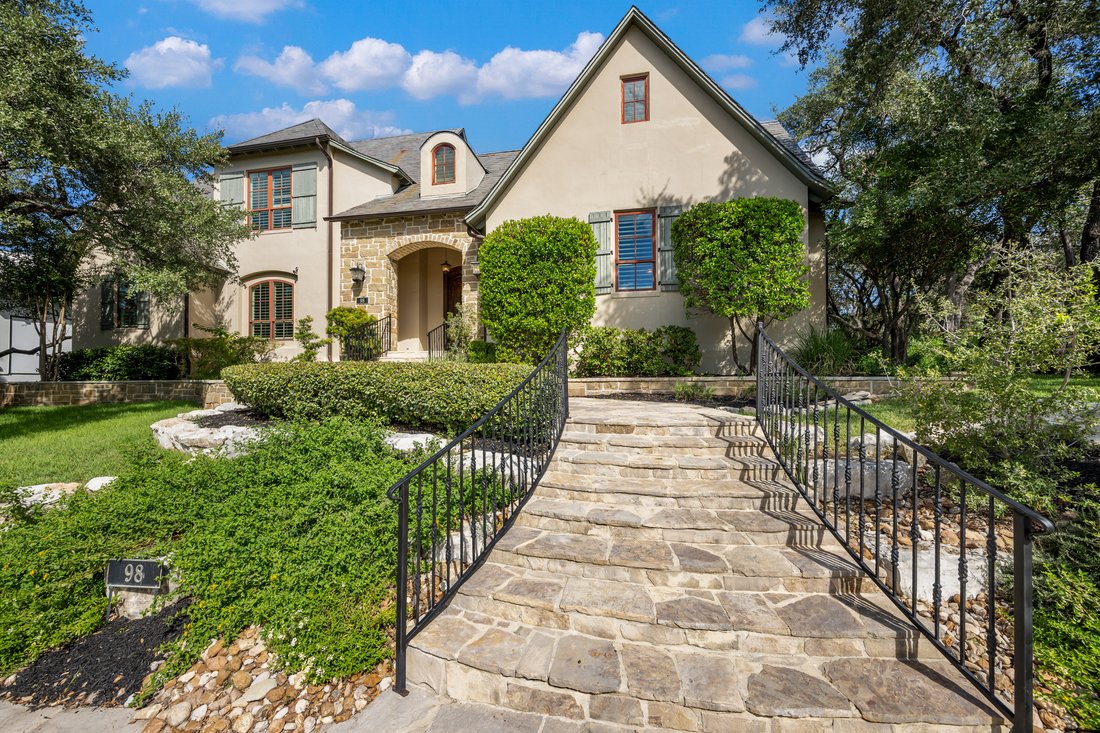
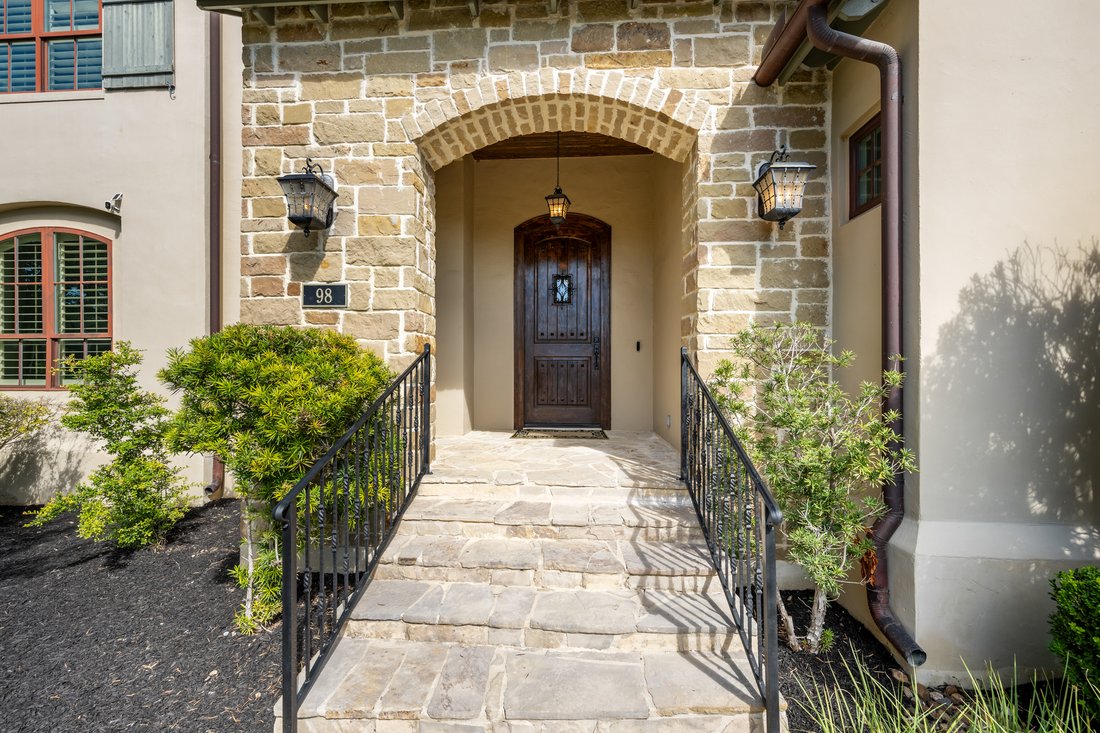
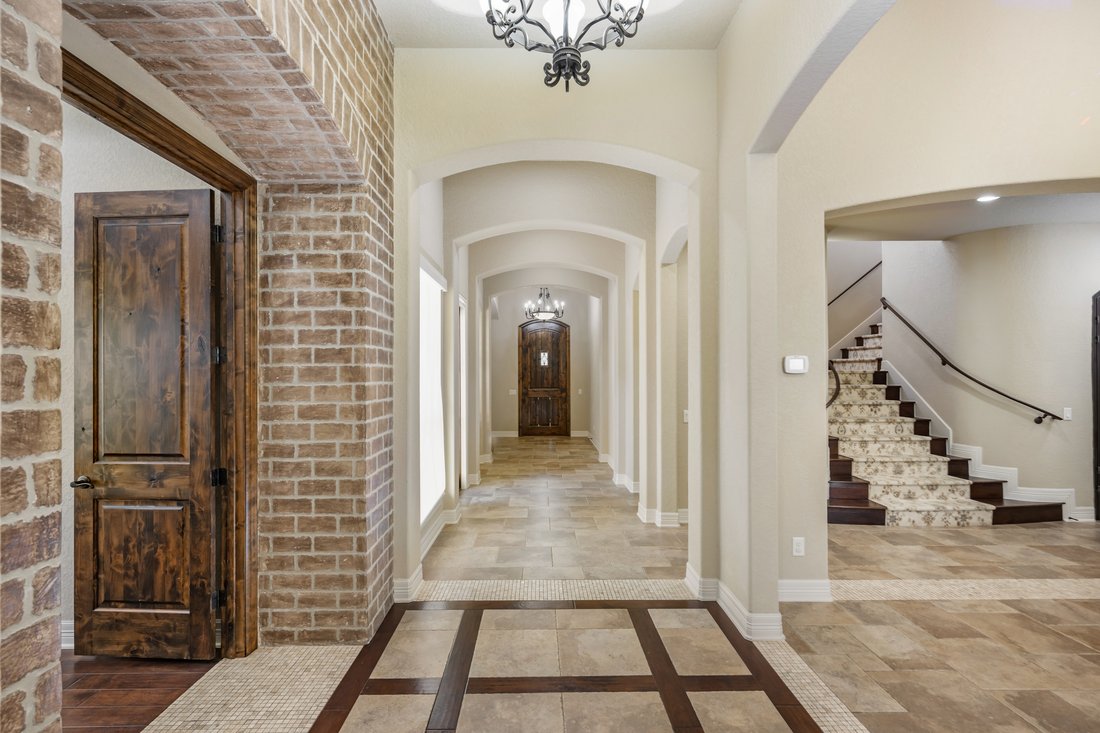
Located behind the guarded entry of Inverness, this custom home pairs a stone and stucco exterior with a slate roof on a one third acre lot with mature trees. The floor plan keeps nearly all living on the main level, and large windows throughout the principal rooms provide abundant natural light. The kitchen is fitted with a Viking refrigerator, six burner gas range, double ovens, custom cabinetry
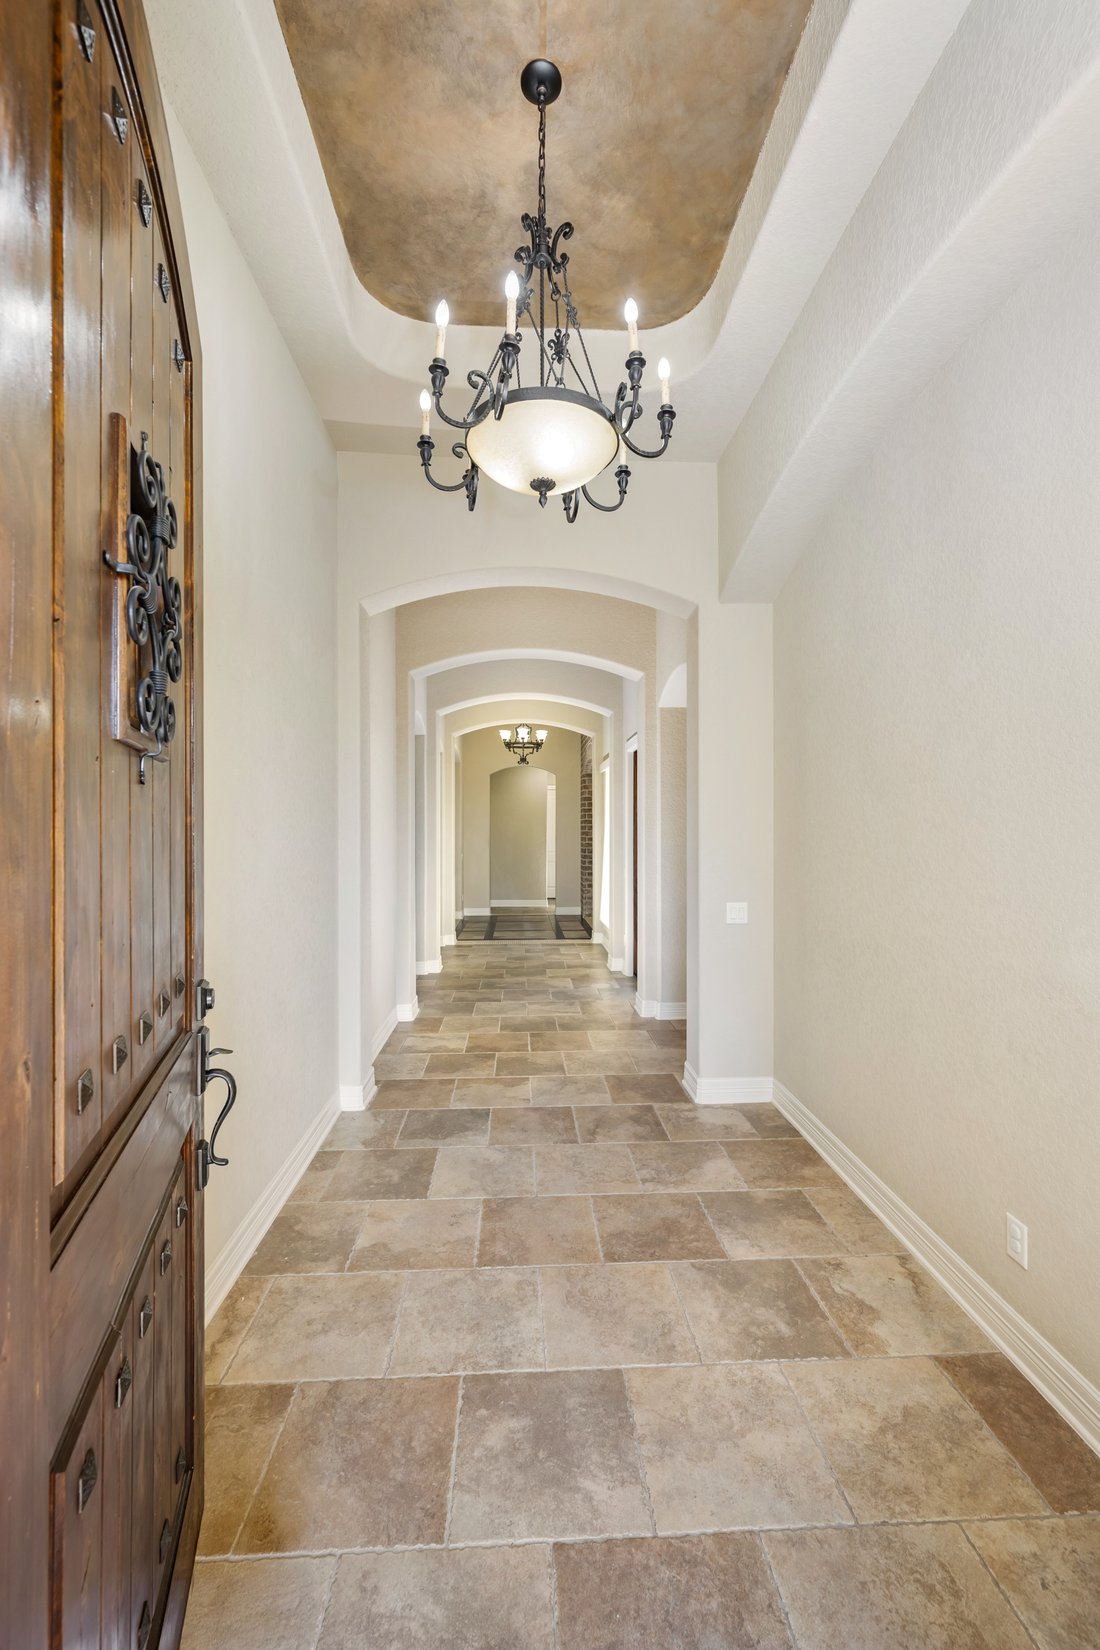
Located behind the guarded entry of Inverness, this custom home pairs a stone and stucco exterior with a slate roof on a one third acre lot with mature trees. The floor plan keeps nearly all living on the main level, and large windows throughout the principal rooms provide abundant natural light. The kitchen is fitted with a Viking refrigerator, six burner gas range, double ovens, custom cabinetry, an oversized island, and a walk in pantry, and opens to both the breakfast room and the family room with its fireplace. A formal dining room and a study finished in hardwood complete the main living spaces. The main level owner’s suite includes multiple closets and a bath with double vanities and a walk in shower, and two additional bedrooms on this level each have their own bath. Upstairs, a fourth bedroom with a private bath and a separate workout room provide space apart from the main living areas. Outside, a screened porch and covered patio open to the backyard, and the three car garage is rear entry.
-
Property type
House
-
Year built
2012
-
Price/sqft
$341
Features
- Fireplace
- Garden
- Garage
- Walk In Closet
- Gated Community
- Fitness Center / Gym
- 2D Floor Plan
- Gate
- Air Conditioning
Features
Lot
- Gated Community
Indoor
- High Ceiling
- Fireplace
- Air Conditioning
- Kitchen island
- Gas Stovetop
- Bar
- Stone Countertops
- Walk In Closet
- Fitness Center / Gym
Outdoor
- Garage
- Gate
- Garden
Explore the Area
98 Turnberry Way , San Antonio, TX 78230, Texas, United States
View on Google Maps
Price per sqft
Low
High
Joined 11 years ago
You have inquired about this property
The agent will contact you soon by
Listed by
50
Listings
2015
Joined
Book home tour with Binkan Cinaroglu
Choose a date and whether you'd like a virtual or in-person tour with the agent.
Preferred date
Tour type

Kuper Sotheby's International Realty
4 Dominion Drive, Building 2, 78257, San Antonio, Texas, United States
View agency profile
Last updated
Yesterday
First listed
October 28
Listing link
Listing reference
62KQEX
Similar Properties Nearby
New Listings in San Antonio






Explore More Homes for Sale
San Antonio, TX, United States property types
San Antonio, TX, United States popular searches
- Properties with Garden in San Antonio, TX, United States
- Properties with Garage in San Antonio, TX, United States
- Properties with Pool in San Antonio, TX, United States
- Properties with Terrace in San Antonio, TX, United States
- Properties with Balcony in San Antonio, TX, United States
- Properties with Fitness Center / Gym in San Antonio, TX, United States
- Gated Community properties in San Antonio, TX, United States
- Modern properties in San Antonio, TX, United States
- Mountain View properties in San Antonio, TX, United States
- Properties with Tennis Court in San Antonio, TX, United States
- Panoramic / Scenic View properties in San Antonio, TX, United States
- Properties with Cinema in San Antonio, TX, United States
- Renovated properties in San Antonio, TX, United States
- Properties with Elevator in San Antonio, TX, United States
- Properties with Library in San Antonio, TX, United States
- City View properties in San Antonio, TX, United States
- Properties with Sauna in San Antonio, TX, United States
- Properties with Wine Cellar in San Antonio, TX, United States
- Hilltop properties in San Antonio, TX, United States
- Golf View properties in San Antonio, TX, United States
- Equestrian properties in San Antonio, TX, United States
- Properties with Vineyard / Winery in San Antonio, TX, United States
- Coastal properties in San Antonio, TX, United States
- Properties with Indoor Pool in San Antonio, TX, United States
- River View properties in San Antonio, TX, United States
- High Altitude properties in San Antonio, TX, United States
- Lake View properties in San Antonio, TX, United States
Related Guides & Stories
Trusted by the World's Leading Brokers
The agents behind the world's most exceptional properties list with JamesEdition.
- Listings from Sotheby's, Christie's, BARNES, and Engel & Völkers
- Every listing reviewed before it goes live
- Connect directly with verified listing agents
By continuing you agree to our Terms and Privacy Policy.
brokerages we
partnered with
partnered with