$1,125,000
Price decreased by $100,000 on Jul 15, 2026
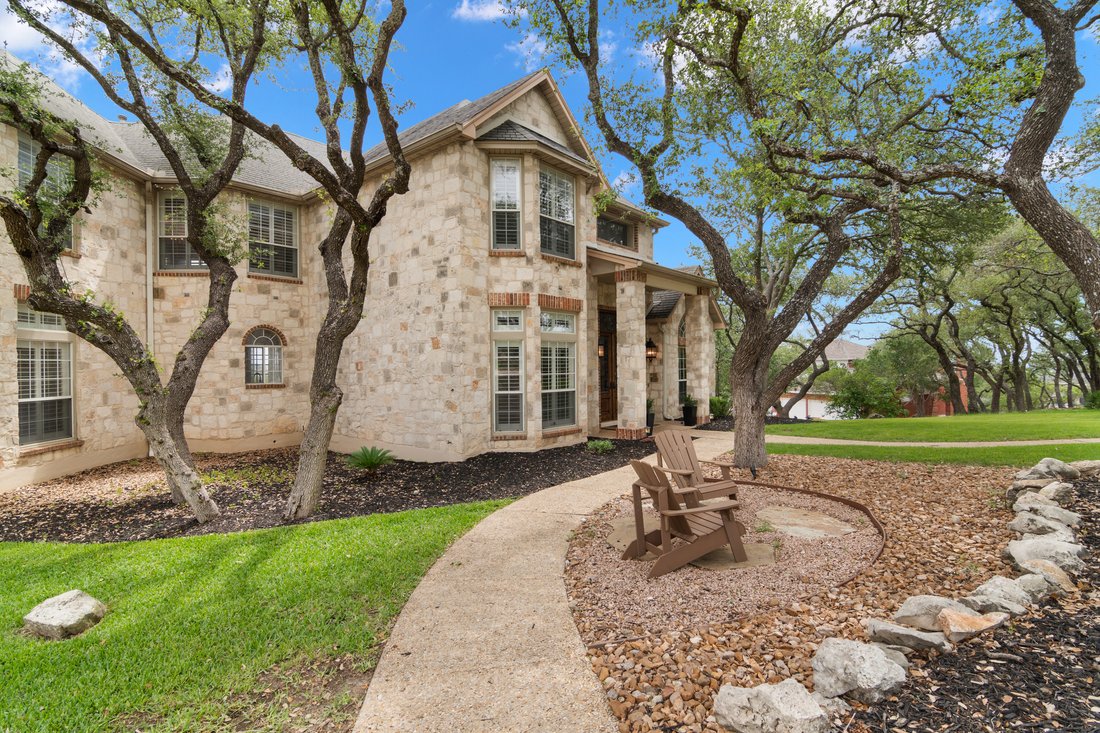
Private Estate Designed For Elevated Living
- 5 Beds
- 5 Baths
- 4,325 Sqft
- 27,008 Sqft lot
-
8
Views for last 30 days
- 1
- MLS#1966466
About the Property
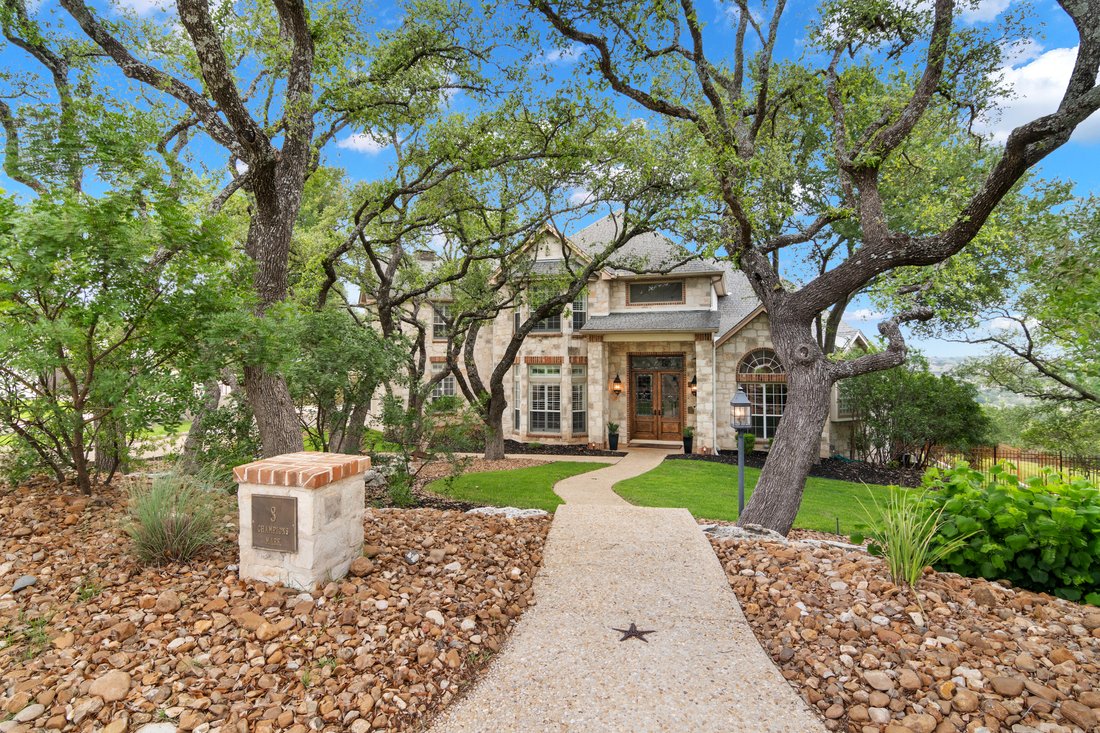
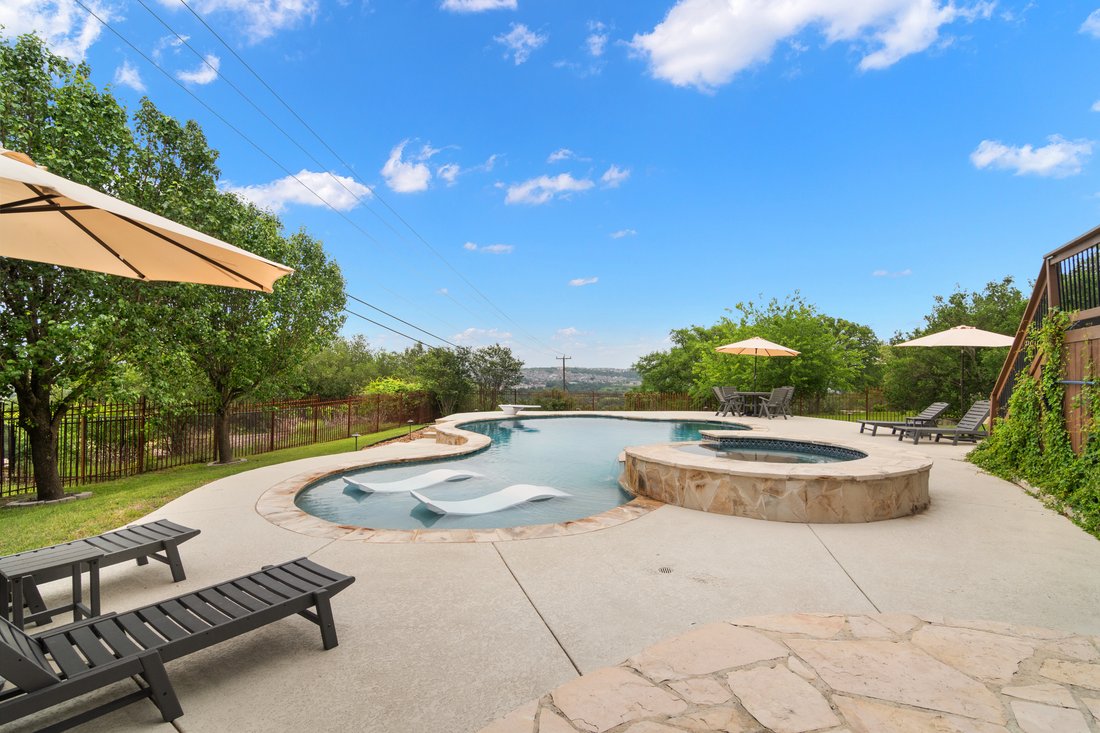
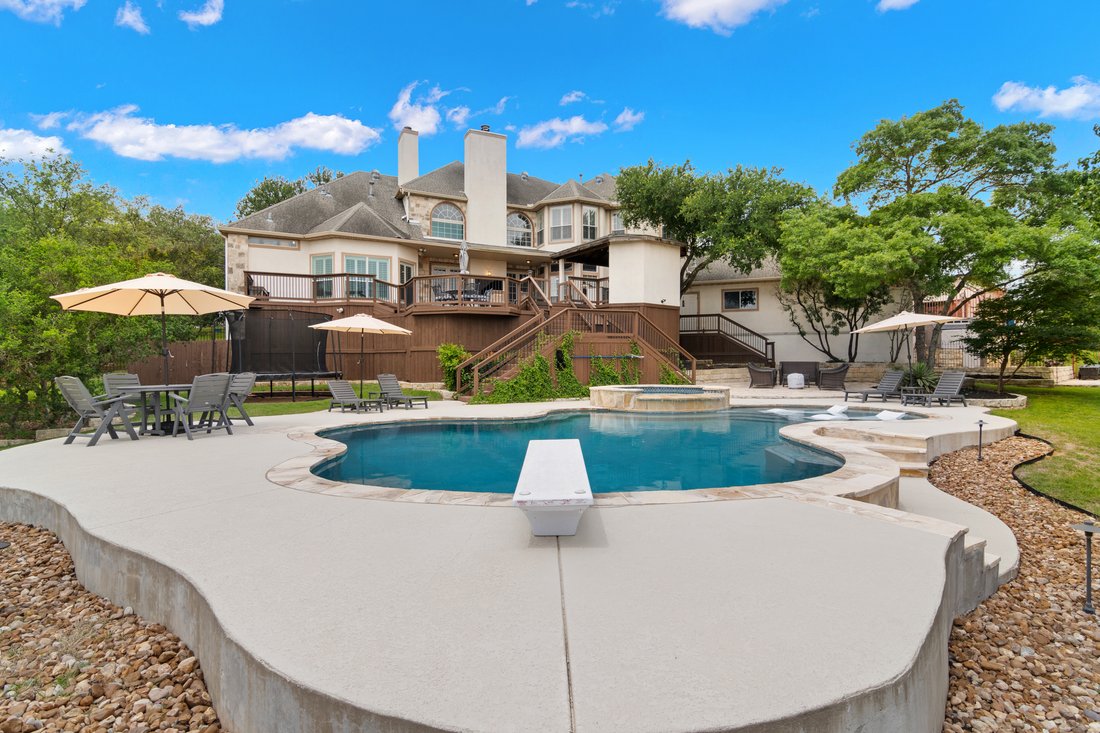
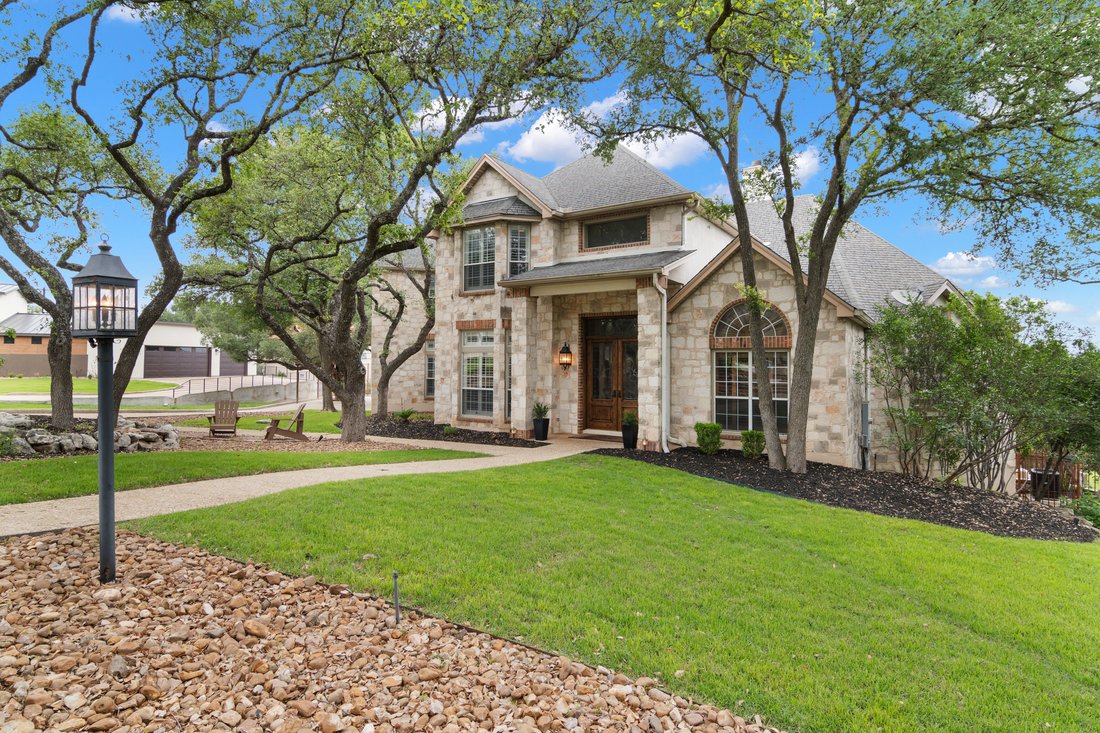
Set at the end of a private cul de sac within the prestigious 24 hour guard gated Estates at Champions Run, this beautifully updated residence pairs timeless architecture with an exceptional setting framed by mature oaks and sweeping long range views. Designed for both elevated entertaining and comfortable everyday living, the home offers a thoughtfully designed floorplan with soaring ceilings, du
Set at the end of a private cul de sac within the prestigious 24 hour guard gated Estates at Champions Run, this beautifully updated residence pairs timeless architecture with an exceptional setting framed by mature oaks and sweeping long range views. Designed for both elevated entertaining and comfortable everyday living, the home offers a thoughtfully designed floorplan with soaring ceilings, dual staircases, expansive windows, and richly appointed interiors throughout. Hardwood flooring, plantation shutters, crown molding, and upgraded lighting establish a warm yet refined atmosphere, while the two story family room serves as a striking focal point, anchored by a stacked rock gas fireplace and walls of windows that invite natural light while capturing the home’s surrounding vistas. A dedicated study with wood paneled accents offers a sophisticated space for work or quiet retreat. Thoughtfully designed for gathering, the chef’s kitchen blends function and character with gas cooking, stainless steel appliances, wine refrigeration, brick accent detailing, bar seating, custom cabinetry, and an expansive butler’s pantry. Adjacent living and dining spaces transition effortlessly toward the outdoors, while the breakfast area enjoys beautiful views overlooking the backyard setting. Privately positioned, the primary retreat offers its own fireplace and direct outdoor access, creating a true sanctuary within the home. The spa inspired bath is finished with travertine details, granite surfaces, a seamless glass walk in shower, and soaking tub. Designed to embrace its remarkable setting, the outdoor living experience is equally compelling, featuring multiple levels of entertaining space, a resort style pool and spa with diving board, outdoor cabana, and fully equipped outdoor kitchen, all positioned to capture stunning sunsets and expansive views.
-
Property type
House
-
Year built
1996
-
Price/sqft
$260
Features
- Garden
- Fireplace
- Garage
- Terrace
- Gated Community
- Outdoor Kitchen
- Jacuzzi
- Walk In Closet
- Pool
Features
Lot
- Gated Community
- Panoramic / Scenic View
- Privacy
Indoor
- High Ceiling
- Office
- Fireplace
- Air Conditioning
- Kitchen island
- Gas Stovetop
- Jacuzzi
- Bar
- Stone Countertops
- Walk In Closet
Outdoor
- Terrace
- Parking
- Pool
- Garage
- Outdoor Kitchen
- Outdoor Living Space
- Garden
Explore the Area
8 Champions Mark , San Antonio, TX 78258, Texas, United States
View on Google Maps
Price per sqft
Low
High
Joined 11 years ago
You have inquired about this property
The agent will contact you soon by
Listed by
74
Listings
2015
Joined
Book home tour with Binkan Cinaroglu
Choose a date and whether you'd like a virtual or in-person tour with the agent.
Preferred date
Tour type

Kuper Sotheby's International Realty
4 Dominion Drive, Building 2, 78257, San Antonio, Texas, United States
View agency profile
Similar Properties Nearby
New Listings in San Antonio



Explore More Homes for Sale
San Antonio, TX, United States property types
San Antonio, TX, United States popular searches
- Properties with Garden in San Antonio, TX, United States
- Properties with Garage in San Antonio, TX, United States
- Properties with Terrace in San Antonio, TX, United States
- Properties with Pool in San Antonio, TX, United States
- Properties with Balcony in San Antonio, TX, United States
- Properties with Fitness Center / Gym in San Antonio, TX, United States
- Gated Community properties in San Antonio, TX, United States
- Mountain View properties in San Antonio, TX, United States
- Modern properties in San Antonio, TX, United States
- Properties with Tennis Court in San Antonio, TX, United States
- Panoramic / Scenic View properties in San Antonio, TX, United States
- Properties with Cinema in San Antonio, TX, United States
- Properties with Wine Cellar in San Antonio, TX, United States
- Renovated properties in San Antonio, TX, United States
- Properties with Library in San Antonio, TX, United States
- Properties with Elevator in San Antonio, TX, United States
- City View properties in San Antonio, TX, United States
- Properties with Sauna in San Antonio, TX, United States
- Hilltop properties in San Antonio, TX, United States
- Equestrian properties in San Antonio, TX, United States
- Properties with Vineyard / Winery in San Antonio, TX, United States
- Golf View properties in San Antonio, TX, United States
- River View properties in San Antonio, TX, United States
- Coastal properties in San Antonio, TX, United States
- Properties with Indoor Pool in San Antonio, TX, United States
- High Altitude properties in San Antonio, TX, United States
Related Guides & Stories
Trusted by the World's Leading Brokers
The agents behind the world's most exceptional properties list with JamesEdition.
- Listings from Sotheby's, Christie's, BARNES, and Engel & Völkers
- Every listing reviewed before it goes live
- Connect directly with verified listing agents
By continuing you agree to our Terms and Privacy Policy.
brokerages we
partnered with
partnered with