$975,000
Hill Country Views In The Dominion
- 4 Beds
- 4 Baths
- 3,594 Sqft
- 20,474 Sqft lot
- MLS#2025101
About the Property
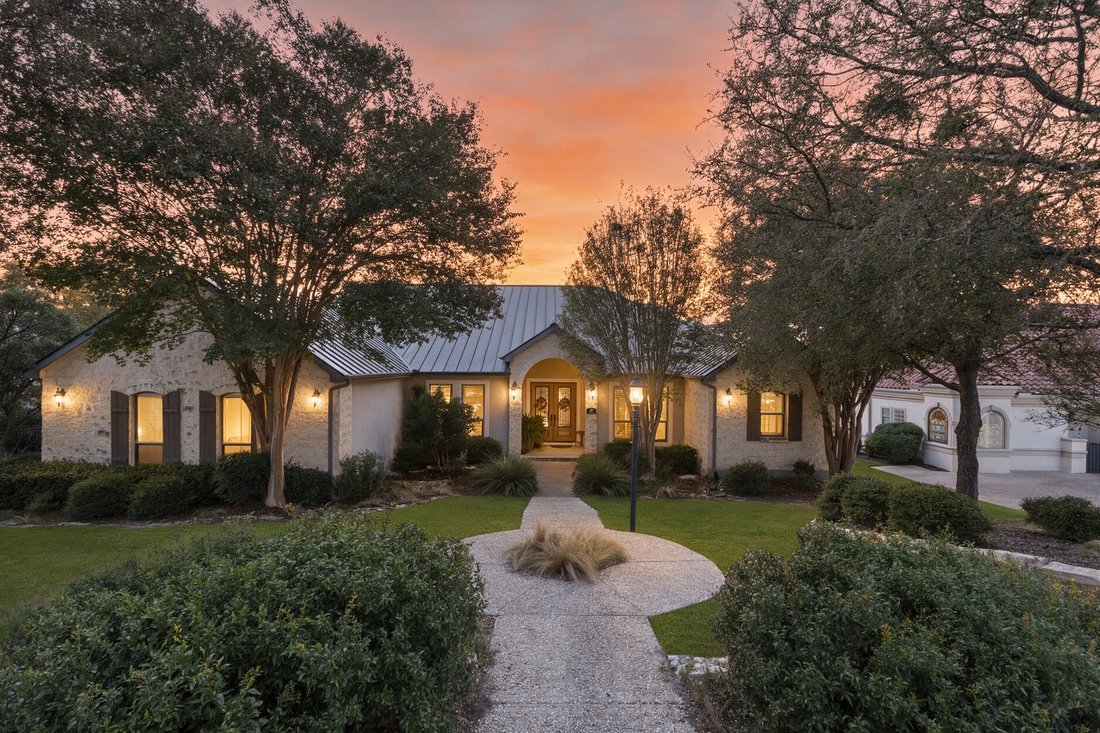
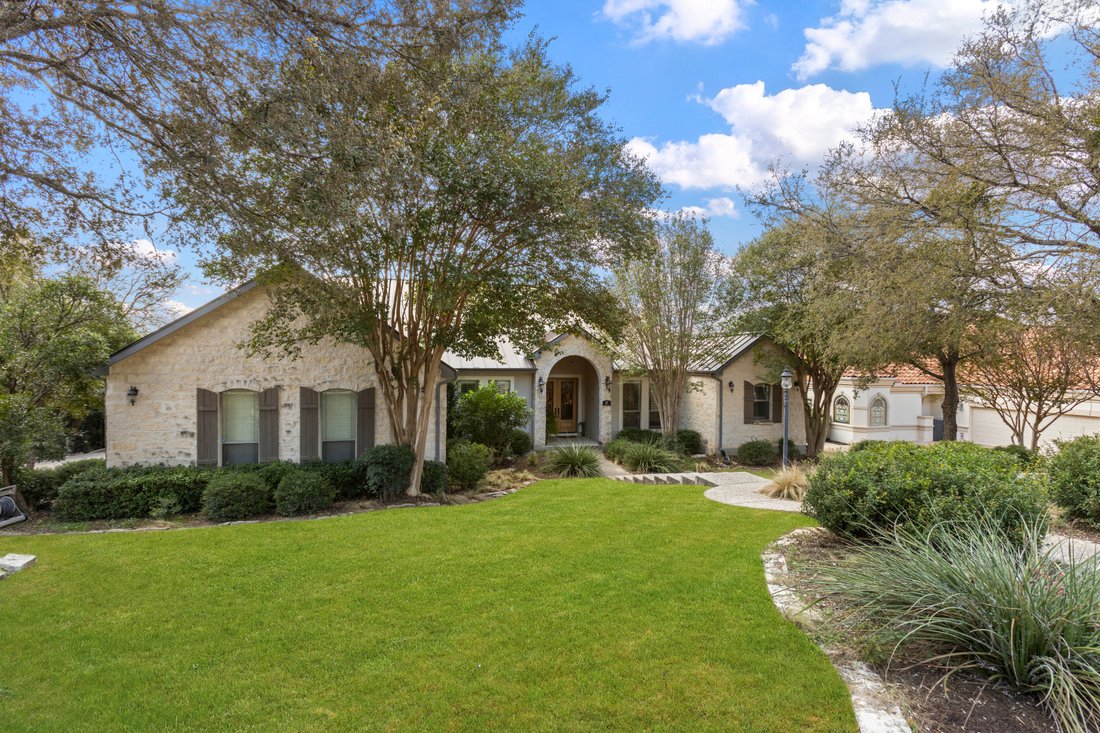
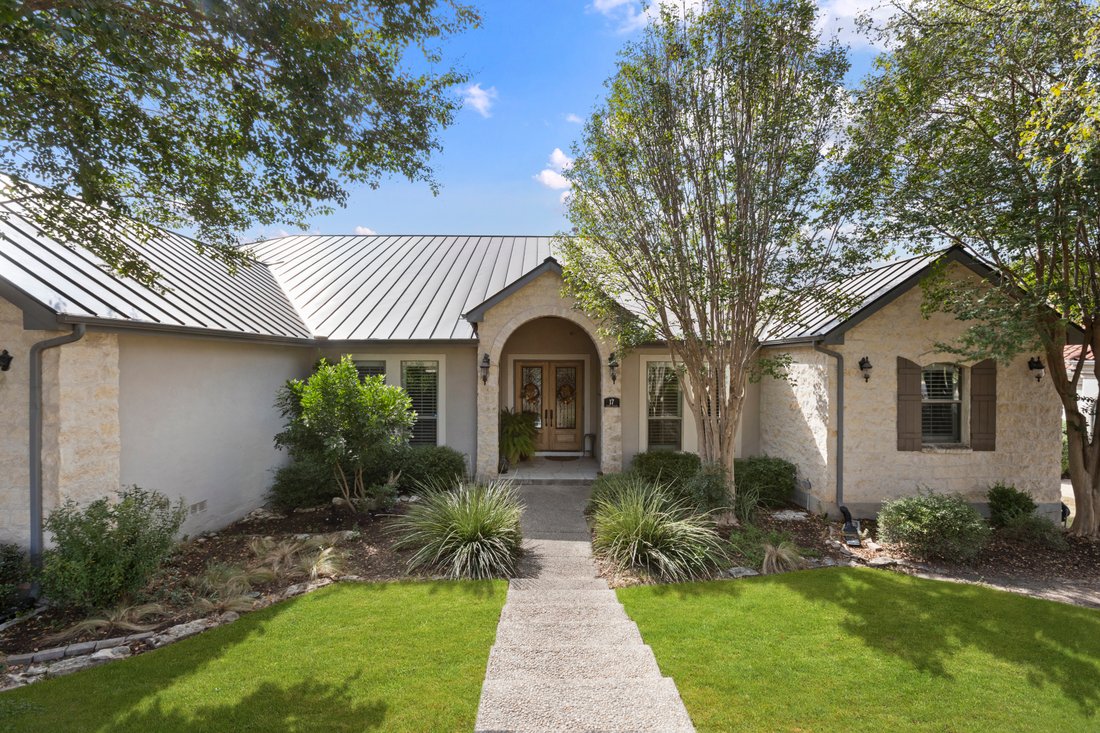
Beautiful Hill Country views and distinctive architectural details define this impeccable home, offering the ease of a floor plan that lives primarily on one level. Soaring ceilings, wood and stone accents, and tongue-and-groove ceiling details bring warmth and character throughout. Floor-to-ceiling windows, complemented by plantation shutters and custom draperies, showcase the surrounding scenery
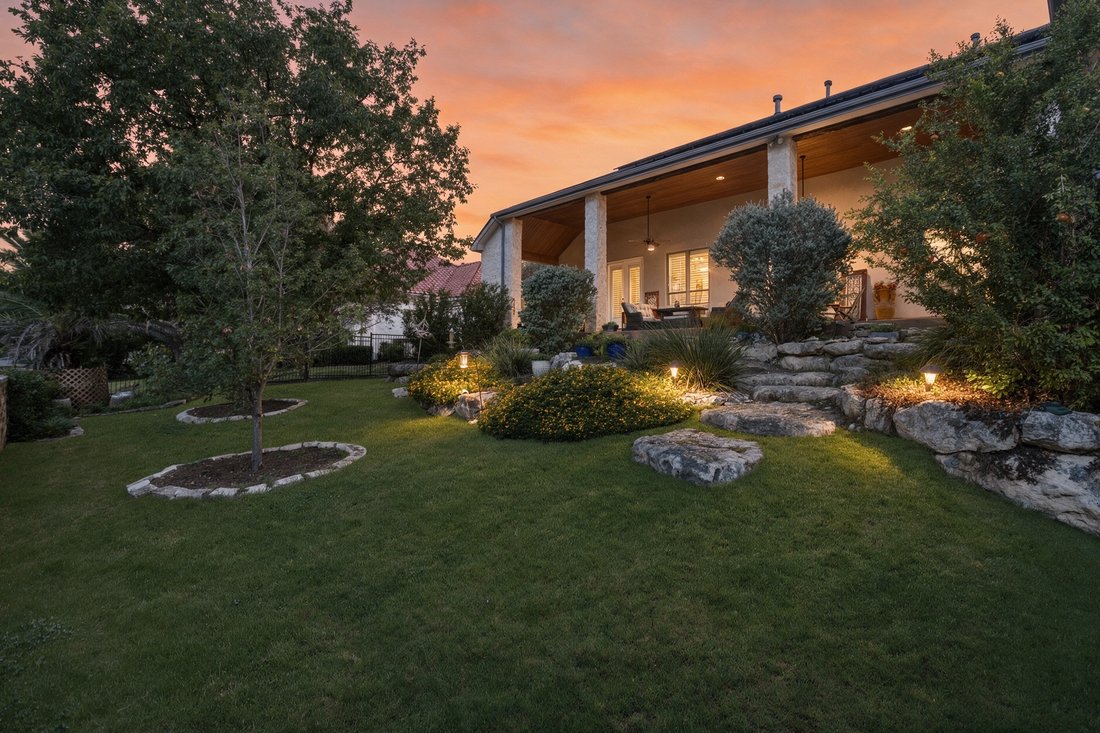
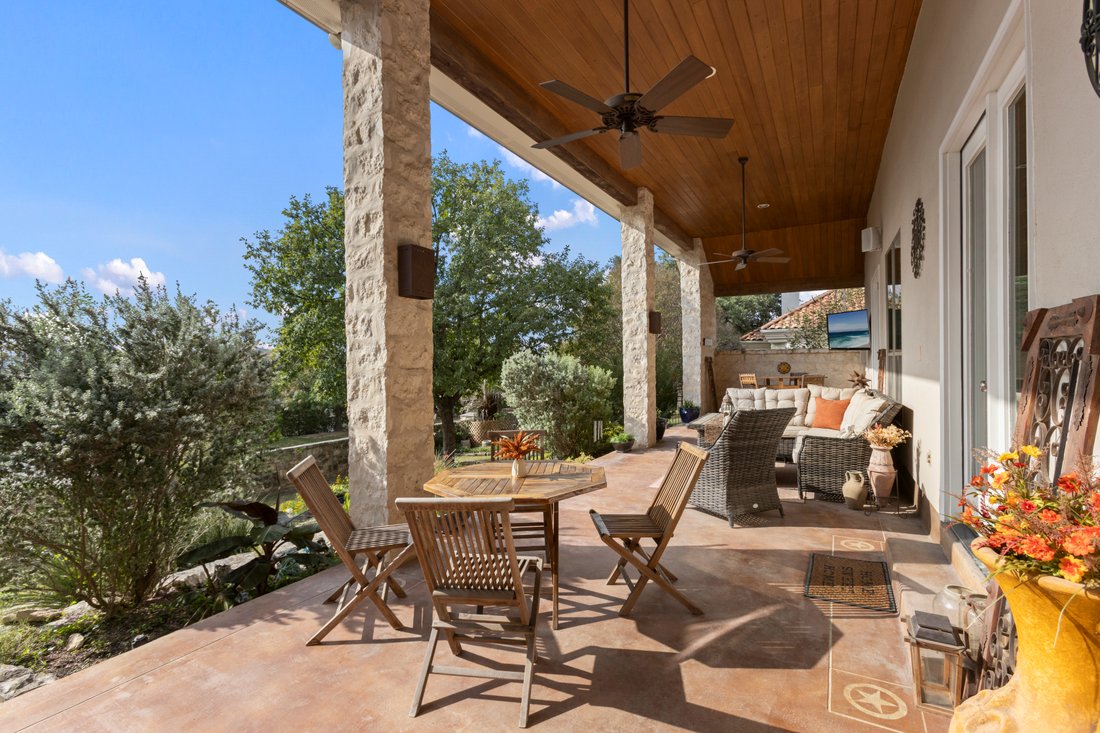
Beautiful Hill Country views and distinctive architectural details define this impeccable home, offering the ease of a floor plan that lives primarily on one level. Soaring ceilings, wood and stone accents, and tongue-and-groove ceiling details bring warmth and character throughout. Floor-to-ceiling windows, complemented by plantation shutters and custom draperies, showcase the surrounding scenery. The kitchen features a gas range, wine refrigerator, generous cabinetry and counter space, and a serving bar. Its open connection to the family room creates a comfortable gathering space, anchored by a floor-to-ceiling stone fireplace. A separate office provides a dedicated space for work or study. The primary suite is a private retreat with direct access to its own patio and a spacious bath featuring a two-sided fireplace, frameless glass walk-in shower, and two generous walk-in closets, including one with custom-designed built-ins. Two secondary bedrooms downstairs offer spacious walk-in closets and share a Jack-and-Jill bath, with a secondary living space situated between them. The only room upstairs is a bedroom with its own private bath, providing a versatile option for a guest suite, media room, or flex space. A spacious covered patio extends the living experience outdoors, overlooking beautiful Hill Country views and a lushly landscaped backyard with mature trees. The calming sound of a water feature adds to the peaceful setting. Additional features include a reverse osmosis water system, solar panels, a radiant barrier, and an oversized three-car garage with side entry and a built-in workbench, offering ample space for vehicles, storage, and hobbies. Air-conditioning systems and water heaters were installed in 2020, and the water softener was replaced in 2022. Located within the guard-gated community of The Dominion, the home offers convenient access to the I-10 corridor, premier shopping and dining at The Shops at La Cantera and The Rim, the Medical Center, and major employers. Boerne, downtown San Antonio, and San Antonio International Airport are also within reach. The Dominion Country Club offers golf, tennis, pickleball, swimming, fitness, dining, and social activities. Country club amenities require a separate membership, with club dues separate.
-
Property type
House
-
Year built
2003
-
Price/sqft
$271
Features
- Fireplace
- Garage
- Walk In Closet
- Playground
- Mountain View
- Open Kitchen
- Gated Community
- Panoramic / Scenic View
- Office
Features
Lot
- Gated Community
- Panoramic / Scenic View
- Mountain View
Indoor
- Office
- Fireplace
- Air Conditioning
- Kitchen island
- Gas Stovetop
- Bar
- Open Kitchen
- Walk In Closet
Outdoor
- Garage
- Playground
Explore the Area
17 Byron Nelson , San Antonio, TX 78257, Texas, United States
View on Google Maps
Price per sqft
Low
High
Joined 11 years ago
You have inquired about this property
The agent will contact you soon by
Listed by
12
Listings
2016
Joined
Book home tour with Matthew Resnick
Choose a date and whether you'd like a virtual or in-person tour with the agent.
Preferred date
Tour type

Kuper Sotheby's International Realty
4 Dominion Drive, Building 2, 78257, San Antonio, Texas, United States
View agency profile
Last updated
Yesterday
First listed
October 21
Listing link
Listing reference
9B2JBE
Similar Properties Nearby
New Listings in San Antonio




Explore More Homes for Sale
San Antonio, TX, United States property types
San Antonio, TX, United States popular searches
- Properties with Garden in San Antonio, TX, United States
- Properties with Garage in San Antonio, TX, United States
- Properties with Pool in San Antonio, TX, United States
- Properties with Terrace in San Antonio, TX, United States
- Properties with Balcony in San Antonio, TX, United States
- Properties with Fitness Center / Gym in San Antonio, TX, United States
- Gated Community properties in San Antonio, TX, United States
- Modern properties in San Antonio, TX, United States
- Mountain View properties in San Antonio, TX, United States
- Properties with Tennis Court in San Antonio, TX, United States
- Panoramic / Scenic View properties in San Antonio, TX, United States
- Properties with Cinema in San Antonio, TX, United States
- Properties with Elevator in San Antonio, TX, United States
- Renovated properties in San Antonio, TX, United States
- Properties with Library in San Antonio, TX, United States
- Properties with Wine Cellar in San Antonio, TX, United States
- City View properties in San Antonio, TX, United States
- Properties with Sauna in San Antonio, TX, United States
- Hilltop properties in San Antonio, TX, United States
- Golf View properties in San Antonio, TX, United States
- Equestrian properties in San Antonio, TX, United States
- Properties with Vineyard / Winery in San Antonio, TX, United States
- Properties with Indoor Pool in San Antonio, TX, United States
- Coastal properties in San Antonio, TX, United States
- Lake View properties in San Antonio, TX, United States
- River View properties in San Antonio, TX, United States
Related Guides & Stories
Trusted by the World's Leading Brokers
The agents behind the world's most exceptional properties list with JamesEdition.
- Listings from Sotheby's, Christie's, BARNES, and Engel & Völkers
- Every listing reviewed before it goes live
- Connect directly with verified listing agents
By continuing you agree to our Terms and Privacy Policy.
brokerages we
partnered with
partnered with