$1,375,000
Elevated Modern Living
- 4 Beds
- 4 Baths
- 3,656 Sqft
- 1.59 Ac lot
- 6
- MLS#1997407
About the Property
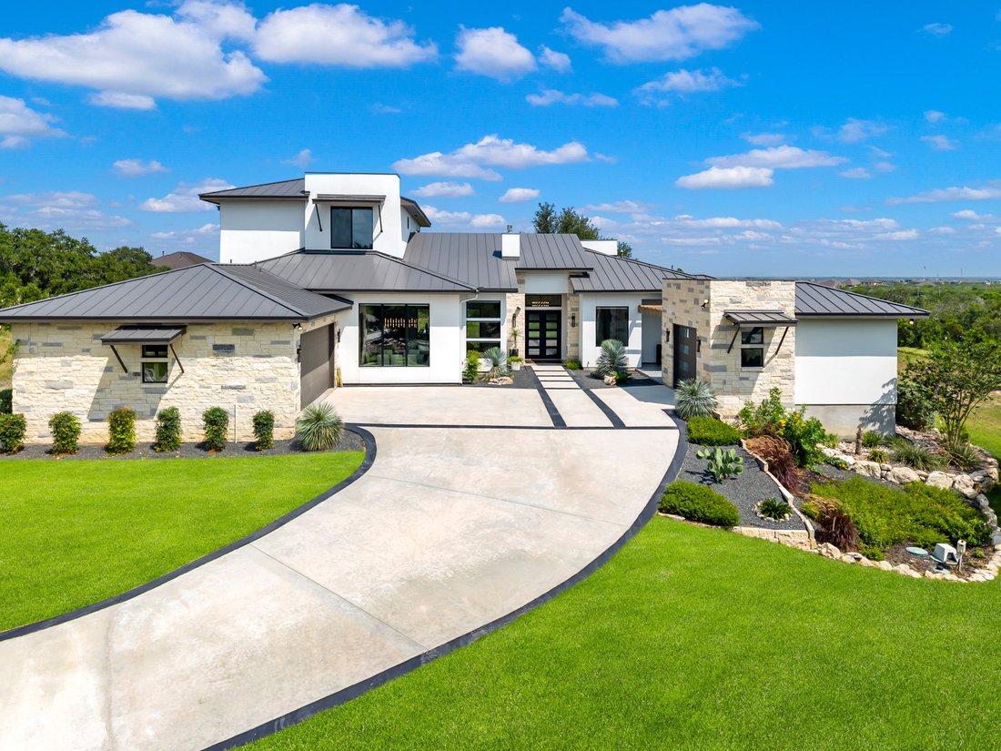
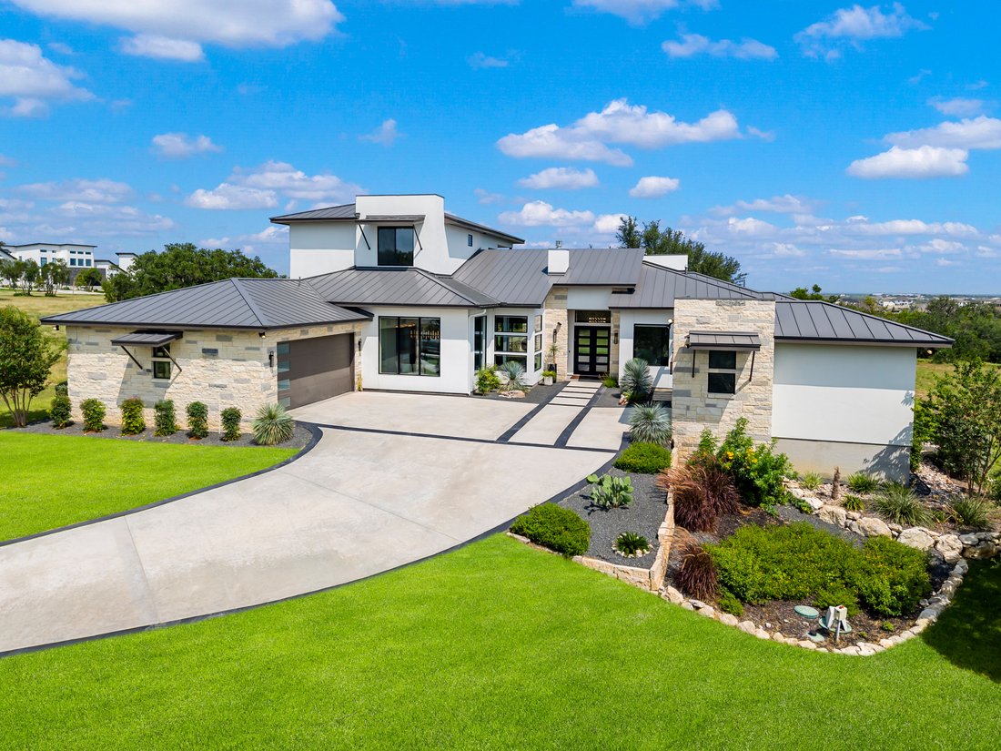
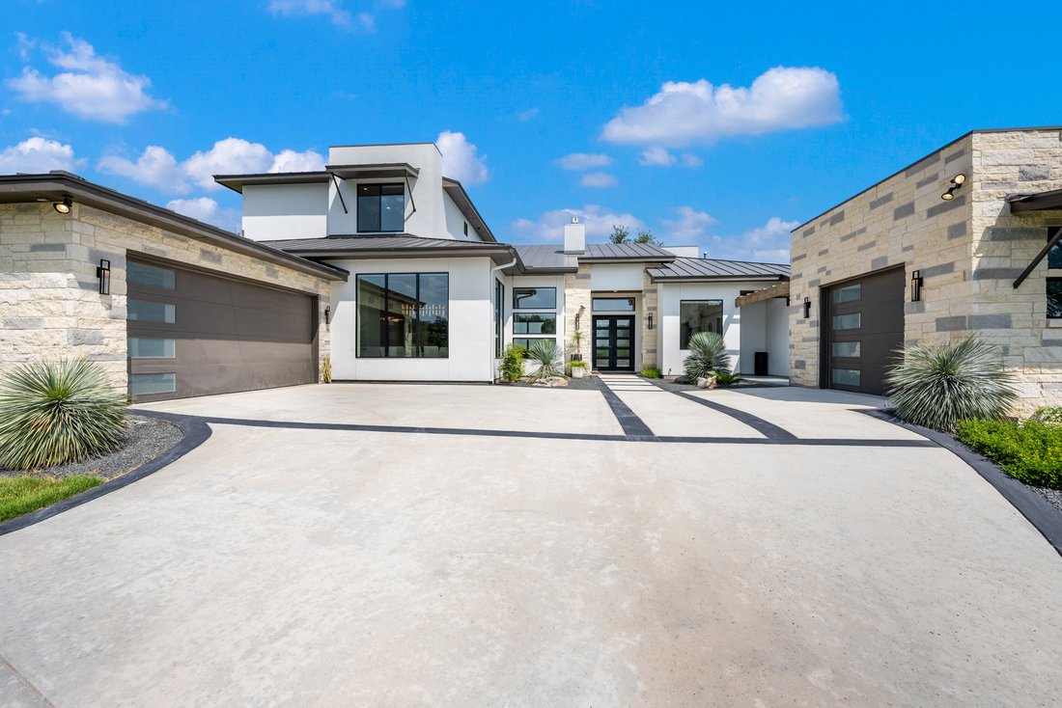
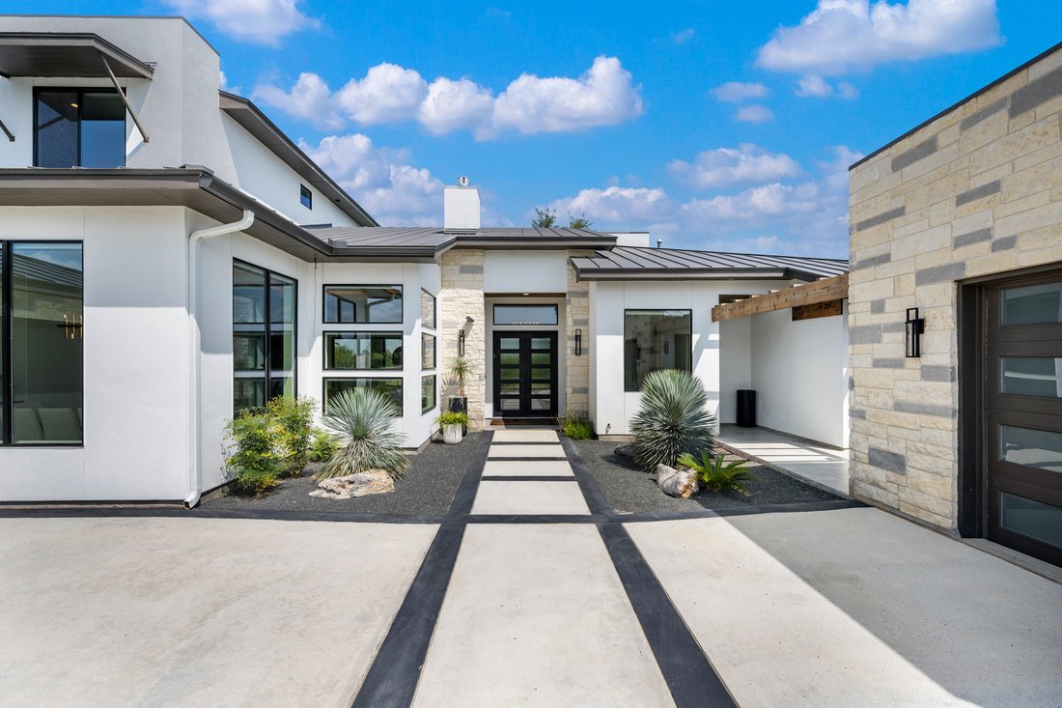
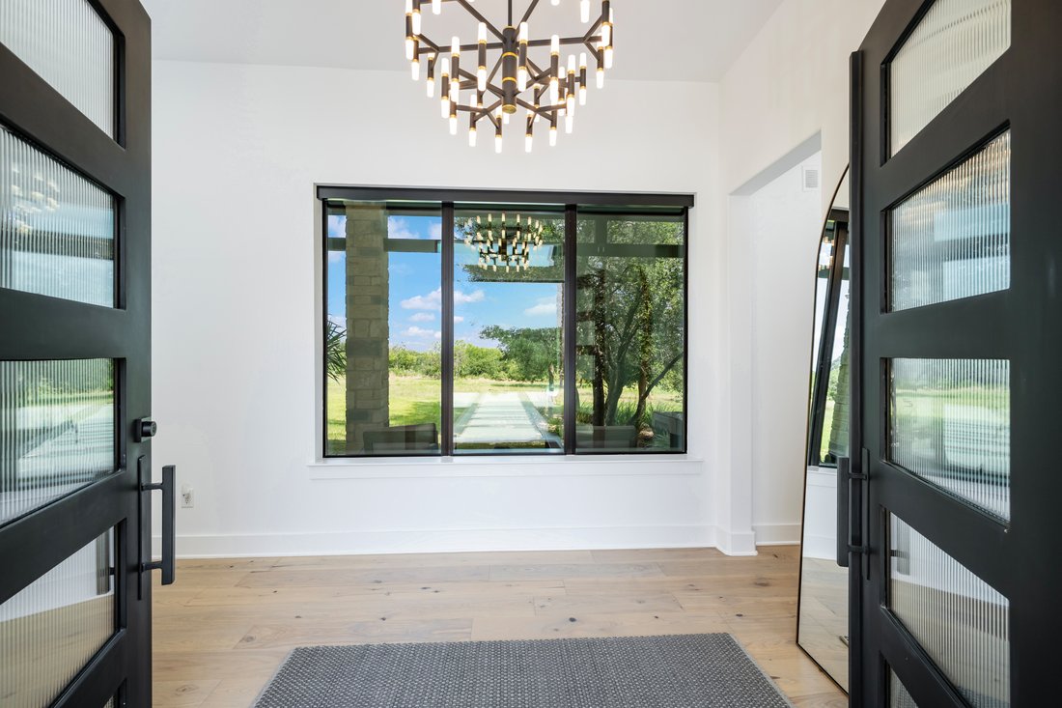
Set atop one of the highest elevations in Trails of Briggs Ranch, this contemporary residence captures sweeping panoramic views of the Texas Hill Country and surrounding landscape from nearly every room. Clean architectural lines, expansive walls of glass, and thoughtfully selected finishes create bright, open living spaces designed for both everyday comfort and effortless entertaining.
T
T
Set atop one of the highest elevations in Trails of Briggs Ranch, this contemporary residence captures sweeping panoramic views of the Texas Hill Country and surrounding landscape from nearly every room. Clean architectural lines, expansive walls of glass, and thoughtfully selected finishes create bright, open living spaces designed for both everyday comfort and effortless entertaining.
The chef’s kitchen serves as the centerpiece of the home, appointed with premium appliances, extensive cabinetry, generous prep space, and a walk in pantry with integrated wine storage. Flowing seamlessly into the main living area, a linear gas fireplace provides a striking focal point, while the dedicated media room features customizable color changing lighting for an immersive entertainment experience.
The privately situated primary suite offers dual walk in closets, separate vanities, and a spa inspired bath. A dedicated office with its own private entrance from the detached single car garage provides an ideal work from home environment. Upstairs, an expansive covered balcony with frameless glass railings creates a spectacular setting for enjoying the surrounding views, while the covered patio below is fully equipped with a built in gas grill, beverage refrigerators, wet bar, and multiple spaces for outdoor dining and entertaining.
Located within the prestigious Trails of Briggs Ranch, home to the acclaimed Briggs Ranch Golf Club, this exceptional residence offers a rare combination of contemporary architecture, privacy, and panoramic Hill Country views in one of San Antonio’s premier golf communities.
The chef’s kitchen serves as the centerpiece of the home, appointed with premium appliances, extensive cabinetry, generous prep space, and a walk in pantry with integrated wine storage. Flowing seamlessly into the main living area, a linear gas fireplace provides a striking focal point, while the dedicated media room features customizable color changing lighting for an immersive entertainment experience.
The privately situated primary suite offers dual walk in closets, separate vanities, and a spa inspired bath. A dedicated office with its own private entrance from the detached single car garage provides an ideal work from home environment. Upstairs, an expansive covered balcony with frameless glass railings creates a spectacular setting for enjoying the surrounding views, while the covered patio below is fully equipped with a built in gas grill, beverage refrigerators, wet bar, and multiple spaces for outdoor dining and entertaining.
Located within the prestigious Trails of Briggs Ranch, home to the acclaimed Briggs Ranch Golf Club, this exceptional residence offers a rare combination of contemporary architecture, privacy, and panoramic Hill Country views in one of San Antonio’s premier golf communities.
-
Property type
House
-
Year built
2021
-
Price/sqft
$376
Features
- Garden
- Fireplace
- Garage
- Walk In Closet
- Golf View
- Modern
- Gated Community
- Outdoor Kitchen
- Terrace
Features
Lot
- Gated Community
- Panoramic / Scenic View
- Privacy
- High Altitude
- Golf View
- Modern
Indoor
- High Ceiling
- Office
- Fireplace
- Air Conditioning
- Kitchen island
- Gas Stovetop
- Bar
- Stone Countertops
- Walk In Closet
Outdoor
- Terrace
- Balcony
- Garage
- Outdoor Kitchen
- Outdoor Living Space
- Garden
Explore the Area
3316 Rustlers Trail , San Antonio, TX 78245, Texas, United States
View on Google Maps
Price per sqft
Low
High
Joined 11 years ago
You have inquired about this property
The agent will contact you soon by
Listed by
60
Listings
2015
Joined
Book home tour with Binkan Cinaroglu
Choose a date and whether you'd like a virtual or in-person tour with the agent.
Preferred date
Tour type

Kuper Sotheby's International Realty
4 Dominion Drive, Building 2, 78257, San Antonio, Texas, United States
View agency profile
Similar Properties Nearby
New Listings in San Antonio





Explore More Homes for Sale
San Antonio, TX, United States property types
San Antonio, TX, United States popular searches
- Properties with Garden in San Antonio, TX, United States
- Properties with Garage in San Antonio, TX, United States
- Properties with Pool in San Antonio, TX, United States
- Properties with Terrace in San Antonio, TX, United States
- Properties with Balcony in San Antonio, TX, United States
- Properties with Fitness Center / Gym in San Antonio, TX, United States
- Gated Community properties in San Antonio, TX, United States
- Modern properties in San Antonio, TX, United States
- Mountain View properties in San Antonio, TX, United States
- Properties with Tennis Court in San Antonio, TX, United States
- Panoramic / Scenic View properties in San Antonio, TX, United States
- Properties with Cinema in San Antonio, TX, United States
- Properties with Library in San Antonio, TX, United States
- Renovated properties in San Antonio, TX, United States
- Properties with Wine Cellar in San Antonio, TX, United States
- City View properties in San Antonio, TX, United States
- Properties with Elevator in San Antonio, TX, United States
- Properties with Sauna in San Antonio, TX, United States
- Hilltop properties in San Antonio, TX, United States
- Properties with Vineyard / Winery in San Antonio, TX, United States
- Equestrian properties in San Antonio, TX, United States
- Golf View properties in San Antonio, TX, United States
- Coastal properties in San Antonio, TX, United States
- Lake View properties in San Antonio, TX, United States
- Properties with Indoor Pool in San Antonio, TX, United States
- High Altitude properties in San Antonio, TX, United States
- River View properties in San Antonio, TX, United States
Related Guides & Stories
Trusted by the World's Leading Brokers
The agents behind the world's most exceptional properties list with JamesEdition.
- Listings from Sotheby's, Christie's, BARNES, and Engel & Völkers
- Every listing reviewed before it goes live
- Connect directly with verified listing agents
By continuing you agree to our Terms and Privacy Policy.
brokerages we
partnered with
partnered with