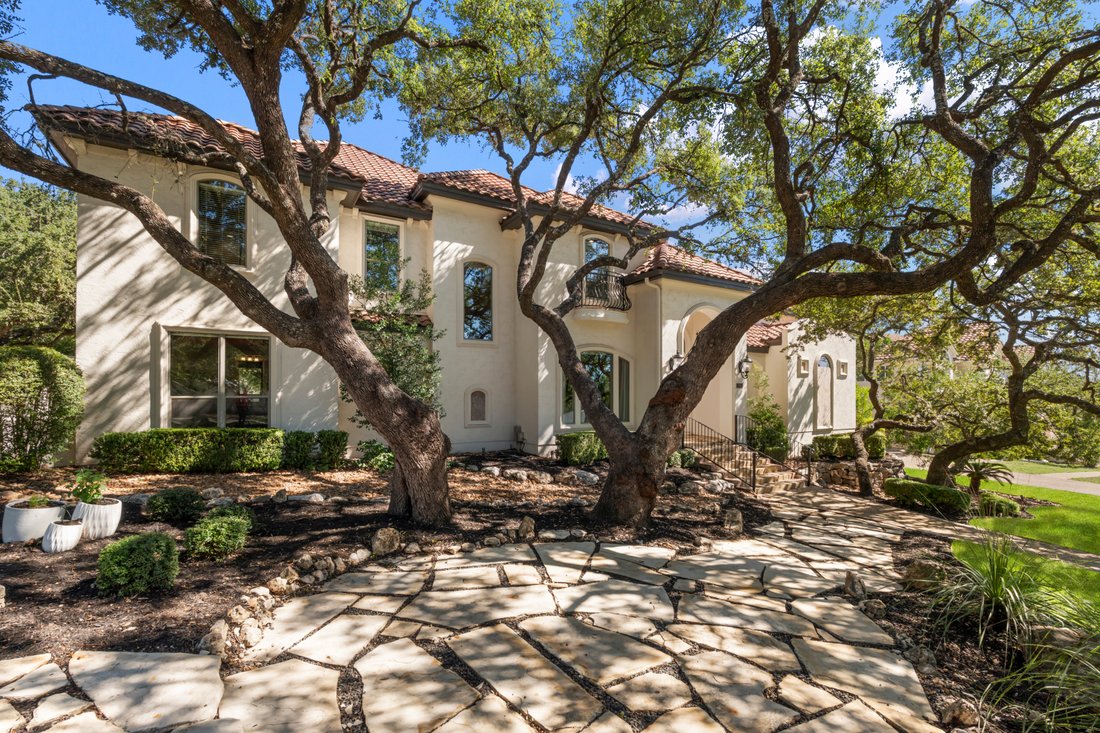
$1,450,000
Custom Estate With Pool House
- 5 Beds
- 5 Baths
- 5,082 Sqft
- 30,928 Sqft lot
- 1
- MLS#2021808
About the Property
Set on a spacious lot in Village in the Hills, this custom five-bedroom residence by Burdick Homes combines the polish of a model home with inviting spaces for everyday living and entertaining. Soaring ceilings, distinctive architectural details, custom built-ins, designer-selected elements, and thoughtfully curated finishes create a refined yet comfortable setting. The family room makes an immedi
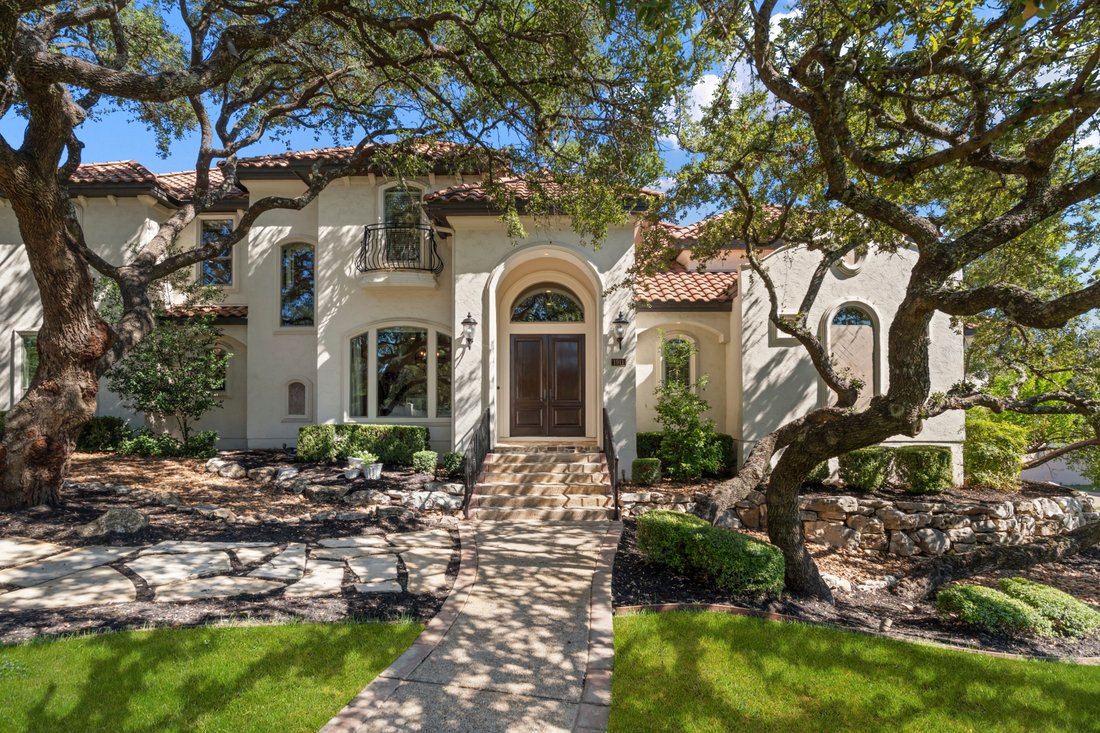
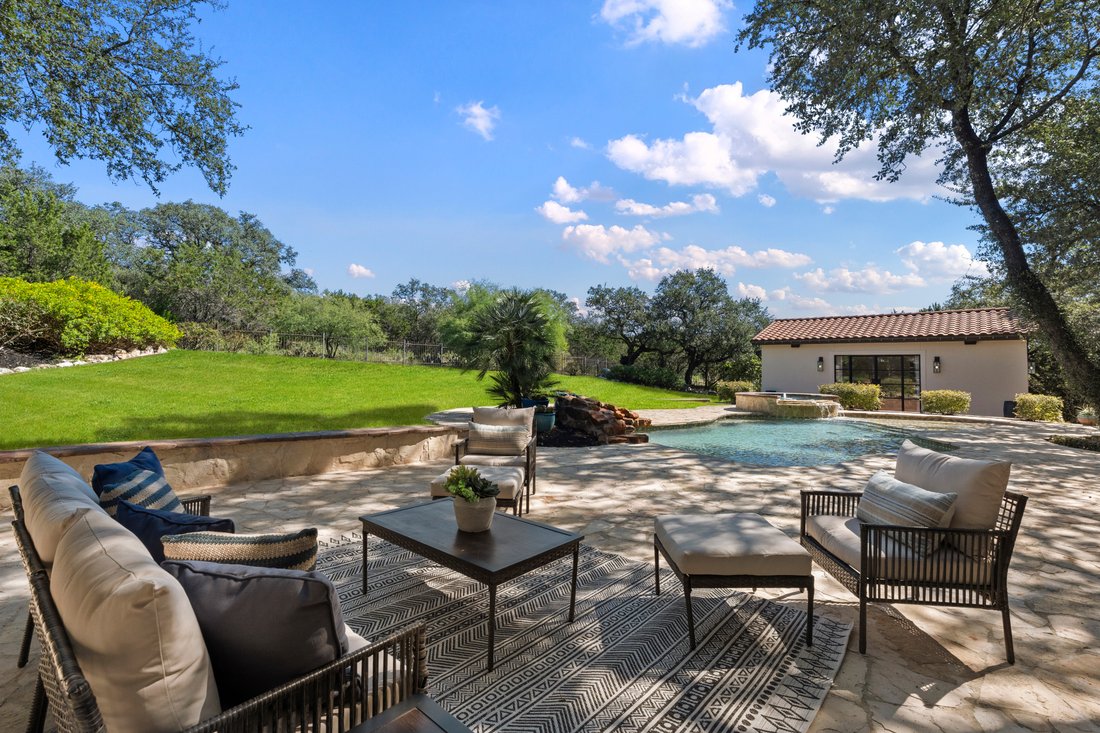
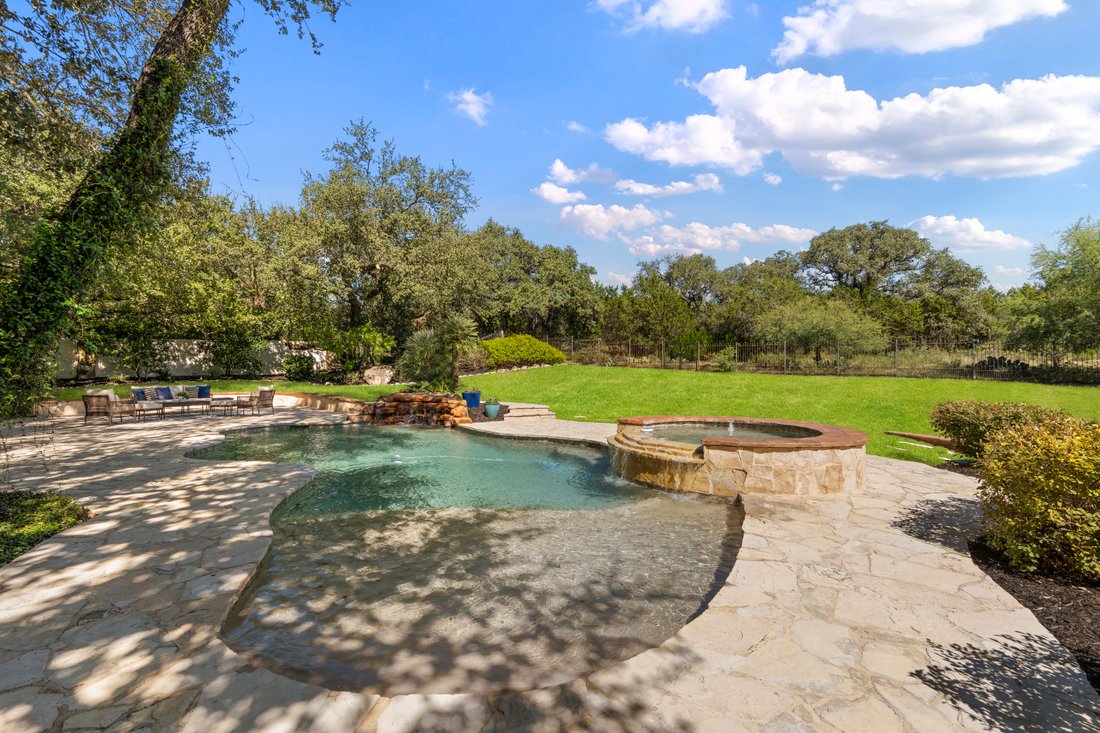
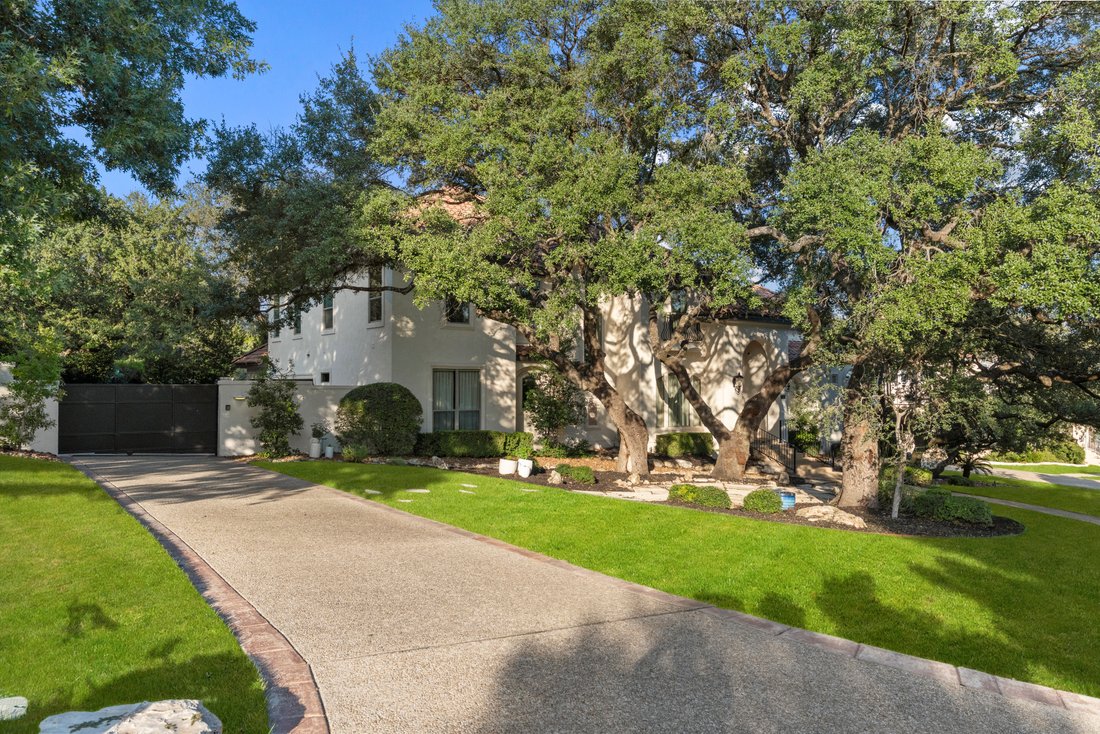
Set on a spacious lot in Village in the Hills, this custom five-bedroom residence by Burdick Homes combines the polish of a model home with inviting spaces for everyday living and entertaining. Soaring ceilings, distinctive architectural details, custom built-ins, designer-selected elements, and thoughtfully curated finishes create a refined yet comfortable setting. The family room makes an immediate impression with 14-foot ceilings, wood beam accents, a floor-to-ceiling stone fireplace, and custom built-ins. Overlooking the family and breakfast areas, the kitchen features stainless steel appliances, double ovens, dual sinks, a quiet 42-decibel Bosch dishwasher, generous workspace, and a walk-in pantry. The laundry room includes a sink and dedicated space for a secondary refrigerator. The downstairs primary suite offers direct outdoor access and an adjoining flex space ideal for a private office, exercise room, or additional closet. The spa-like primary bath features dramatic 18-foot ceilings, while the spacious walk-in closet provides more than 50 linear feet of hanging space. A secondary bedroom with a private en-suite bath is also located on the main level. Upstairs, three additional bedrooms include one with its own bath, while the remaining two are connected by a Jack-and-Jill bath. A centrally located game room provides a welcoming secondary living space. The approximately 600-square-foot custom-built pool house serves as an exceptional, fully air-conditioned entertainment pavilion for year-round enjoyment. A dramatic cathedral ceiling, shiplap walls, wood flooring, high-end chandeliers, and premium doors and windows distinguish the space, while a wet bar, billiards area, integrated audio, dual TVs, ice maker, refrigerator, and generous storage make entertaining effortless. A covered patio with a built-in grill extends the living space outdoors, complemented by additional uncovered patios and a lush, generously sized yard. Mature landscaping, beautiful oak trees, and landscape lighting enhance the grounds, while the property’s outlook over protected green space provides a peaceful, private backdrop. Additional features include electronic shades, custom draperies, Control4 system and Apple TV, with recent updates to the HVAC systems, water heaters, carpeting, and more, reflecting the continued care invested in the home. An expansive three-car garage with epoxy floors and a privately gated motor court completes the property. Neighborhood amenities include a pool, clubhouse, tennis courts, and playground. Conveniently located near major employers, dining, shopping, downtown San Antonio, and San Antonio International Airport, the home offers exceptional access to many of the city’s most desirable destinations.
-
Property type
House
-
Year built
2005
-
Price/sqft
$285
Features
- Fireplace
- Garage
- Garden
- Walk In Closet
- Outdoor Kitchen
- Game Room
- Jacuzzi
- Pool
- Gate
Features
Indoor
- High Ceiling
- Office
- Fireplace
- Air Conditioning
- Kitchen island
- Gas Stovetop
- Jacuzzi
- Bar
- Laundry Room
- Game Room
- Stone Countertops
- Walk In Closet
Outdoor
- Balcony
- Pool
- Garage
- Outdoor Kitchen
- Outdoor Living Space
- Gate
- Garden
Explore the Area
1911 My Anns Hill , San Antonio, TX 78258, Texas, United States
View on Google Maps
Price per sqft
Low
High
Joined 11 years ago
You have inquired about this property
The agent will contact you soon by
Listed by
13
Listings
2016
Joined
Book home tour with Matthew Resnick
Choose a date and whether you'd like a virtual or in-person tour with the agent.
Preferred date
Tour type

Kuper Sotheby's International Realty
4 Dominion Drive, Building 2, 78257, San Antonio, Texas, United States
View agency profile
Last updated
October 22
First listed
October 22
Listing link
Listing reference
S53MPD
Similar Properties Nearby
New Listings in San Antonio



Explore More Homes for Sale
San Antonio, TX, United States property types
San Antonio, TX, United States popular searches
- Properties with Garage in San Antonio, TX, United States
- Properties with Garden in San Antonio, TX, United States
- Properties with Pool in San Antonio, TX, United States
- Properties with Terrace in San Antonio, TX, United States
- Properties with Balcony in San Antonio, TX, United States
- Properties with Fitness Center / Gym in San Antonio, TX, United States
- Gated Community properties in San Antonio, TX, United States
- Modern properties in San Antonio, TX, United States
- Mountain View properties in San Antonio, TX, United States
- Properties with Tennis Court in San Antonio, TX, United States
- Panoramic / Scenic View properties in San Antonio, TX, United States
- Properties with Cinema in San Antonio, TX, United States
- Properties with Elevator in San Antonio, TX, United States
- Renovated properties in San Antonio, TX, United States
- Properties with Library in San Antonio, TX, United States
- Properties with Wine Cellar in San Antonio, TX, United States
- Properties with Sauna in San Antonio, TX, United States
- City View properties in San Antonio, TX, United States
- Hilltop properties in San Antonio, TX, United States
- Golf View properties in San Antonio, TX, United States
- Properties with Vineyard / Winery in San Antonio, TX, United States
- Equestrian properties in San Antonio, TX, United States
- Coastal properties in San Antonio, TX, United States
- Properties with Indoor Pool in San Antonio, TX, United States
- High Altitude properties in San Antonio, TX, United States
- River View properties in San Antonio, TX, United States
- Lake View properties in San Antonio, TX, United States
Related Guides & Stories
Trusted by the World's Leading Brokers
The agents behind the world's most exceptional properties list with JamesEdition.
- Listings from Sotheby's, Christie's, BARNES, and Engel & Völkers
- Every listing reviewed before it goes live
- Connect directly with verified listing agents
By continuing you agree to our Terms and Privacy Policy.
brokerages we
partnered with
partnered with