$1,600,000
Custom Contemporary With Designer Finishes
- 4 Beds
- 6 Baths
- 3,752 Sqft
- 24,394 Sqft lot
-
38
Views for last 30 days
- 14
- MLS#1958989
About the Property
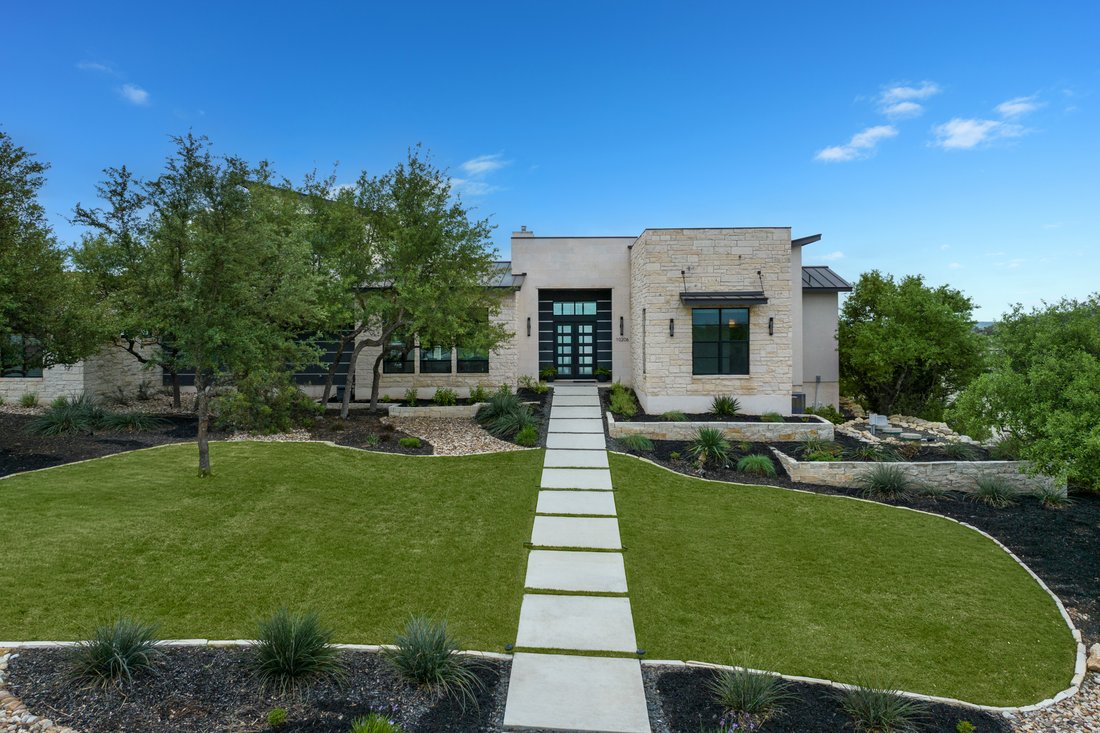
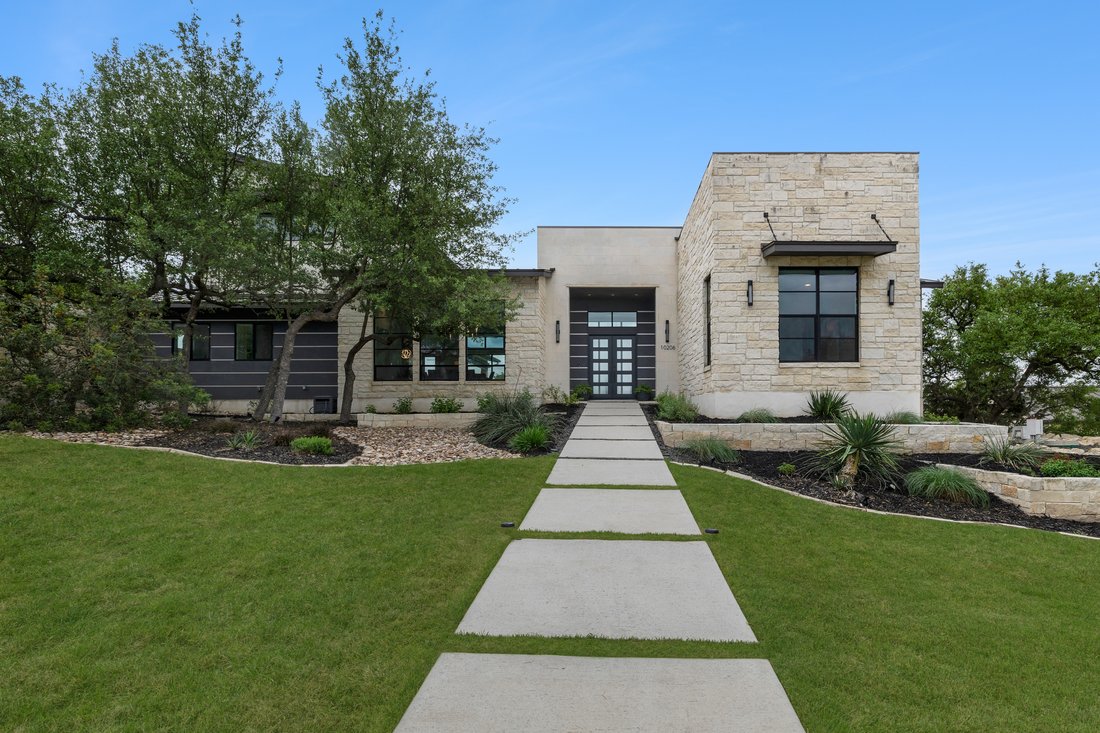
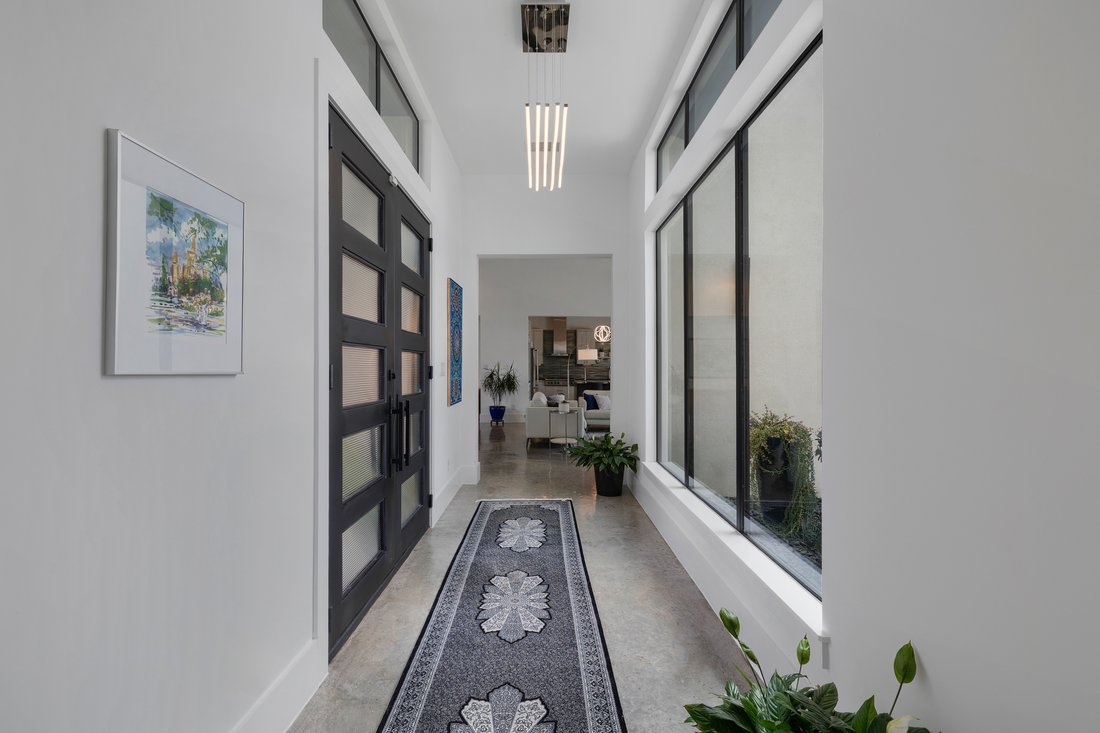
Set within Canyons at Scenic Loop, this custom residence brings together clean contemporary design, strong natural light, and a layout that feels both refined and highly functional. The main living areas are open yet comfortably scaled, with stained concrete floors, varied ceiling treatments, and expansive windows that bring consistent light across the interior. At the center of the home, the kitc
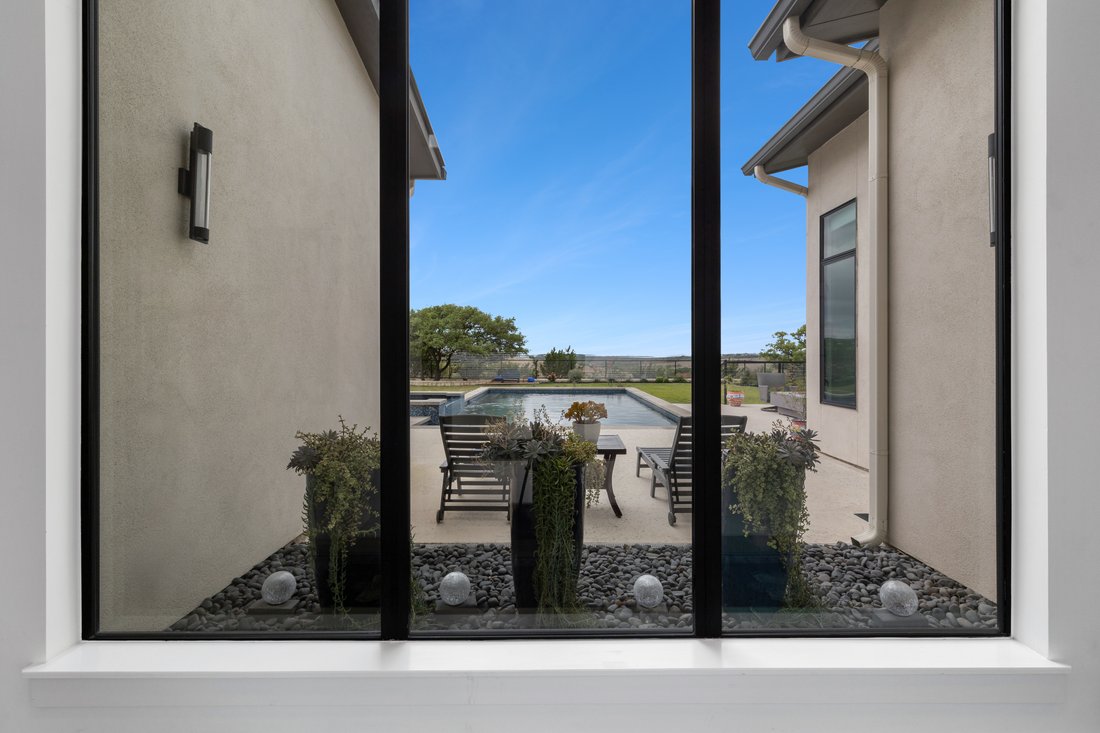
Set within Canyons at Scenic Loop, this custom residence brings together clean contemporary design, strong natural light, and a layout that feels both refined and highly functional. The main living areas are open yet comfortably scaled, with stained concrete floors, varied ceiling treatments, and expansive windows that bring consistent light across the interior. At the center of the home, the kitchen is designed to support both daily living and entertaining, offering European acrylic cabinetry, stainless steel appliances, gas cooking, double ovens plus a separate warming oven, a large island, under counter wine refrigeration, and a pass through bifold serving window that connects directly to the covered patio for seamless indoor outdoor flow. The primary suite is privately positioned on the main level and includes a spacious bath with a freestanding tub and walk in shower, while a separate guest suite on the first floor offers comfort and privacy for visitors. Upstairs, two additional bedroom suites are arranged around a central sitting area, creating a private upper level that feels well separated from the home’s main entertaining spaces. The outdoor setting is equally considered, with a covered patio, automatic screens, outdoor kitchen, fireplace, pool bath, outdoor shower, extensive decking, and a pool and spa framed by mature landscaping. A split three car garage adds further versatility, with a separate one car bay currently outfitted as an exercise room with wall unit climate control.
-
Property type
House
-
Year built
2019
-
Price/sqft
$426
Features
- Garden
- Fireplace
- Garage
- Terrace
- Water View
- Modern
- Mountain View
- Outdoor Kitchen
- Fitness Center / Gym
Features
Lot
- Mountain View
- Water View
- Privacy
- Modern
Indoor
- High Ceiling
- Fireplace
- Air Conditioning
- Kitchen island
- Gas Stovetop
- Jacuzzi
- Washer Dryer
- Bar
- Laundry Room
- Stone Countertops
- Walk In Closet
- Fitness Center / Gym
Outdoor
- Terrace
- Balcony
- Pool
- Garage
- Outdoor Kitchen
- Outdoor Living Space
- Gate
- Garden
Explore the Area
10206 Nina Ridge , San Antonio, TX 78255, Texas, United States
View on Google Maps
Price per sqft
Low
High
Joined 11 years ago
You have inquired about this property
The agent will contact you soon by
Listed by
74
Listings
2015
Joined
Book home tour with Binkan Cinaroglu
Choose a date and whether you'd like a virtual or in-person tour with the agent.
Preferred date
Tour type

Kuper Sotheby's International Realty
4 Dominion Drive, Building 2, 78257, San Antonio, Texas, United States
View agency profile
Last updated
June 22
First listed
Apr 17
Listing link
Listing reference
868WN6
Contract status
Contract Pending
Similar Properties Nearby
New Listings in San Antonio



Explore More Homes for Sale
San Antonio, TX, United States property types
San Antonio, TX, United States popular searches
- Properties with Garden in San Antonio, TX, United States
- Properties with Garage in San Antonio, TX, United States
- Properties with Terrace in San Antonio, TX, United States
- Properties with Pool in San Antonio, TX, United States
- Properties with Balcony in San Antonio, TX, United States
- Properties with Fitness Center / Gym in San Antonio, TX, United States
- Gated Community properties in San Antonio, TX, United States
- Mountain View properties in San Antonio, TX, United States
- Modern properties in San Antonio, TX, United States
- Properties with Tennis Court in San Antonio, TX, United States
- Panoramic / Scenic View properties in San Antonio, TX, United States
- Properties with Cinema in San Antonio, TX, United States
- Properties with Elevator in San Antonio, TX, United States
- Properties with Wine Cellar in San Antonio, TX, United States
- Renovated properties in San Antonio, TX, United States
- Properties with Library in San Antonio, TX, United States
- City View properties in San Antonio, TX, United States
- Properties with Sauna in San Antonio, TX, United States
- Hilltop properties in San Antonio, TX, United States
- Equestrian properties in San Antonio, TX, United States
- Properties with Vineyard / Winery in San Antonio, TX, United States
- Coastal properties in San Antonio, TX, United States
- Golf View properties in San Antonio, TX, United States
- River View properties in San Antonio, TX, United States
- Properties with Indoor Pool in San Antonio, TX, United States
- High Altitude properties in San Antonio, TX, United States
Related Guides & Stories
Trusted by the World's Leading Brokers
The agents behind the world's most exceptional properties list with JamesEdition.
- Listings from Sotheby's, Christie's, BARNES, and Engel & Völkers
- Every listing reviewed before it goes live
- Connect directly with verified listing agents
By continuing you agree to our Terms and Privacy Policy.
brokerages we
partnered with
partnered with