$1,739,000
Contemporary Elegance In The Dominion
- 4 Beds
- 5 Baths
- 3,643 Sqft
- 10,455 Sqft lot
- MLS#1942089
About the Property
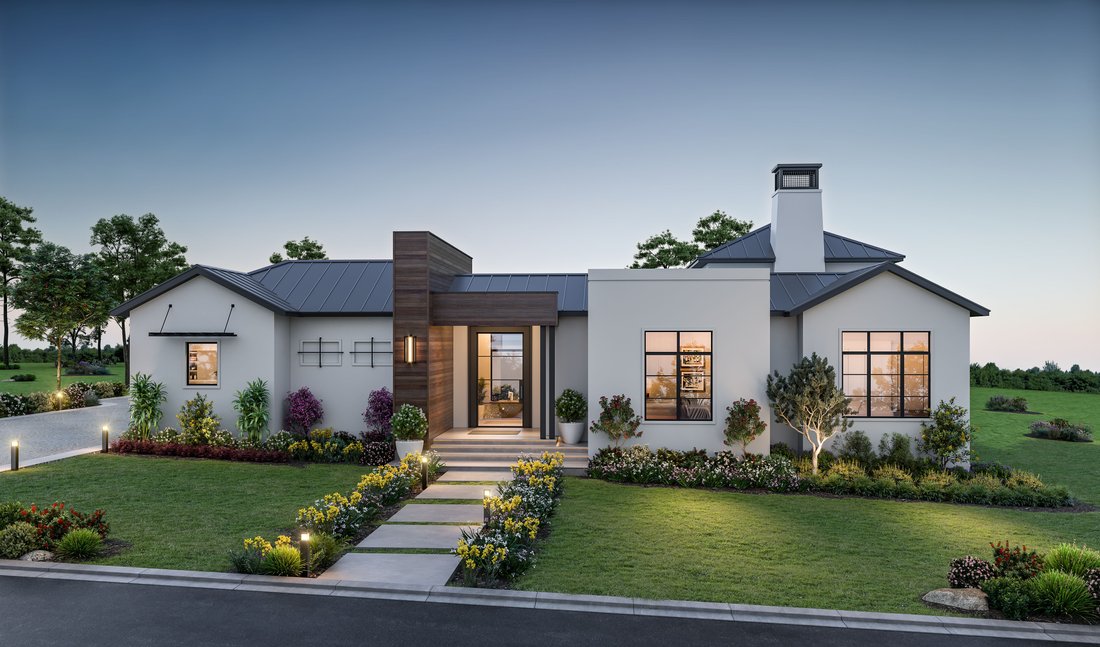
Located within Dominion Heights, the newest enclave inside The Dominion, this new construction single story residence was designed by award winning architect Gustavo Arredondo and built by Dwell Dominion Group. The floorplan is intentionally crafted to emphasize single level living, abundant natural light, and a seamless connection to the private central courtyard from the main living areas and pr
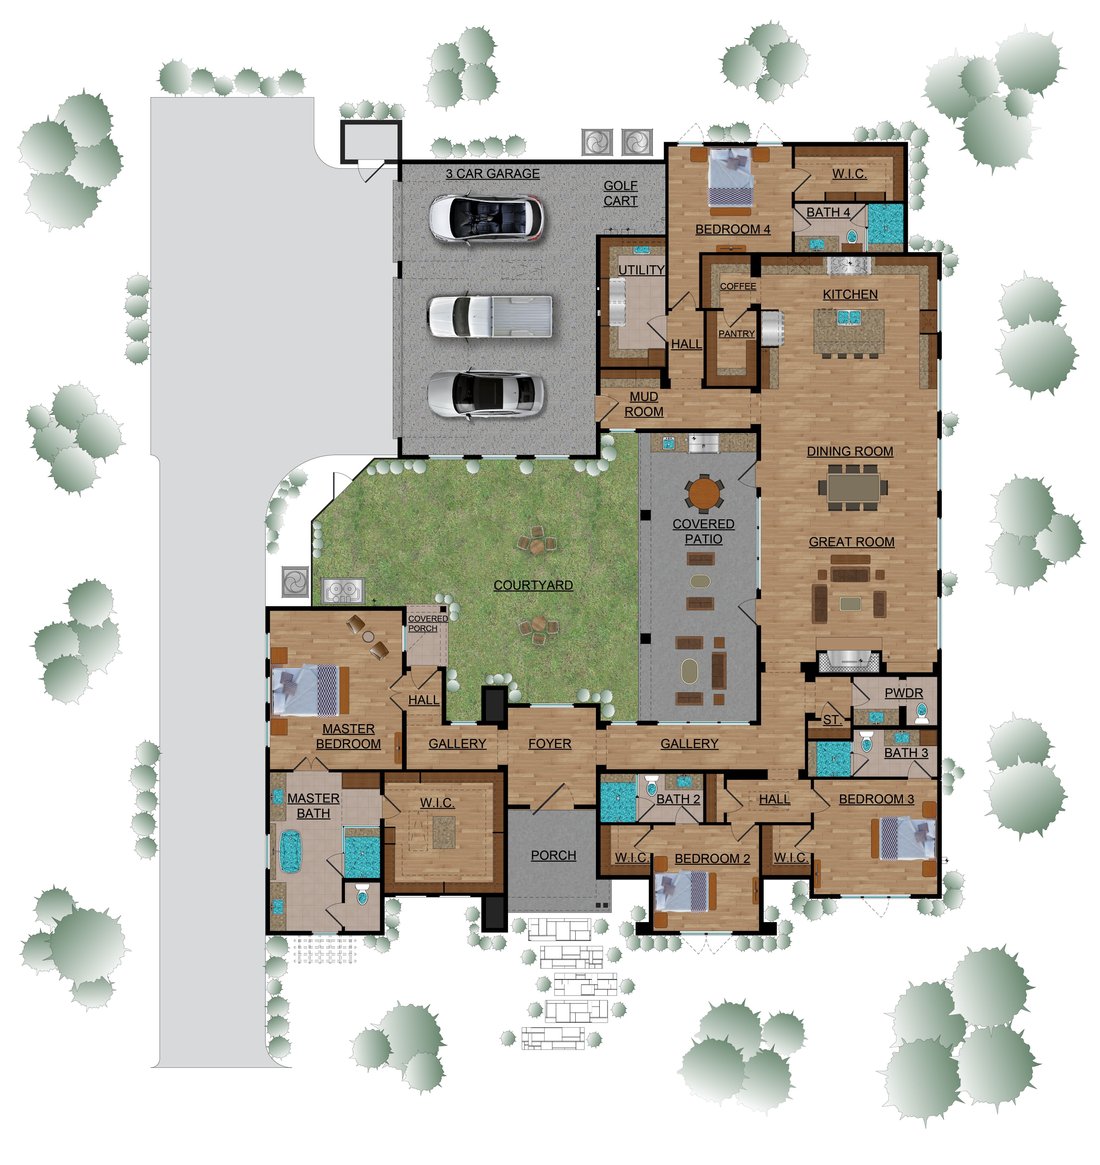
Located within Dominion Heights, the newest enclave inside The Dominion, this new construction single story residence was designed by award winning architect Gustavo Arredondo and built by Dwell Dominion Group. The floorplan is intentionally crafted to emphasize single level living, abundant natural light, and a seamless connection to the private central courtyard from the main living areas and primary suite.
A five foot by ten foot steel pivot door opens to a well proportioned entry with curated ceiling details and subtle cove lighting. The residence is entirely single story with no interior steps, allowing for an easy and continuous flow throughout. High ceilings extend across the great room, dining area, and kitchen, while expansive windows provide consistent natural light and a strong indoor outdoor connection.
The kitchen balances clean design with everyday performance, featuring double stack maple cabinetry, quartz surfaces, a pot filler, and a full Café Series appliance package including a forty eight inch built in refrigerator, a thirty six inch commercial style gas cooktop, double ovens, and a wine cooler.
The primary suite is quiet and refined, offering a floating double vanity with toe kick lighting, a mosaic tile feature wall, a freestanding soaking tub with quartz ledge, and an oversized frameless glass shower. Two additional bedrooms are positioned separately, providing flexibility for guest accommodations, office use, or additional living needs.
Exterior materials include stucco masonry with stone and Ipe accents, a metal roof, and stained concrete porches. The central courtyard is professionally landscaped and framed by a metal trellis and water feature, creating a private outdoor setting. A three car garage with epoxy flooring adds everyday functionality and storage.
Additional features include open cell foam insulation, two Lennox sixteen SEER heat pump systems, a Rinnai tankless water heater with recirculation loop, Low E windows, LED lighting throughout, and engineered structural framing.
A five foot by ten foot steel pivot door opens to a well proportioned entry with curated ceiling details and subtle cove lighting. The residence is entirely single story with no interior steps, allowing for an easy and continuous flow throughout. High ceilings extend across the great room, dining area, and kitchen, while expansive windows provide consistent natural light and a strong indoor outdoor connection.
The kitchen balances clean design with everyday performance, featuring double stack maple cabinetry, quartz surfaces, a pot filler, and a full Café Series appliance package including a forty eight inch built in refrigerator, a thirty six inch commercial style gas cooktop, double ovens, and a wine cooler.
The primary suite is quiet and refined, offering a floating double vanity with toe kick lighting, a mosaic tile feature wall, a freestanding soaking tub with quartz ledge, and an oversized frameless glass shower. Two additional bedrooms are positioned separately, providing flexibility for guest accommodations, office use, or additional living needs.
Exterior materials include stucco masonry with stone and Ipe accents, a metal roof, and stained concrete porches. The central courtyard is professionally landscaped and framed by a metal trellis and water feature, creating a private outdoor setting. A three car garage with epoxy flooring adds everyday functionality and storage.
Additional features include open cell foam insulation, two Lennox sixteen SEER heat pump systems, a Rinnai tankless water heater with recirculation loop, Low E windows, LED lighting throughout, and engineered structural framing.
-
Property type
House
-
Price/sqft
$477
Features
- Garden
- Garage
- Walk In Closet
- Open Kitchen
- Tennis Court
- Mountain View
- Modern
- 2D Floor Plan
- New Builds
Features
Lot
- Mountain View
- Privacy
- New Builds
- Modern
Indoor
- High Ceiling
- Air Conditioning
- Kitchen island
- Gas Stovetop
- Bar
- Open Kitchen
- Walk In Closet
Outdoor
- Garage
- Tennis Court
- Gate
- Garden
Explore the Area
14 Dominion Meadows , San Antonio, TX 78257, Texas, United States
View on Google Maps
Price per sqft
Low
High
Joined 11 years ago
You have inquired about this property
The agent will contact you soon by
Listed by
59
Listings
2015
Joined
Book home tour with Binkan Cinaroglu
Choose a date and whether you'd like a virtual or in-person tour with the agent.
Preferred date
Tour type

Kuper Sotheby's International Realty
4 Dominion Drive, Building 2, 78257, San Antonio, Texas, United States
View agency profile
Last updated
February 17
First listed
February 17
Listing link
Listing reference
F67JCH
Similar Properties Nearby
New Listings in San Antonio





Explore More Homes for Sale
San Antonio, TX, United States property types
San Antonio, TX, United States popular searches
- Properties with Garden in San Antonio, TX, United States
- Properties with Garage in San Antonio, TX, United States
- Properties with Pool in San Antonio, TX, United States
- Properties with Terrace in San Antonio, TX, United States
- Properties with Balcony in San Antonio, TX, United States
- Properties with Fitness Center / Gym in San Antonio, TX, United States
- Gated Community properties in San Antonio, TX, United States
- Modern properties in San Antonio, TX, United States
- Mountain View properties in San Antonio, TX, United States
- Properties with Tennis Court in San Antonio, TX, United States
- Panoramic / Scenic View properties in San Antonio, TX, United States
- Properties with Cinema in San Antonio, TX, United States
- Properties with Library in San Antonio, TX, United States
- Renovated properties in San Antonio, TX, United States
- Properties with Wine Cellar in San Antonio, TX, United States
- Properties with Elevator in San Antonio, TX, United States
- Properties with Sauna in San Antonio, TX, United States
- City View properties in San Antonio, TX, United States
- Hilltop properties in San Antonio, TX, United States
- Properties with Vineyard / Winery in San Antonio, TX, United States
- Equestrian properties in San Antonio, TX, United States
- Golf View properties in San Antonio, TX, United States
- Coastal properties in San Antonio, TX, United States
- High Altitude properties in San Antonio, TX, United States
- River View properties in San Antonio, TX, United States
- Lake View properties in San Antonio, TX, United States
- Properties with Indoor Pool in San Antonio, TX, United States
Related Guides & Stories
Trusted by the World's Leading Brokers
The agents behind the world's most exceptional properties list with JamesEdition.
- Listings from Sotheby's, Christie's, BARNES, and Engel & Völkers
- Every listing reviewed before it goes live
- Connect directly with verified listing agents
By continuing you agree to our Terms and Privacy Policy.
brokerages we
partnered with
partnered with