

$689,900
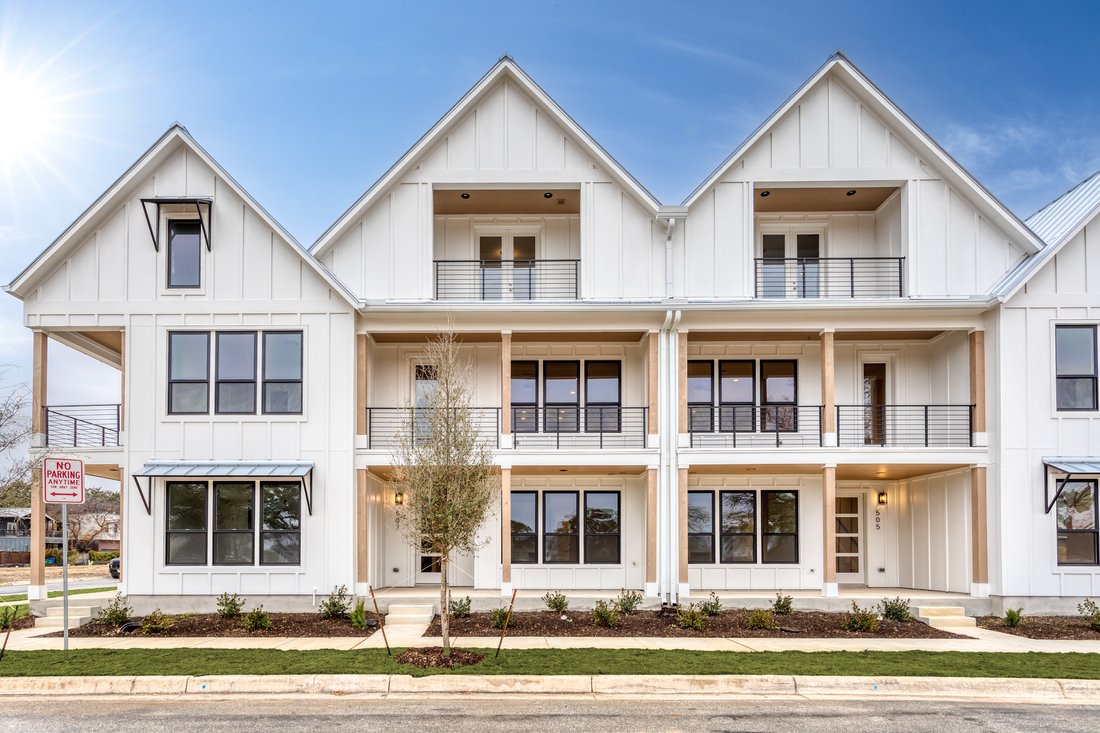
Contemporary Downtown Living
- 3 Beds
- 4 Baths
- 2,057 Sqft
- 1,743 Sqft lot
- MLS#1937540
About the Property
Welcome to Victoria Commons, located in the culturally rich and vibrant Lavaca Neighborhood part of Southtown. Limited time Builder Incentive is $15,000 towards Upgrades and 1.5% towards Closing Costs with the use of the Preferred Lender. Steps from everything Downtown San Antonio has to offer, including award-winning restaurants, cocktail lounges, coffee shops, vibrant arts scene, theater and mus
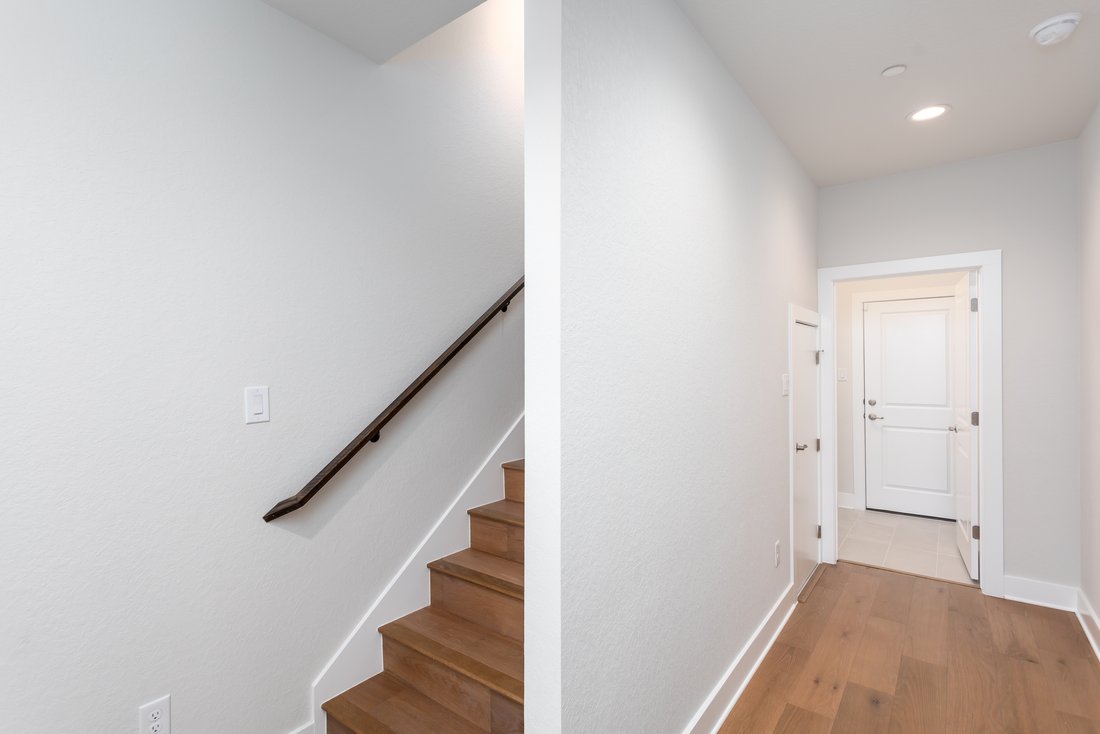
Welcome to Victoria Commons, located in the culturally rich and vibrant Lavaca Neighborhood part of Southtown. Limited time Builder Incentive is $15,000 towards Upgrades and 1.5% towards Closing Costs with the use of the Preferred Lender. Steps from everything Downtown San Antonio has to offer, including award-winning restaurants, cocktail lounges, coffee shops, vibrant arts scene, theater and music venues, Alamodome, Hemisphere-Civic Park, Riverwalk, Blue Star Arts Complex, Museum and Mission Reach, and ease of access to major expressways. Don’t miss out on the chance to experience the best of city living in this truly exceptional home. Experience the San Jose floor plan, a seamless blend of contemporary design and everyday comfort. The entry level features a spacious secondary bedroom with a separate entry with a full bath, walk-in closet, laundry room, and attached two-car garage. Second level boosts an open-concept main floor which centers on a bright living area that flows into the dining and kitchen along with a balcony. The spacious kitchen features quartz countertops, a generous island, tasteful backsplash, sleek appliances, gas cooking, custom cabinetry, pantry, and utility room. On the second level the primary suite offers a tranquil retreat with a private deck, dual-vanity bath, large walk-in shower, and a generously sized closet. A versatile third level hosts a spacious third bedroom with a large balcony and full bath, along with a loft space. Thoughtful design, abundant upgrades, and energy-efficient, low-maintenance features make everyday living effortless. Listing images are for representation purposes only and vary for all floor plans.
-
Property type
House
-
Year built
2026
-
Price/sqft
$335
Features
- Garden
- Garage
- Walk In Closet
- Terrace
- Modern
- Open Kitchen
- Playground
- New Builds
- Washer Dryer
Features
Lot
- New Builds
- Modern
Indoor
- Air Conditioning
- Kitchen island
- Gas Stovetop
- Washer Dryer
- Bar
- Laundry Room
- Open Kitchen
- Stone Countertops
- Walk In Closet
Outdoor
- Terrace
- Balcony
- Garage
- Playground
- Gate
- Garden
Explore the Area
413 McMillan Place , San Antonio, TX 78210, Texas, United States
View on Google Maps
Price per sqft
Low
High
Joined 7 years ago
You have inquired about this property
The agent will contact you soon by
Listed by
9
Listings
2020
Joined
Book home tour with Shail Patel
Choose a date and whether you'd like a virtual or in-person tour with the agent.
Preferred date
Tour type

Kuper Sotheby's International Realty
5000 Broadway Street, 78209, San Antonio, Texas, United States
View agency profile
Similar Properties Nearby
New Listings in San Antonio




Explore More Homes for Sale
San Antonio, TX, United States property types
San Antonio, TX, United States popular searches
- Properties with Garden in San Antonio, TX, United States
- Properties with Garage in San Antonio, TX, United States
- Properties with Pool in San Antonio, TX, United States
- Properties with Terrace in San Antonio, TX, United States
- Properties with Balcony in San Antonio, TX, United States
- Properties with Fitness Center / Gym in San Antonio, TX, United States
- Gated Community properties in San Antonio, TX, United States
- Modern properties in San Antonio, TX, United States
- Mountain View properties in San Antonio, TX, United States
- Properties with Tennis Court in San Antonio, TX, United States
- Panoramic / Scenic View properties in San Antonio, TX, United States
- Properties with Cinema in San Antonio, TX, United States
- Properties with Library in San Antonio, TX, United States
- Renovated properties in San Antonio, TX, United States
- Properties with Wine Cellar in San Antonio, TX, United States
- Properties with Elevator in San Antonio, TX, United States
- Properties with Sauna in San Antonio, TX, United States
- City View properties in San Antonio, TX, United States
- Hilltop properties in San Antonio, TX, United States
- Properties with Vineyard / Winery in San Antonio, TX, United States
- Equestrian properties in San Antonio, TX, United States
- Golf View properties in San Antonio, TX, United States
- Coastal properties in San Antonio, TX, United States
- High Altitude properties in San Antonio, TX, United States
- River View properties in San Antonio, TX, United States
- Lake View properties in San Antonio, TX, United States
- Properties with Indoor Pool in San Antonio, TX, United States
Related Guides & Stories
Trusted by the World's Leading Brokers
The agents behind the world's most exceptional properties list with JamesEdition.
- Listings from Sotheby's, Christie's, BARNES, and Engel & Völkers
- Every listing reviewed before it goes live
- Connect directly with verified listing agents
By continuing you agree to our Terms and Privacy Policy.
brokerages we
partnered with
partnered with