$1,500,000
Architecturally Stunning Custom Home
- 5 Beds
- 5 Baths
- 5,038 Sqft
- 29,621 Sqft lot
- 25
- MLS#1959678
About the Property
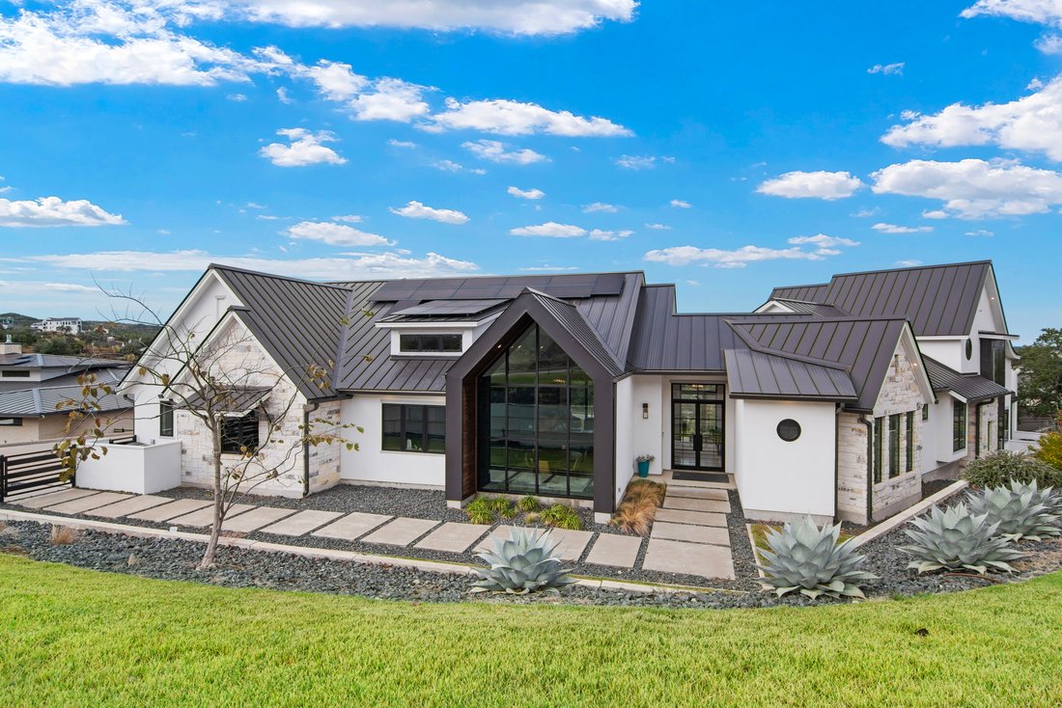
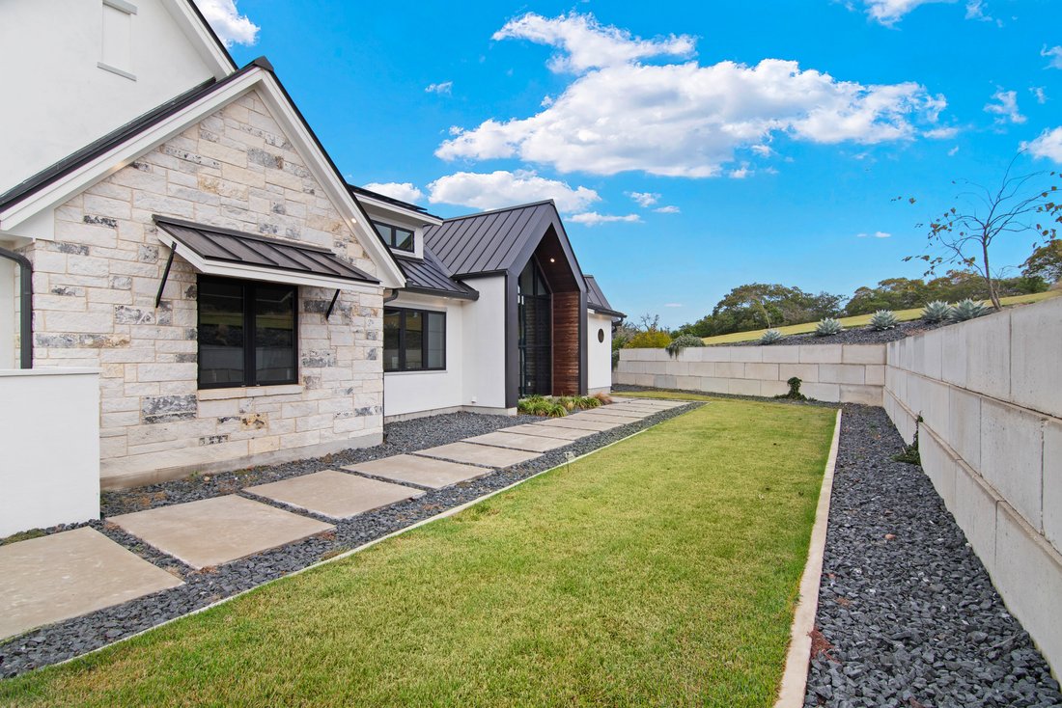
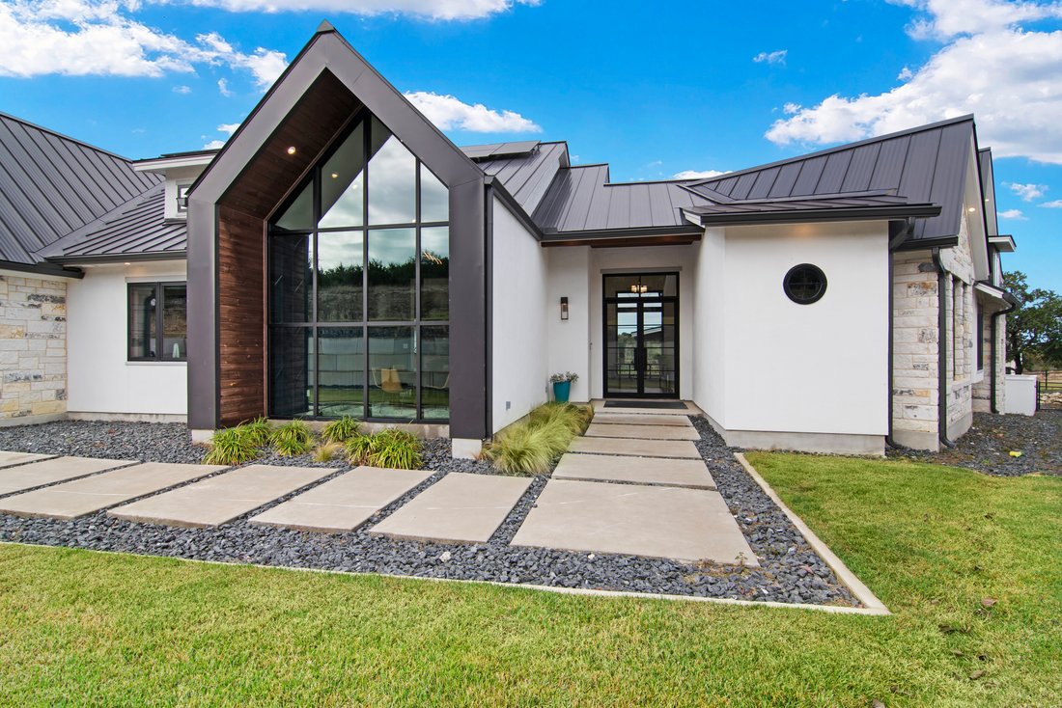
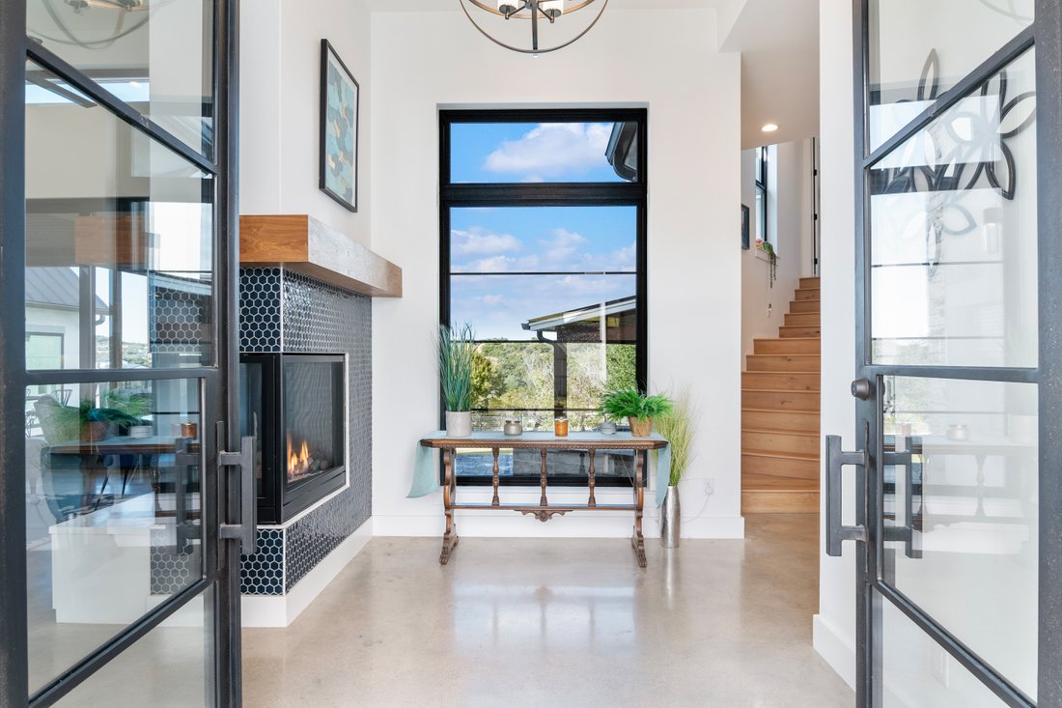
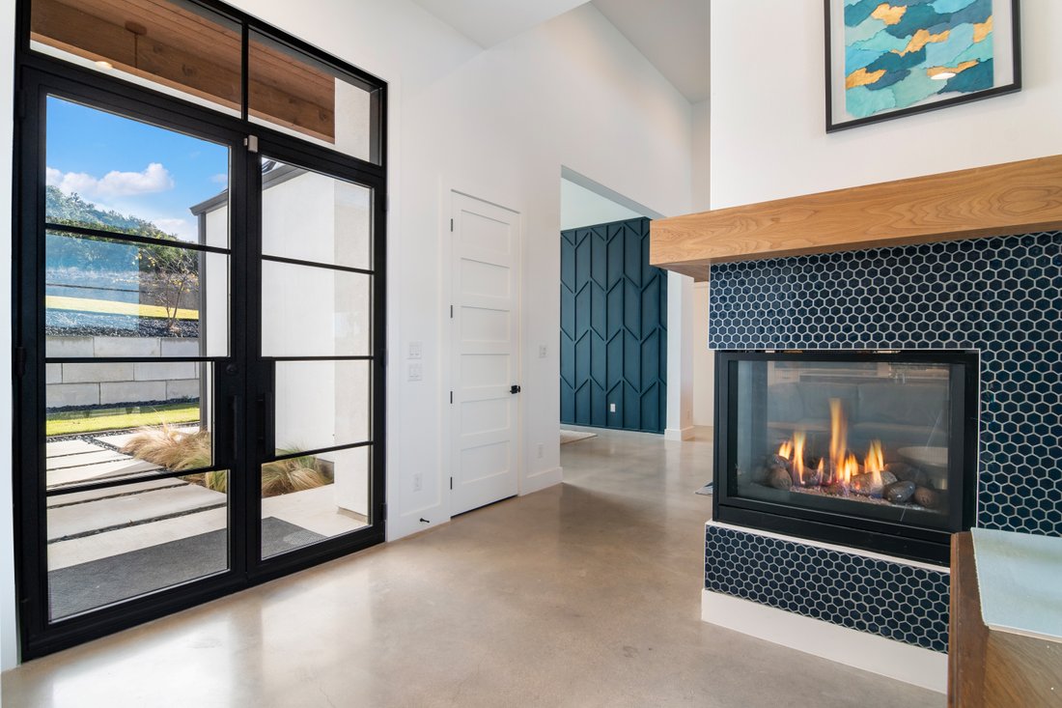
Exceptional custom residence in the Canyons at Scenic Loop, crafted with refined finishes and a modern, highly functional floor plan. The home is defined by soaring ceiling heights, abundant natural light, walls of windows, and thoughtful architectural and lighting details that elevate every space. The chef’s kitchen showcases a large waterfall island, custom cabinetry, and seamless flow into the
Exceptional custom residence in the Canyons at Scenic Loop, crafted with refined finishes and a modern, highly functional floor plan. The home is defined by soaring ceiling heights, abundant natural light, walls of windows, and thoughtful architectural and lighting details that elevate every space. The chef’s kitchen showcases a large waterfall island, custom cabinetry, and seamless flow into the family room for effortless everyday living and entertaining. A privately owned solar panel system provides enhanced energy efficiency and significantly reduced utility costs, a rare advantage in this community and an important highlight of the property. The primary suite offers a serene retreat with a spa-inspired bath and an oversized walk-in closet. Four generously sized guest bedrooms provide flexibility for family, guests, or long-term stays. Multiple living and entertainment areas include a game room, a separate media room, and a dedicated library. A private flex room off the outdoor area is ideal for a gym, studio, workshop, or hobby space. Situated on an oversized corner lot, the outdoor living environment is designed for year-round enjoyment with a premier spa, expansive decking, large covered patios with wood-paneled ceiling accents, and a stacked-stone fireplace overlooking the tranquil surroundings.
-
Property type
House
-
Year built
2021
-
Price/sqft
$297
Features
- Garden
- Fireplace
- Garage
- Walk In Closet
- Library
- Cinema
- Mountain View
- Modern
- Fitness Center / Gym
Features
Lot
- Mountain View
- Modern
Indoor
- High Ceiling
- Office
- Fireplace
- Air Conditioning
- Kitchen island
- Jacuzzi
- Washer Dryer
- Bar
- Laundry Room
- Game Room
- Cinema
- Library
- Stone Countertops
- Walk In Closet
- Fitness Center / Gym
Outdoor
- Terrace
- Balcony
- Pool
- Garage
- Outdoor Living Space
- Garden
Explore the Area
10803 Nina Ridge , San Antonio, TX 78255, Texas, United States
View on Google Maps
Price per sqft
Low
High
Joined 11 years ago
You have inquired about this property
The agent will contact you soon by
Listed by
60
Listings
2015
Joined
Book home tour with Binkan Cinaroglu
Choose a date and whether you'd like a virtual or in-person tour with the agent.
Preferred date
Tour type

Kuper Sotheby's International Realty
4 Dominion Drive, Building 2, 78257, San Antonio, Texas, United States
View agency profile
Similar Properties Nearby
New Listings in San Antonio





Explore More Homes for Sale
San Antonio, TX, United States property types
San Antonio, TX, United States popular searches
- Properties with Garden in San Antonio, TX, United States
- Properties with Garage in San Antonio, TX, United States
- Properties with Pool in San Antonio, TX, United States
- Properties with Terrace in San Antonio, TX, United States
- Properties with Balcony in San Antonio, TX, United States
- Properties with Fitness Center / Gym in San Antonio, TX, United States
- Gated Community properties in San Antonio, TX, United States
- Modern properties in San Antonio, TX, United States
- Mountain View properties in San Antonio, TX, United States
- Properties with Tennis Court in San Antonio, TX, United States
- Panoramic / Scenic View properties in San Antonio, TX, United States
- Properties with Cinema in San Antonio, TX, United States
- Properties with Library in San Antonio, TX, United States
- Renovated properties in San Antonio, TX, United States
- Properties with Wine Cellar in San Antonio, TX, United States
- City View properties in San Antonio, TX, United States
- Properties with Elevator in San Antonio, TX, United States
- Properties with Sauna in San Antonio, TX, United States
- Hilltop properties in San Antonio, TX, United States
- Properties with Vineyard / Winery in San Antonio, TX, United States
- Equestrian properties in San Antonio, TX, United States
- Golf View properties in San Antonio, TX, United States
- Coastal properties in San Antonio, TX, United States
- Lake View properties in San Antonio, TX, United States
- Properties with Indoor Pool in San Antonio, TX, United States
- High Altitude properties in San Antonio, TX, United States
- River View properties in San Antonio, TX, United States
Related Guides & Stories
Trusted by the World's Leading Brokers
The agents behind the world's most exceptional properties list with JamesEdition.
- Listings from Sotheby's, Christie's, BARNES, and Engel & Völkers
- Every listing reviewed before it goes live
- Connect directly with verified listing agents
By continuing you agree to our Terms and Privacy Policy.
brokerages we
partnered with
partnered with