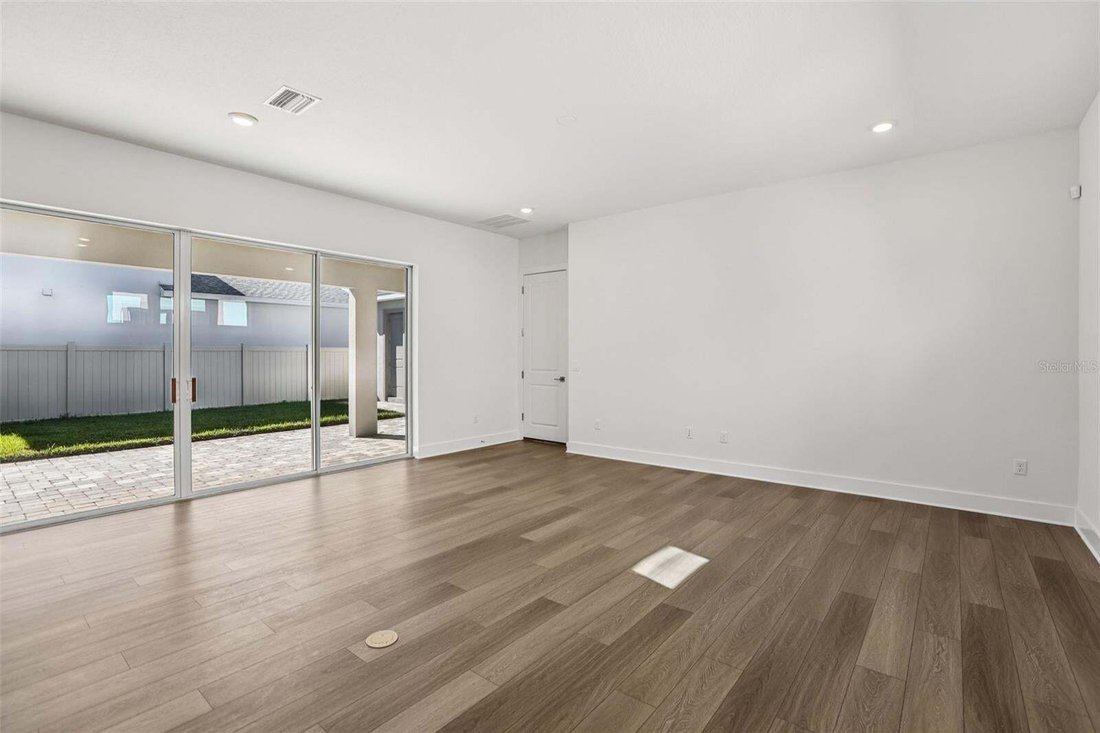
Single Family Residence In San Antonio
- 4 Beds
- 4 Baths
- 2,387 Sqft
- 7,841 Sqft lot
- Updated: October 2
- Source: Stellar MLS MLS#TB8488446
About the Property
Step into the stunning Osprey, a thoughtfully crafted single-story home that effortlessly blends elegance and comfort. This beautifully design
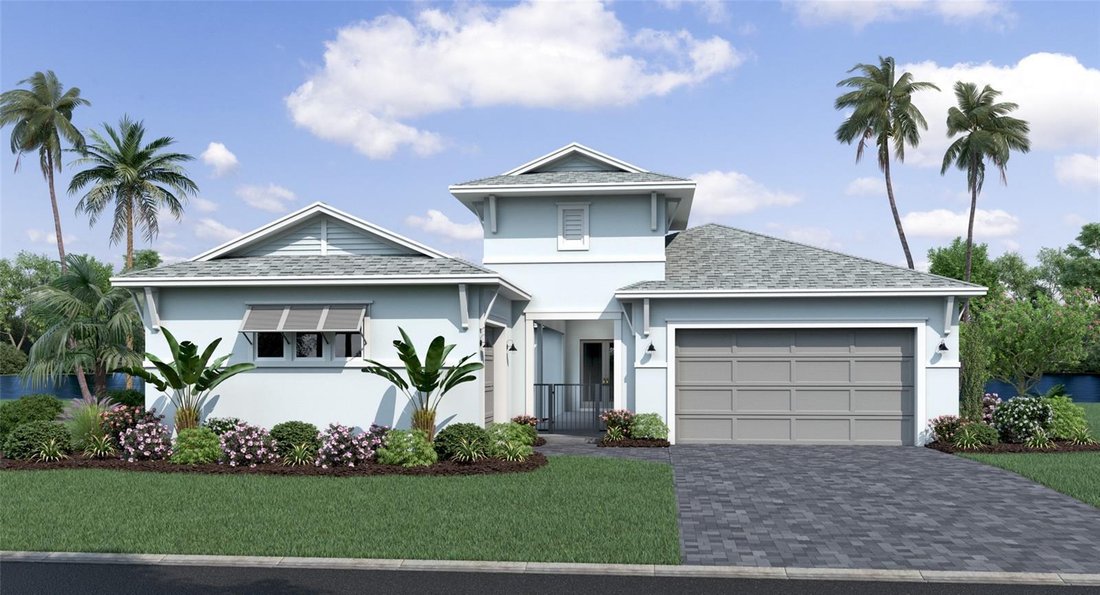
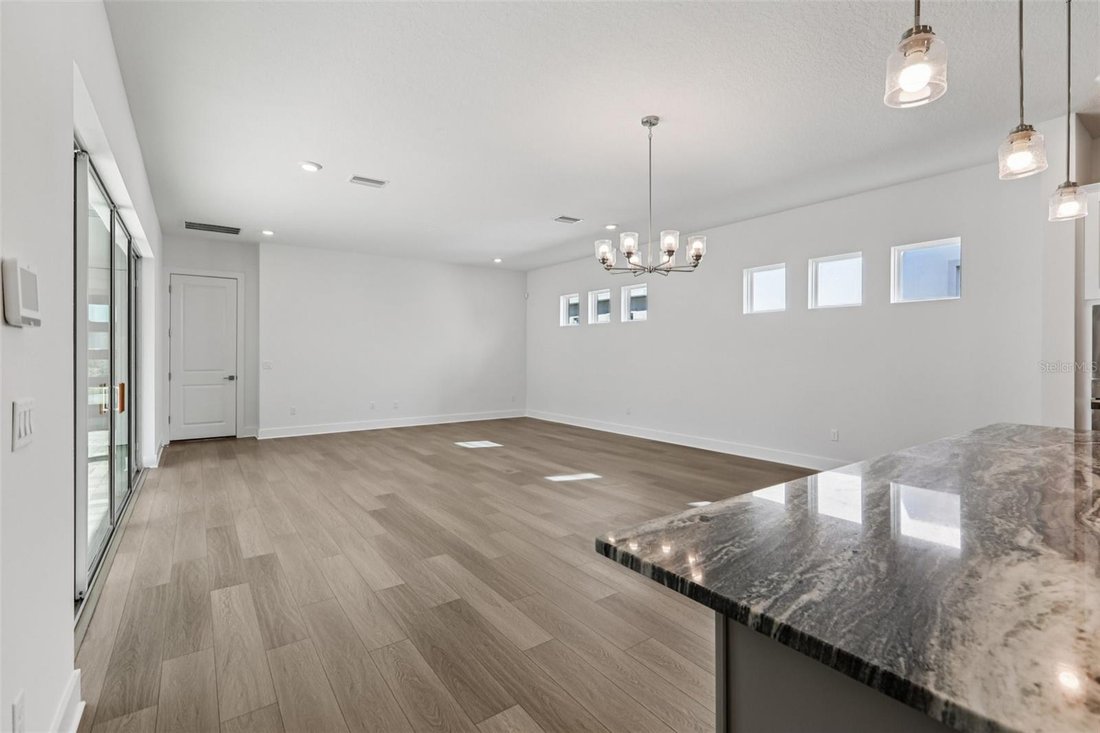
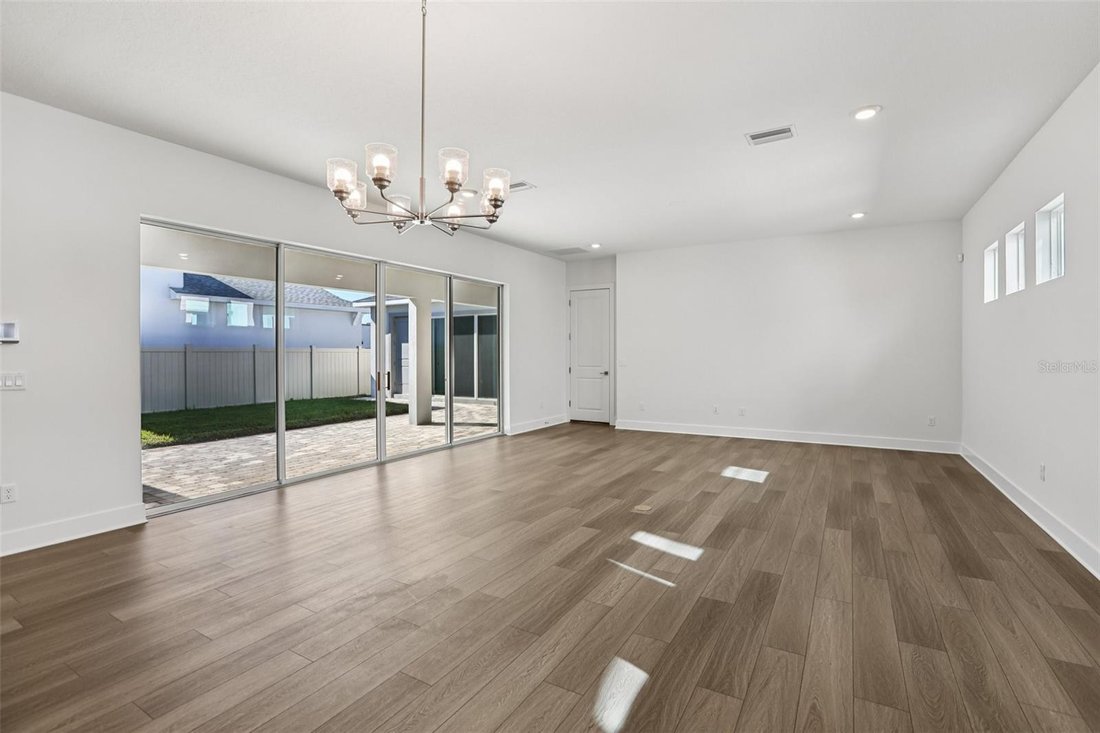
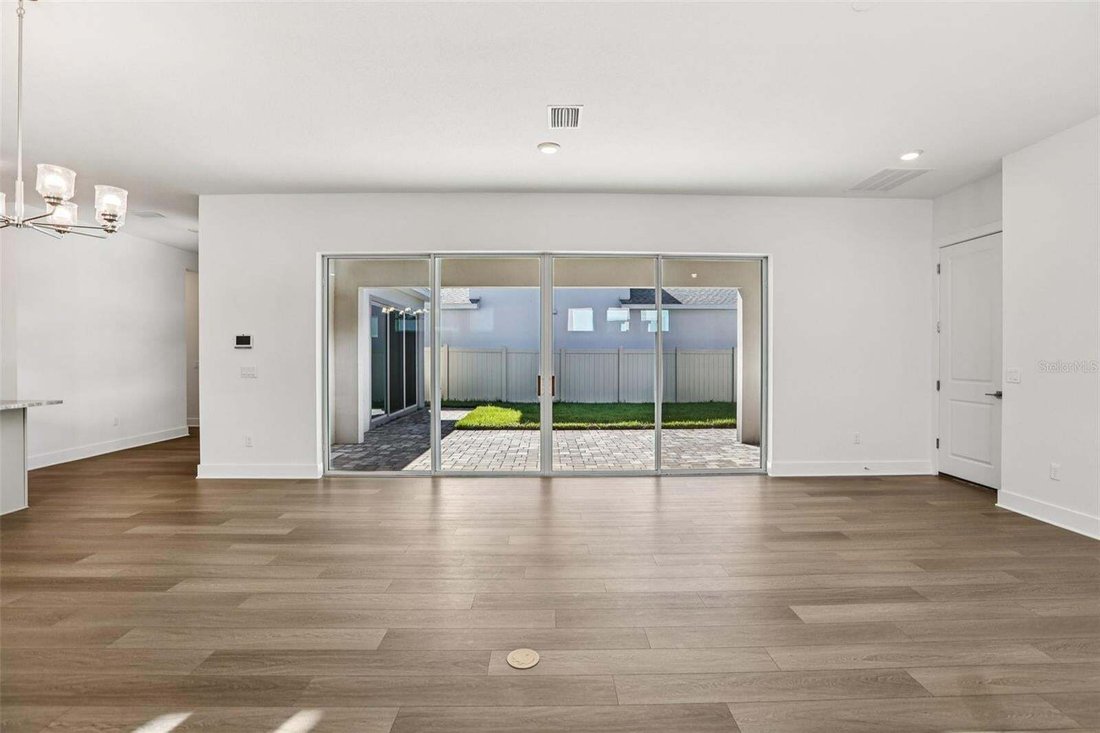
Step into the stunning Osprey, a thoughtfully crafted single-story home that effortlessly blends elegance and comfort. This beautifully designed home features 4-bedrooms, an airy open-concept layout, and two separate garages — a 2-car attached garage and a detached 1-car garage. At the heart of the home, you’ll find an inviting gourmet kitchen complete with a generous walk-in pantry, an oversized island, cabinetry, quartz countertops, a Kohler cast iron sink, and stylish finishes — made for everyday living and entertaining. The kitchen flows seamlessly into the sun-filled dining area and welcoming family room. Retreat to the luxurious primary suite, where comfort meets sophistication. Enjoy a dual-sink vanity, an expansive walk-in closet, and a spa-inspired wet room featuring a gorgeous soaking tub within a sleek tiled shower enclosure. Two secondary bedrooms share a convenient Jack and Jill bathroom, offering privacy and functionality. A thoughtfully placed powder room and laundry room add to the home’s everyday ease. The courtyard creates a serene outdoor living space with a covered walkway leading to a private fourth bedroom and full bath. Connected to the detached garage, this versatile space is ideal for guests or a multi-gen suite.
This home is under construction, and the photos are of a previously built home. Please contact our sales team for more information on the home.
-
Property type
House
-
Year built
2026
-
Price/sqft
$298
Features
Explore the Area
The agent will contact you soon by
Listed by
Book home tour with the agent
Choose a date and whether you'd like a virtual or in-person tour with the agent.
Listings courtesy of Stellar MLS as distributed by MLS GRID. Based on information submitted to the MLS GRID. All data is obtained from various sources and may not have been verified by broker or MLS GRID. Supplied Open House Information is subject to change without notice. All information should be independently reviewed and verified for accuracy. Properties may or may not be listed by the office/agent presenting the information. Listing information is provided for consumers? personal, non-commercial use, solely to identify prospective properties for potential purchase; all other use is strictly prohibited and may violate relevant federal and state law. Information deemed reliable but not guaranteed. Copyright © 2026 MLS GRID. All Rights Reserved.
Similar Properties Nearby
New Listings in San Antonio

Explore More Homes for Sale
San Antonio, FL, United States property types
San Antonio, FL, United States popular searches
- Properties with Pool in San Antonio, FL, United States
- Properties with Garden in San Antonio, FL, United States
- Privacy properties in San Antonio, FL, United States
- New Builds properties in San Antonio, FL, United States
- Properties with Game Room in San Antonio, FL, United States
- Properties with Balcony in San Antonio, FL, United States
- Properties with Open Kitchen in San Antonio, FL, United States
- Properties with Jacuzzi in San Antonio, FL, United States
- Waterfront properties in San Antonio, FL, United States
- Water View properties in San Antonio, FL, United States
- Properties with Fireplace in San Antonio, FL, United States
- Properties with Tennis Court in San Antonio, FL, United States
- Investment Property properties in San Antonio, FL, United States
- Properties with Elevator in San Antonio, FL, United States
- Modern properties in San Antonio, FL, United States
- Properties with Air Conditioning in San Antonio, FL, United States
- Gated Community properties in San Antonio, FL, United States
Related Guides & Stories
Trusted by the World's Leading Brokers
The agents behind the world's most exceptional properties list with JamesEdition.
- Listings from Sotheby's, Christie's, BARNES, and Engel & Völkers
- Every listing reviewed before it goes live
- Connect directly with verified listing agents
By continuing you agree to our Terms and Privacy Policy.
partnered with