$899,999
Single Family Detached San Antonio
- 4 Beds
- 4 Baths
- 3,581 Sqft
- 7,841 Sqft lot
- Updated: Yesterday
- MLS#TB8517845
About the Property
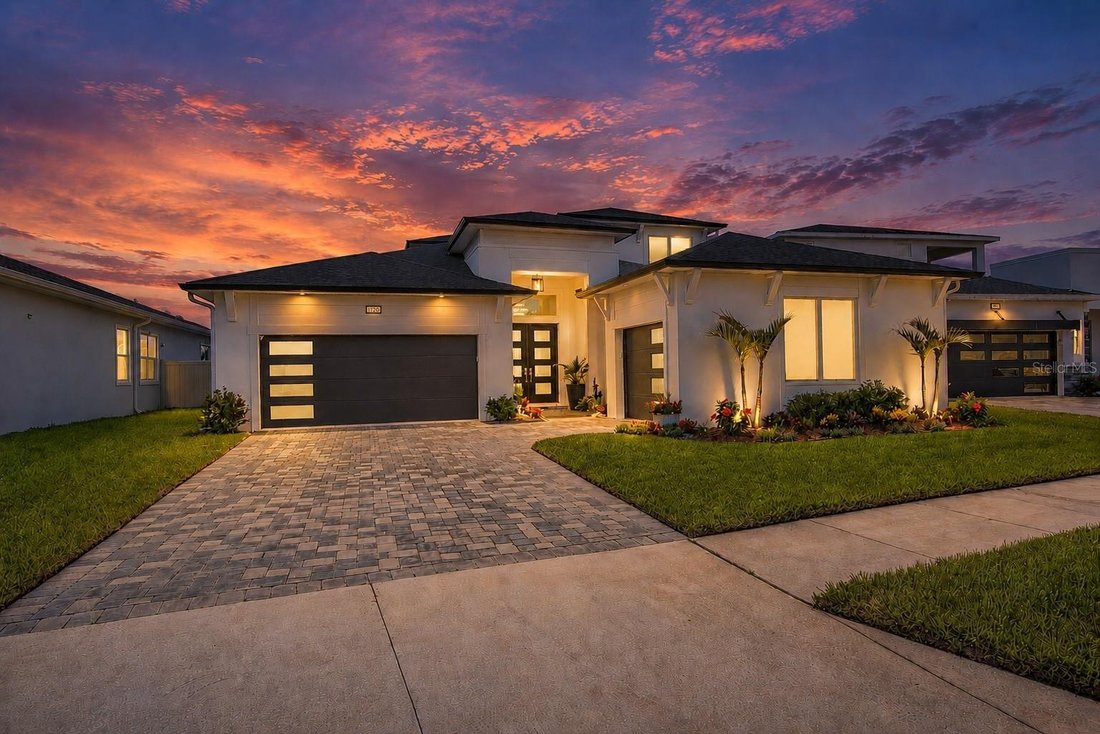
MOVE-IN READY EAGLES COVE LIVING — COMPLETE, UPGRADED & OFFERED AT $899,999. Why wait to build and then spend months adding the features that make a Florida home complete? This 3,581-sq.-ft. DRB Heron I offers 4 bedrooms, 3.5 baths, a 3-car garage, heated saltwater pool, expansive screened outdoor living, outdoor kitchen and peaceful water views — plus the finishing touches already in place, i
MOVE-IN READY EAGLES COVE LIVING — COMPLETE, UPGRADED & OFFERED AT $899,999. Why wait to build and then spend months adding the features that make a Florida home complete? This 3,581-sq.-ft. DRB Heron I offers 4 bedrooms, 3.5 baths, a 3-car garage, heated saltwater pool, expansive screened outdoor living, outdoor kitchen and peaceful water views — plus the finishing touches already in place, including fencing, gutters and window coverings. Simply move in and start enjoying the Florida lifestyle in flood zone X, generally located outside the 100-year flood plain.
Ideally positioned near I-75 and the Wesley Chapel area, with convenient access to Tampa Premium Outlets, AdventHealth Wesley Chapel, BayCare Hospital and the new state-of-the-art Mary W. Sierra Family YMCA. The surrounding area continues to grow with the new Johns Hopkins All Children’s Golisano Children’s Medical Center, Abbey Crossings with planned Walmart and Lowe’s locations, and the highly anticipated Double Branch destination featuring a waterfront Boardwalk planned for restaurants, specialty shops and entertainment.
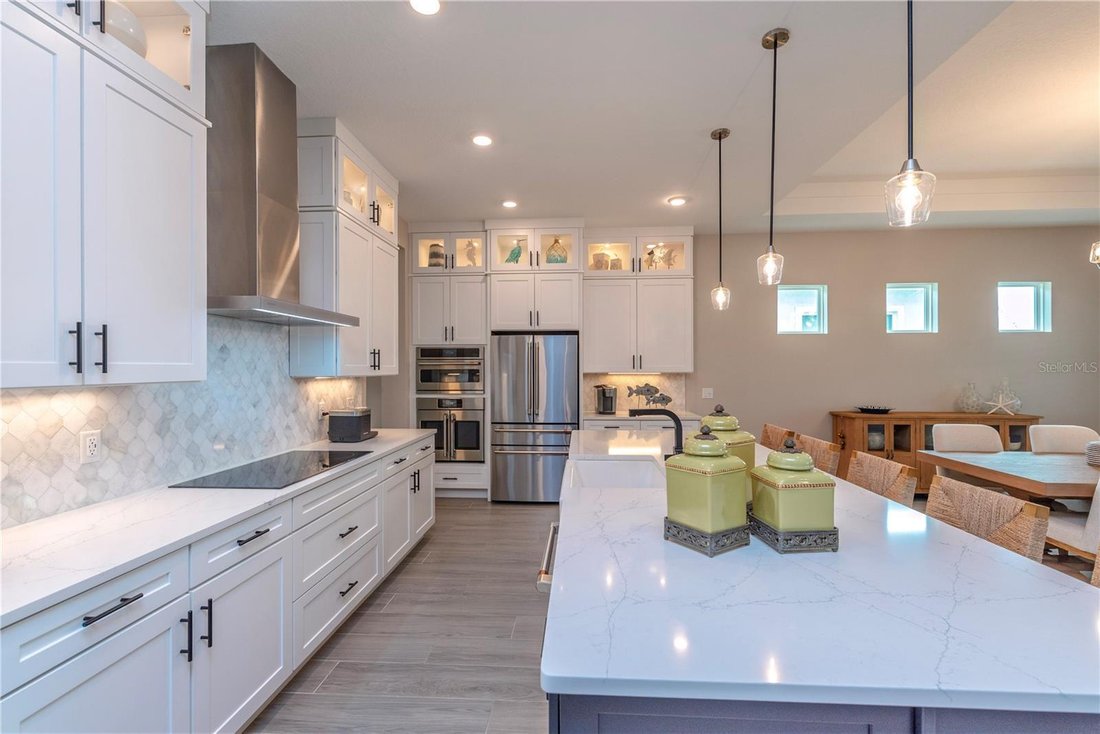
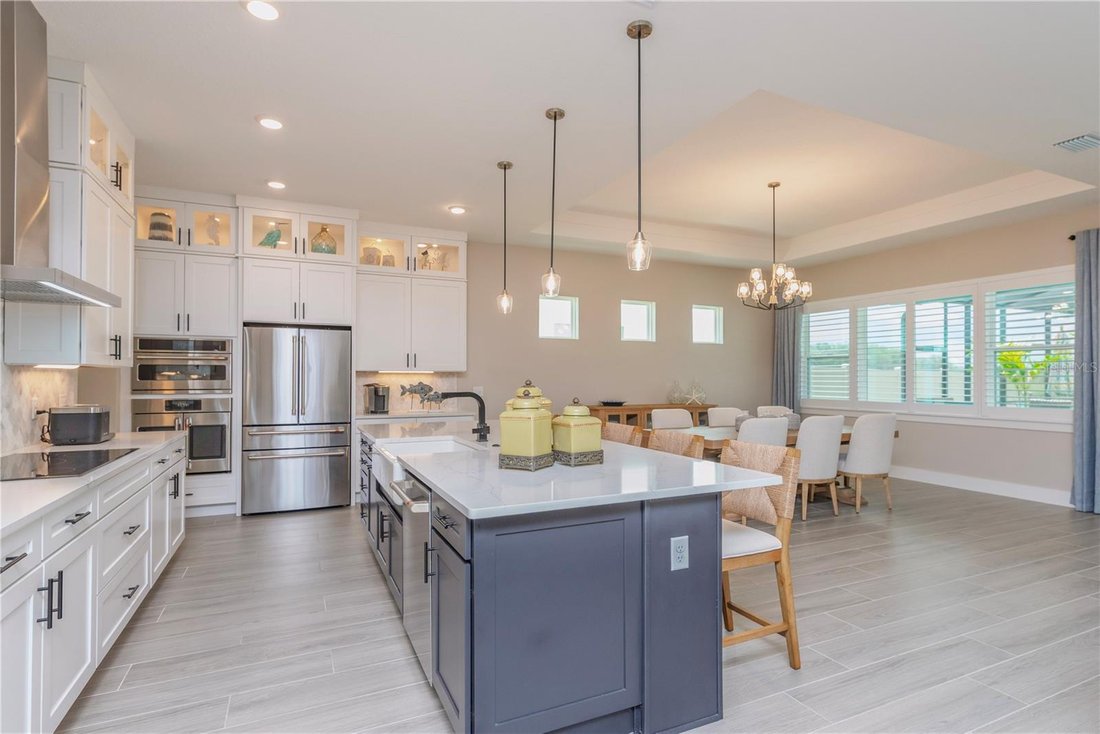
Inside, a dramatic floor-to-ceiling glass-enclosed executive office creates a statement space that can also serve as a conversation or wine room. The kitchen features an oversized quartz island seating five, ceiling-height cabinetry with illuminated glass displays, GE Café French-door wall oven, built-in microwave, induction cooktop and dishwasher, plantation shutters, designer lighting, tray ceilings and a walk-in pantry.
The flexible floor plan includes the primary suite, guest powder room, secondary bedroom and full bath downstairs, plus an upstairs bonus room, two bedrooms, full bath and screened water-view balcony. The primary suite offers dual walk-in closets and a spa-inspired bath with oversized frameless-glass shower, dual shower heads, dual vanities and quartz counters.
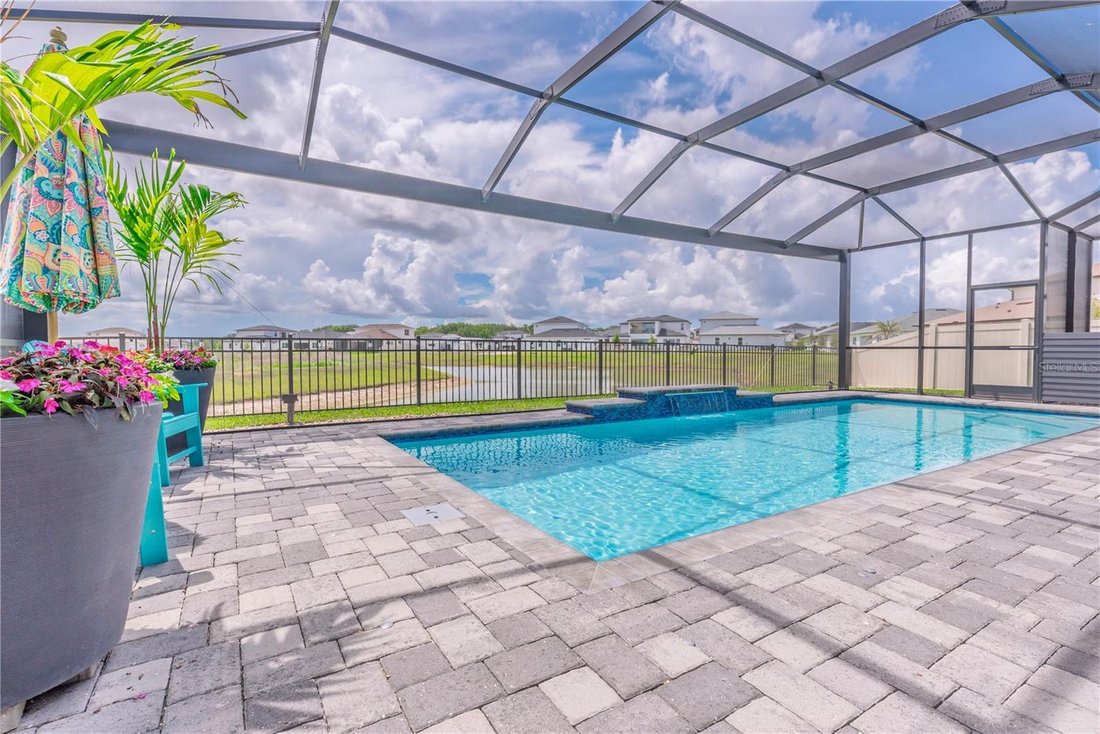
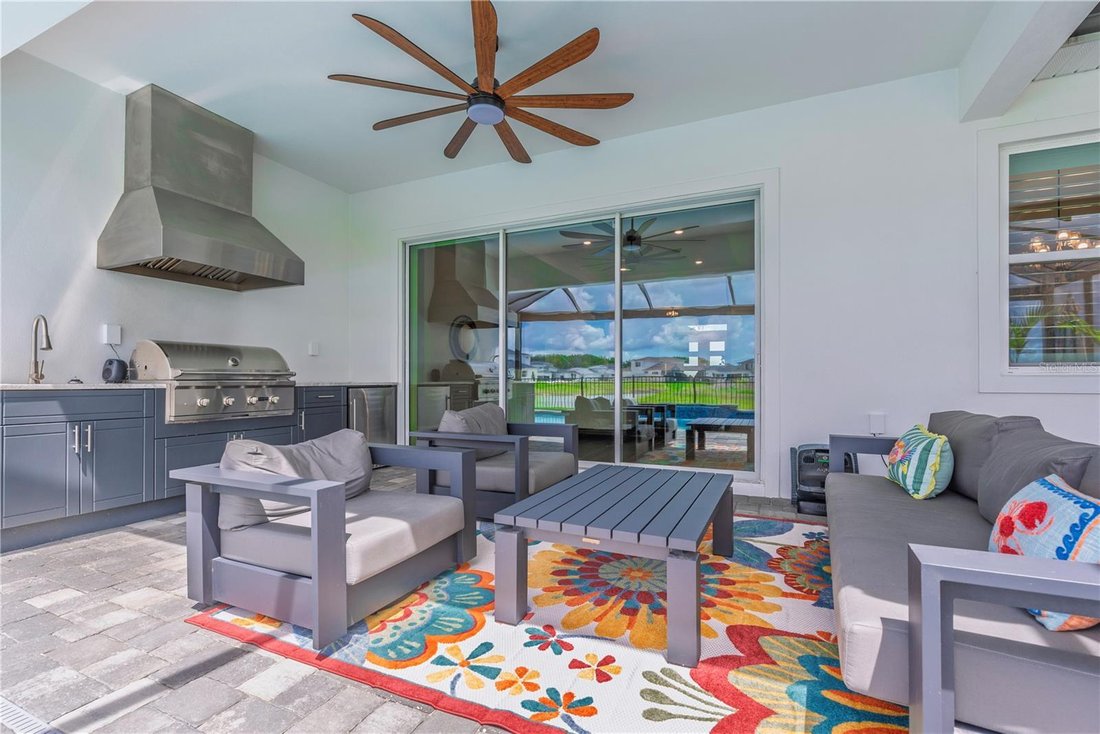
The outdoor living space is where this home truly stands apart. A heated saltwater pool features a dramatic 4-foot waterfall and an impressive 30-foot in-pool seating ledge extending the full length of the pool, creating the perfect setting to relax, cool off and entertain. The upgraded panoramic ClearView screened enclosure showcases unobstructed water views, complemented by extended covered living space, and built-in outdoor kitchen with grill.
Beyond your private retreat, enjoy Mirada’s crystal lagoon with kayaking, paddleboarding, sandy beaches and swimming, plus community events, playgrounds, dog park and golf-cart-friendly streets. At Mirada you get 25 guest passes to the lagoon annually, 25% off lagoon food - beverages - merchandise, and even more of a discount during “happy hour.” Unlimited family passes for two adults and your children under 18 years old. High-speed internet AND cable are included with HOA dues.
FINAL PRICE ADJUSTMENT — $899,999. The opportunity is here. Schedule your private showing and experience the home, water views and Florida lifestyle for yourself
Ideally positioned near I-75 and the Wesley Chapel area, with convenient access to Tampa Premium Outlets, AdventHealth Wesley Chapel, BayCare Hospital and the new state-of-the-art Mary W. Sierra Family YMCA. The surrounding area continues to grow with the new Johns Hopkins All Children’s Golisano Children’s Medical Center, Abbey Crossings with planned Walmart and Lowe’s locations, and the highly anticipated Double Branch destination featuring a waterfront Boardwalk planned for restaurants, specialty shops and entertainment.
Inside, a dramatic floor-to-ceiling glass-enclosed executive office creates a statement space that can also serve as a conversation or wine room. The kitchen features an oversized quartz island seating five, ceiling-height cabinetry with illuminated glass displays, GE Café French-door wall oven, built-in microwave, induction cooktop and dishwasher, plantation shutters, designer lighting, tray ceilings and a walk-in pantry.
The flexible floor plan includes the primary suite, guest powder room, secondary bedroom and full bath downstairs, plus an upstairs bonus room, two bedrooms, full bath and screened water-view balcony. The primary suite offers dual walk-in closets and a spa-inspired bath with oversized frameless-glass shower, dual shower heads, dual vanities and quartz counters.
The outdoor living space is where this home truly stands apart. A heated saltwater pool features a dramatic 4-foot waterfall and an impressive 30-foot in-pool seating ledge extending the full length of the pool, creating the perfect setting to relax, cool off and entertain. The upgraded panoramic ClearView screened enclosure showcases unobstructed water views, complemented by extended covered living space, and built-in outdoor kitchen with grill.
Beyond your private retreat, enjoy Mirada’s crystal lagoon with kayaking, paddleboarding, sandy beaches and swimming, plus community events, playgrounds, dog park and golf-cart-friendly streets. At Mirada you get 25 guest passes to the lagoon annually, 25% off lagoon food - beverages - merchandise, and even more of a discount during “happy hour.” Unlimited family passes for two adults and your children under 18 years old. High-speed internet AND cable are included with HOA dues.
FINAL PRICE ADJUSTMENT — $899,999. The opportunity is here. Schedule your private showing and experience the home, water views and Florida lifestyle for yourself
-
Property type
House
-
Year built
2024
-
Price/sqft
$251
Features
- Walk In Closet
- Pool
- Playground
- Garage
- Waterfront
- Water View
- Outdoor Kitchen
- Outdoor Living Space
- Balcony
Explore the Area
10706 TORCHWOOD SEA WAY, SAN ANTONIO, FL 33576, Florida, United States
View on Google Maps
Price per sqft
Low
High
Joined 4 months ago
You have inquired about this property
The agent will contact you soon by
Listed by
1
Listings
2026
Joined
Book home tour with Toni Benton
Choose a date and whether you'd like a virtual or in-person tour with the agent.
Preferred date
Tour type

Last updated
Yesterday
First listed
June 16
Agent licence
#3303431
Listing reference
2126954787154076
Listing status
Similar Properties Nearby
New Listings in San Antonio

Explore More Homes for Sale
San Antonio, FL, United States popular searches
- Properties with Pool in San Antonio, FL, United States
- Properties with Garden in San Antonio, FL, United States
- New Builds properties in San Antonio, FL, United States
- Privacy properties in San Antonio, FL, United States
- Properties with Open Kitchen in San Antonio, FL, United States
- Properties with Game Room in San Antonio, FL, United States
- Properties with Balcony in San Antonio, FL, United States
- Properties with Jacuzzi in San Antonio, FL, United States
- Water View properties in San Antonio, FL, United States
- Properties with Fireplace in San Antonio, FL, United States
- Properties with Tennis Court in San Antonio, FL, United States
- Gated Community properties in San Antonio, FL, United States
- Properties with Air Conditioning in San Antonio, FL, United States
- Waterfront properties in San Antonio, FL, United States
- Modern properties in San Antonio, FL, United States
- Properties with Elevator in San Antonio, FL, United States
Related Guides & Stories
Trusted by the World's Leading Brokers
The agents behind the world's most exceptional properties list with JamesEdition.
- Listings from Sotheby's, Christie's, BARNES, and Engel & Völkers
- Every listing reviewed before it goes live
- Connect directly with verified listing agents
By continuing you agree to our Terms and Privacy Policy.
brokerages we
partnered with
partnered with