$1,338,128
Samois Sur Seine – 19th Century Village House – 567 M² Garden And Swimming Pool
- 1 Beds
- 3,004 Sqft
- 6,104 Sqft lot
- Updated: Today
About the Property
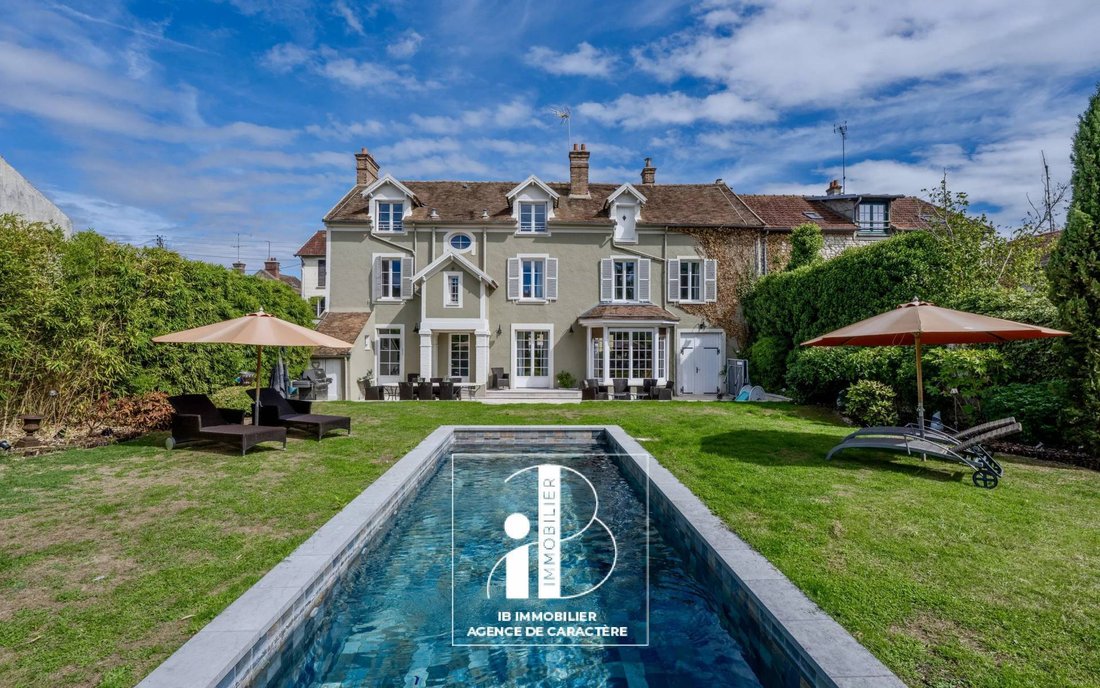
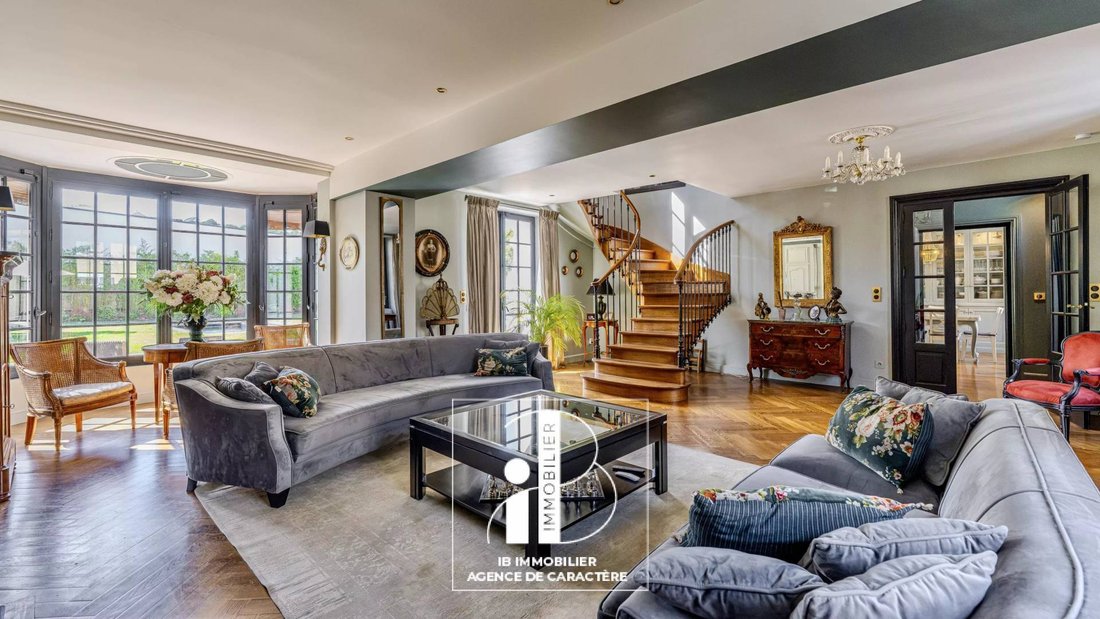
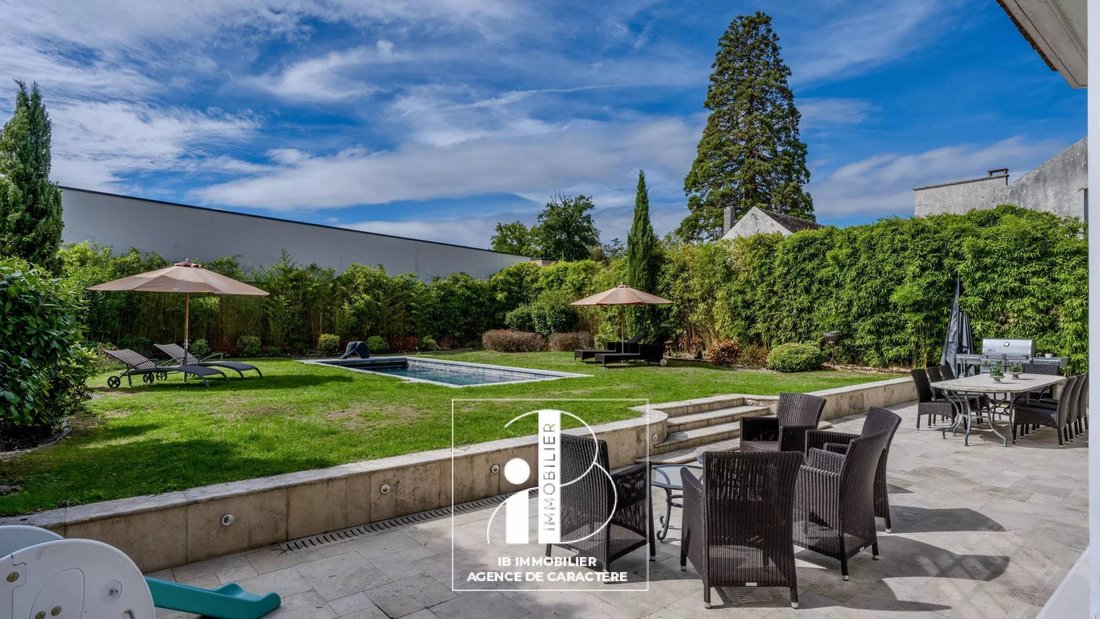
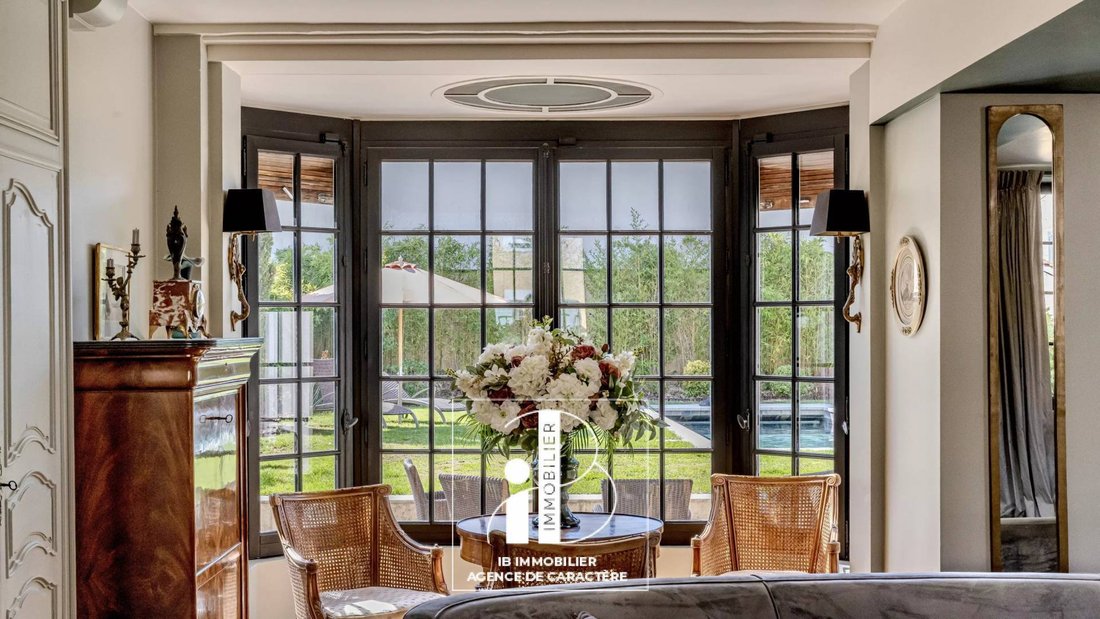
Just a few minutes from FONTAINEBLEAU, in SAMOIS-SUR-SEINE, in the heart of this sought-after village by the Seine, IB IMMOBILIER presents this elegant 19th CENTURY STONE HOUSE developing 279 M², built on a 567 M² walled GARDEN with HEATED SWIMMING POOL. Fully renovated to the highest standards, the property combines the charm of the old with high-quality contemporary features: herringbone oak par
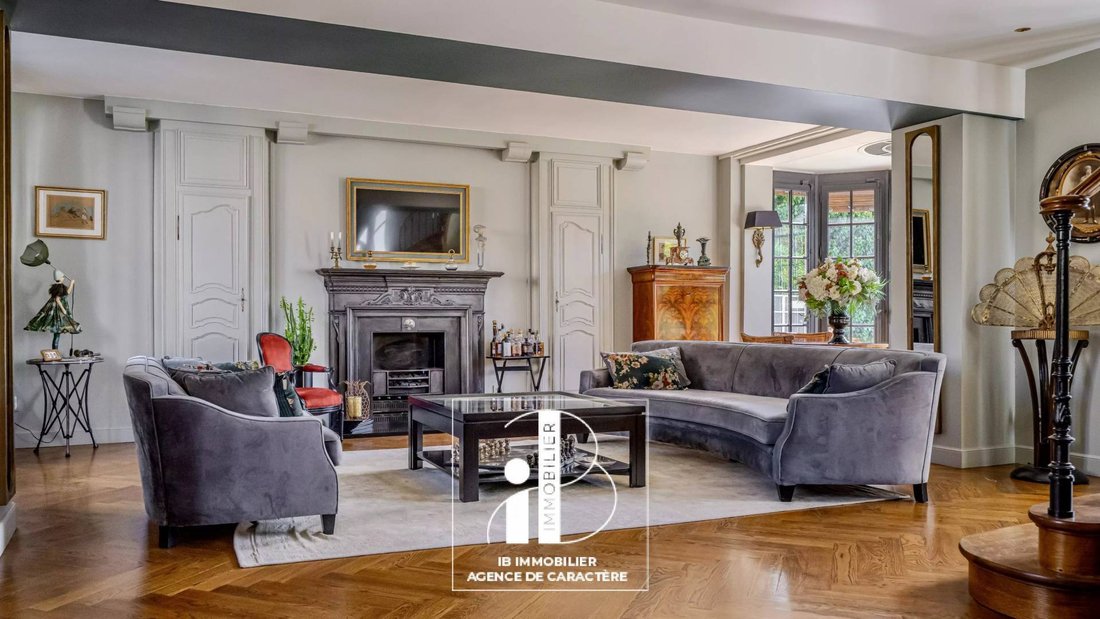
Just a few minutes from FONTAINEBLEAU, in SAMOIS-SUR-SEINE, in the heart of this sought-after village by the Seine, IB IMMOBILIER presents this elegant 19th CENTURY STONE HOUSE developing 279 M², built on a 567 M² walled GARDEN with HEATED SWIMMING POOL. Fully renovated to the highest standards, the property combines the charm of the old with high-quality contemporary features: herringbone oak parquet flooring, terracotta tiles, fireplace, bow-window, custom woodwork, and noble materials. On the GROUND FLOOR, the entrance benefits from a CUSTOM CLOAKROOM and opens onto a spacious 53 M² RECEPTION AREA. Crossing and particularly bright, it combines a living room and dining room enhanced by a BOW-WINDOW, a gas fireplace, and large openings leading to the terrace and garden. The 28 M² DINING KITCHEN, custom-made by WOOD FASHION, is equipped with a cooking range, marble worktops, and ample storage. Designed as a true living space, it includes a dining area and directly connects to the outdoors. A discreetly integrated laundry room completes this space. A beautiful wooden staircase leads to the FIRST FLOOR, where a corridor and a landing with storage serve TWO BEDROOMS, an OFFICE, and a SHOWER ROOM. The 40 M² MASTER SUITE forms an independent space including a bedroom, two dressing rooms, and a bathroom with a bathtub, shower, and separate toilets. The SECOND FLOOR houses a FOURTH BEDROOM as well as several spaces yet to be developed: a large central room of approximately 22 m², ideal as a playroom or family lounge, and two additional rooms of 10 and 13 m². An AMENABLE ATTIC OF 41 M² offers even more possibilities. Outside, the large BURGUNDY STONE TERRACE harmoniously extends the living areas of the ground floor. Facing SOUTH-WEST and completely sheltered from view, the garden features a HEATED SWIMMING POOL with shades inspired by Bali stone. It also benefits from automatic irrigation. A DOUBLE GARAGE OF 35 M² and a superb DOUBLE VAULTED CELLAR of approximately 58 m², ideal for wine enthusiasts, complete the property. TECHNICAL NOTE: stone construction – country flat tile roof – double-glazed wooden windows – De Dietrich gas boiler – underfloor heating on the ground floor – swimming pool heated by heat pump – south-west exposure – semi-detached house on one side. Located in immediate proximity to shops, schools, and the banks of the Seine, this house elegantly combines VILLAGE LIFE, FAMILY COMFORT, and ART OF LIVING. Marielle DELLOYE BALOUZAT [hidden information]/01.60.74.56.40 m[hidden information]
Information on the risks to which this property is exposed is available on the Géorisques website: https://www.georisques.gouv.fr/
Information on the risks to which this property is exposed is available on the Géorisques website: https://www.georisques.gouv.fr/
-
Property type
House
-
Price/sqft
$445
Features
- Garden
- Pool
- Terrace
- Garage
- Wine Cellar
- Fireplace
- Renovated
- Basement
- Gas Stovetop
Features
Lot
- Renovated
Indoor
- Office
- Fireplace
- Gas Stovetop
- Laundry Room
- Wine Cellar
- Basement
Outdoor
- Terrace
- Pool
- Garage
- Garden
Explore the Area
Samois-sur-Seine, Ile-de-France, France
View on Google Maps
Price per sqft
Low
High
Joined 1 year ago
You have inquired about this property
The agent will contact you soon by
Listed by
102
Listings
2025
Joined
Book home tour with the agent
Choose a date and whether you'd like a virtual or in-person tour with the agent.
Preferred date
Tour type
Last updated
Today
First listed
Sep 10
Listing reference
87322863
All property information is shown based on the most accurate data we have at the time of publication. Details on how we collect and verify this data can be found in section 5 of our Terms & Conditions.
Similar Properties Nearby
New Listings in Samois-sur-Seine

Explore More Homes for Sale
Samois-sur-Seine property types
Samois-sur-Seine popular searches
Related Guides & Stories
Trusted by the World's Leading Brokers
The agents behind the world's most exceptional properties list with JamesEdition.
- Listings from Sotheby's, Christie's, BARNES, and Engel & Völkers
- Every listing reviewed before it goes live
- Connect directly with verified listing agents
By continuing you agree to our Terms and Privacy Policy.