$1,000,760
Chalet Myrtille
- 4 Beds
- 2 Baths
- 1,529 Sqft
- 12,971 Sqft lot
- Updated: November 9
About the Property
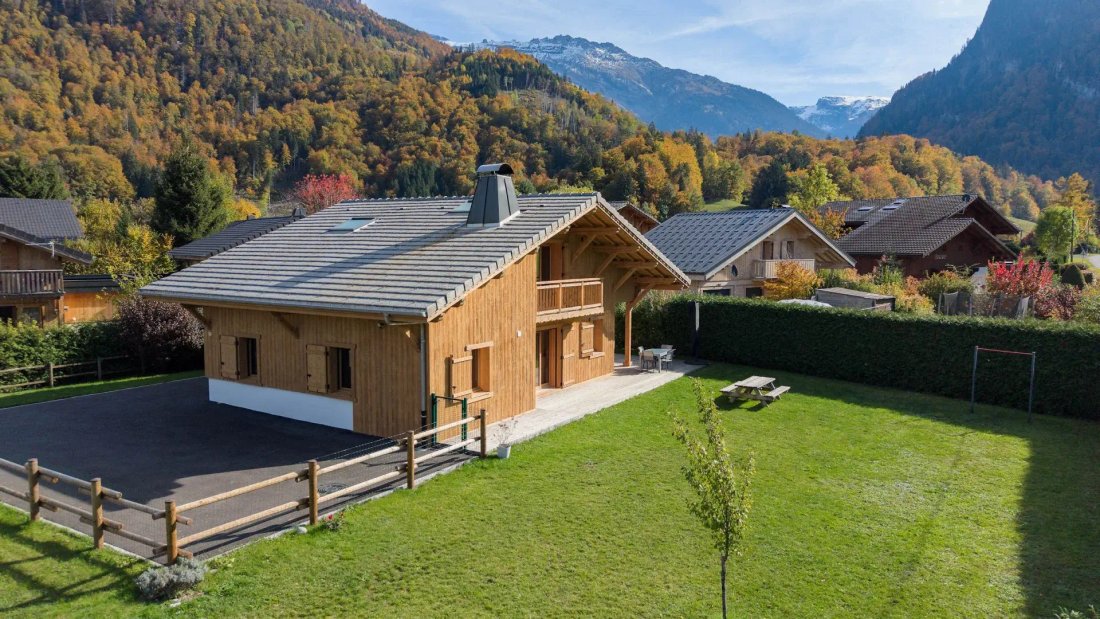
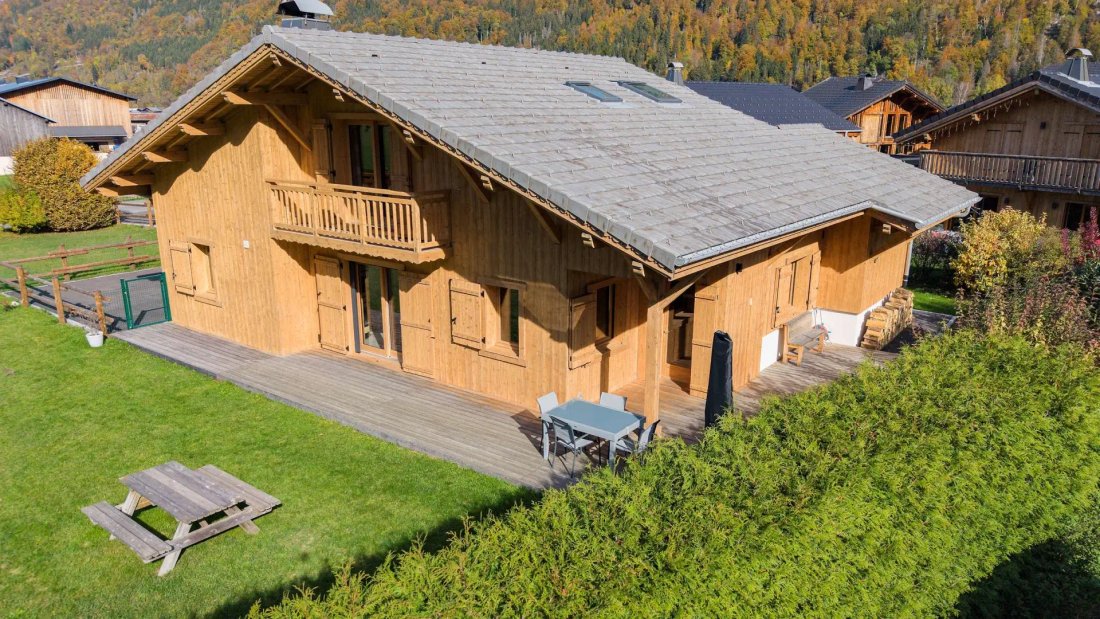
The Myrtille chalet is set on a flat and generous plot of approximately 1,205 m², facing south, in a quiet residential environment, at the gates of the historic village of Samoëns. Built in 2005 and fully renovated between 2022 and 2026, it is presented in perfect condition. It offers approximately 142 m² of living space spread over two levels, complemented by a large terrace, a balcony, a garage
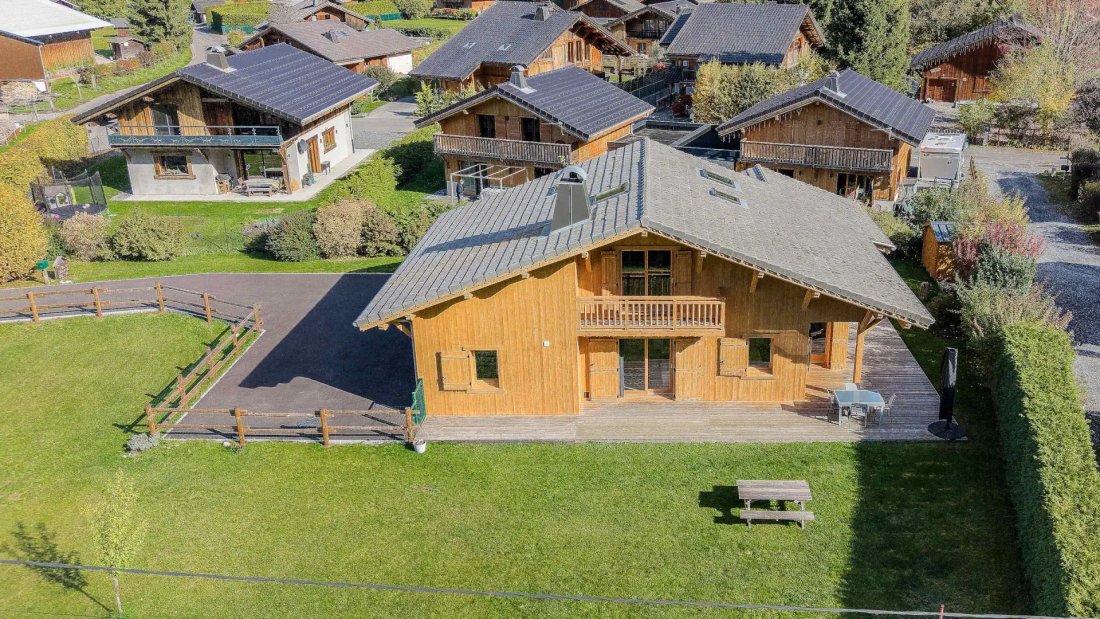
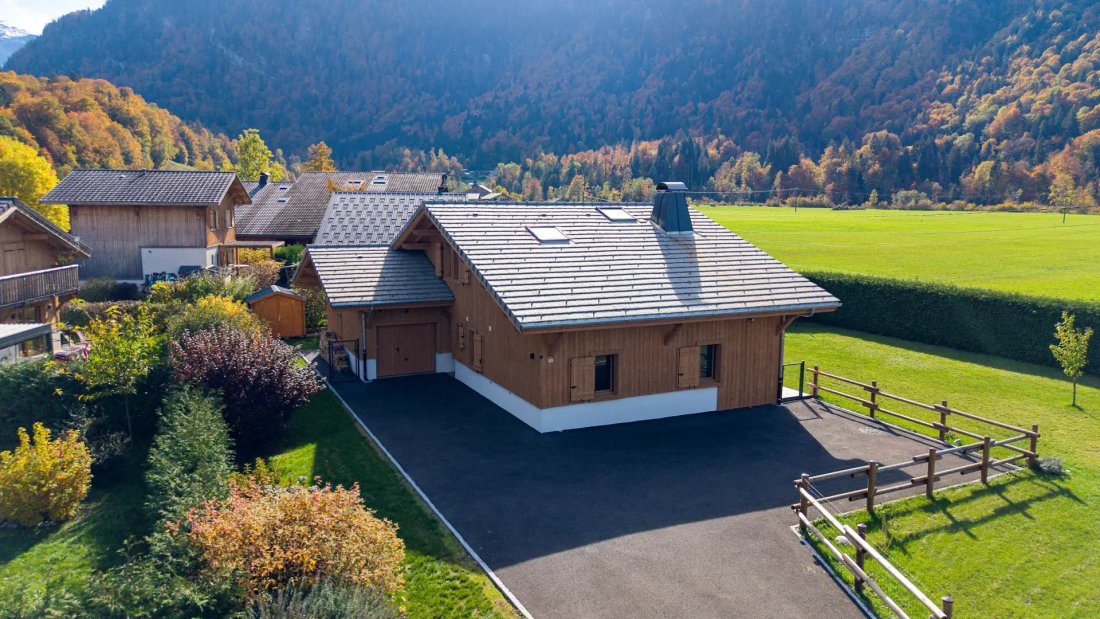
The Myrtille chalet is set on a flat and generous plot of approximately 1,205 m², facing south, in a quiet residential environment, at the gates of the historic village of Samoëns. Built in 2005 and fully renovated between 2022 and 2026, it is presented in perfect condition. It offers approximately 142 m² of living space spread over two levels, complemented by a large terrace, a balcony, a garage equipped with an electric vehicle charging station, and numerous outdoor parking spaces.
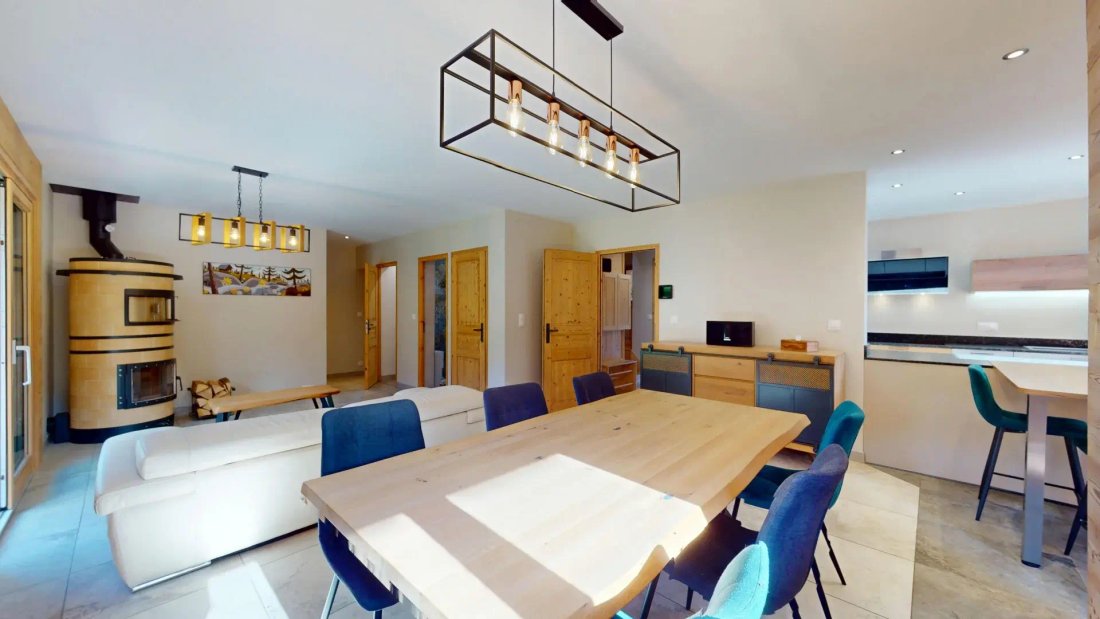
The ground floor is organized around a spacious, bright, and open living area. The kitchen is equipped with high-end appliances and a large island with a dining area. It opens onto the dining room and a cozy living room featuring a Flamme Verte wood stove. Large sliding glass doors lead directly to the terrace and garden, ideal for summer meals and receptions. This level also includes an entrance, a double bedroom with built-in storage, a second bedroom or office, a shower room, a separate WC, and a practical laundry room. The closed garage (3.0 x 5.9 m), adjacent to the house, has a charging station for electric vehicles.
Upstairs, a second living room over 11 meters long serves as a magnificent family room, playroom, or relaxation area, and opens onto the balcony with its view of the mountains. This level also features two large double bedrooms and a second shower room with WC. Recently installed Velux skylights bathe the upper floor in natural light.
The renovation work was carried out in two phases. In 2022, most of the interior was renovated: new glass doors, Velux skylights, tiling, plumbing, electricity, and a new wood stove. Between 2025 and 2026, the exterior was redone: paving, borders, fences, all the zinc work, the rainwater drainage system, and the sandblasting of the facades. Heating is primarily provided by the Flamme Verte wood stove, which heats both levels and includes a pizza oven. Programmable electric radiators serve as a supplement but are rarely used by the current owners. Hot water is produced by an energy-efficient thermodynamic water heater, and a humidity-controlled ventilation system ensures healthy air. The chalet has a low carbon footprint (GHG class B) and an energy performance rating of class D.
Outside, the large flat garden is a rarity in the mountains. It is perfect for children, pets, gardening, or simply enjoying the sun and the view of the surrounding peaks. The property also includes a garden shed, an attached garage with a charging station, several outdoor parking spaces, and connection to the sewage system.
The Myrtille chalet is a spacious alpine home, ready to live in, offering exceptional outdoor space and flexible areas. It is suitable as a primary residence, a second home, or a rental investment, in one of the most sought-after villages in the French Alps.
Information on the risks to which this property is exposed is available on the Géorisques website: https://www.georisques.gouv.fr/
The ground floor is organized around a spacious, bright, and open living area. The kitchen is equipped with high-end appliances and a large island with a dining area. It opens onto the dining room and a cozy living room featuring a Flamme Verte wood stove. Large sliding glass doors lead directly to the terrace and garden, ideal for summer meals and receptions. This level also includes an entrance, a double bedroom with built-in storage, a second bedroom or office, a shower room, a separate WC, and a practical laundry room. The closed garage (3.0 x 5.9 m), adjacent to the house, has a charging station for electric vehicles.
Upstairs, a second living room over 11 meters long serves as a magnificent family room, playroom, or relaxation area, and opens onto the balcony with its view of the mountains. This level also features two large double bedrooms and a second shower room with WC. Recently installed Velux skylights bathe the upper floor in natural light.
The renovation work was carried out in two phases. In 2022, most of the interior was renovated: new glass doors, Velux skylights, tiling, plumbing, electricity, and a new wood stove. Between 2025 and 2026, the exterior was redone: paving, borders, fences, all the zinc work, the rainwater drainage system, and the sandblasting of the facades. Heating is primarily provided by the Flamme Verte wood stove, which heats both levels and includes a pizza oven. Programmable electric radiators serve as a supplement but are rarely used by the current owners. Hot water is produced by an energy-efficient thermodynamic water heater, and a humidity-controlled ventilation system ensures healthy air. The chalet has a low carbon footprint (GHG class B) and an energy performance rating of class D.
Outside, the large flat garden is a rarity in the mountains. It is perfect for children, pets, gardening, or simply enjoying the sun and the view of the surrounding peaks. The property also includes a garden shed, an attached garage with a charging station, several outdoor parking spaces, and connection to the sewage system.
The Myrtille chalet is a spacious alpine home, ready to live in, offering exceptional outdoor space and flexible areas. It is suitable as a primary residence, a second home, or a rental investment, in one of the most sought-after villages in the French Alps.
Information on the risks to which this property is exposed is available on the Géorisques website: https://www.georisques.gouv.fr/
-
Property type
Chalet
-
Year built
2005
-
Price/sqft
$654
Features
- Garden
- Terrace
- Garage
- Fireplace
- Equestrian
- Open Kitchen
- Mountain View
- Renovated
- Investment Property
Features
Lot
- Mountain View
- Equestrian
- Investment Property
- Renovated
Indoor
- Office
- Fireplace
- Kitchen island
- Laundry Room
- Open Kitchen
Outdoor
- Terrace
- Balcony
- Parking
- Garage
- Garden
Explore the Area
Samoens, Auvergne-Rhône-Alpes, France
View on Google Maps
Price per sqft
Low
High
Joined 1 month ago
You have inquired about this property
The agent will contact you soon by
Listed by
118
Listings
2026
Joined
Book home tour with the agent
Choose a date and whether you'd like a virtual or in-person tour with the agent.
Preferred date
Tour type
Last updated
November 9
First listed
November 7
Listing reference
-
All property information is shown based on the most accurate data we have at the time of publication. Details on how we collect and verify this data can be found in section 5 of our Terms & Conditions.
Similar Properties Nearby
New Listings in Samoens

Explore More Homes for Sale
Samoens property types
Related Guides & Stories
Trusted by the World's Leading Brokers
The agents behind the world's most exceptional properties list with JamesEdition.
- Listings from Sotheby's, Christie's, BARNES, and Engel & Völkers
- Every listing reviewed before it goes live
- Connect directly with verified listing agents
By continuing you agree to our Terms and Privacy Policy.