Price per sqft
Low
High
Luxury Homes for Sale in Giznik Anindol, Samobor, Zagreb County
2 listings
Sort:
Premium
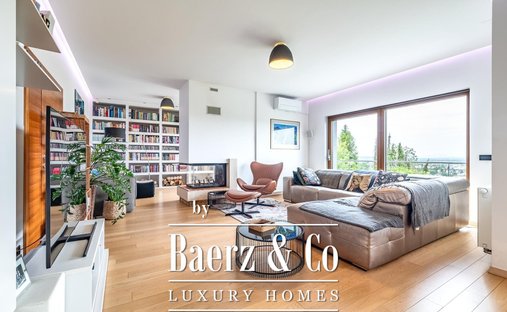


That’s all homes matching your search
Remove some of the filters to see more homes
Or create an alert and be notified when homes like this appear
Nearby homes
Giznik - Anindol, Croatia property types
Giznik - Anindol, Croatia popular searches
- Panoramic / Scenic View properties in Giznik - Anindol, Croatia
- Properties with Terrace in Giznik - Anindol, Croatia
- Properties with Bar in Giznik - Anindol, Croatia
- Properties with Elevator in Giznik - Anindol, Croatia
- Mountain View properties in Giznik - Anindol, Croatia
- Properties with Garden in Giznik - Anindol, Croatia
- Privacy properties in Giznik - Anindol, Croatia
- Modern properties in Giznik - Anindol, Croatia
- New Builds properties in Giznik - Anindol, Croatia
- Properties with Fitness Center / Gym in Giznik - Anindol, Croatia
- Properties with Air Conditioning in Giznik - Anindol, Croatia
- Properties with Wine Cellar in Giznik - Anindol, Croatia
- Properties with Jacuzzi in Giznik - Anindol, Croatia
- Properties with Fireplace in Giznik - Anindol, Croatia
- Properties with Pool in Giznik - Anindol, Croatia
- Properties with Garage in Giznik - Anindol, Croatia
- Properties with Balcony in Giznik - Anindol, Croatia