$2,495,000
Exquisite Chef’s Kitchen And Luxurious Outdoor Oasis
- 4 Beds
- 4 Baths
- 3,410 Sqft
- Updated: August 8
-
3
Views for last 30 days
- MLS#2564136
About the Property
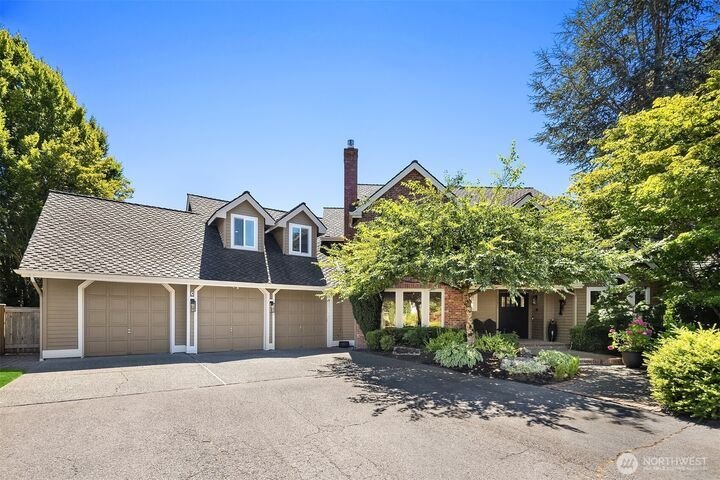
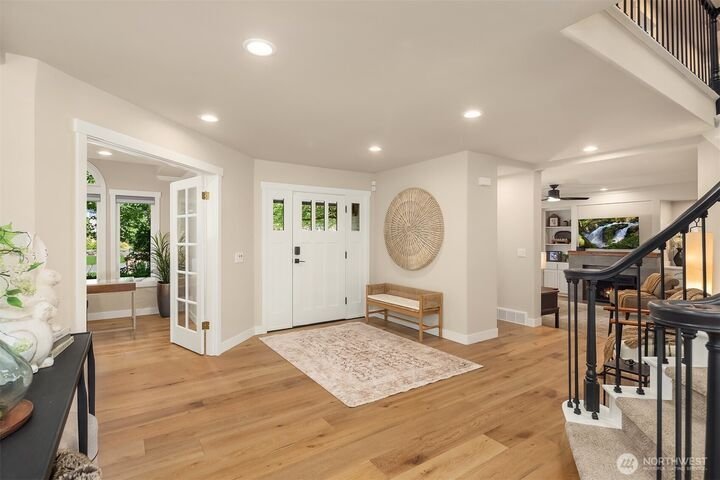
Welcome to Kempton Downs where this beautifully reimagined home, built by Conner Homes, offers an exceptional blend of thoughtful design, quality craftsmanship, and spaces created for gathering. Extensively remodeled with meticulous attention to detail, the spectacular chef’s kitchen serves as the heart of the home, opening effortlessly to the living and dining areas to create an inviting great ro
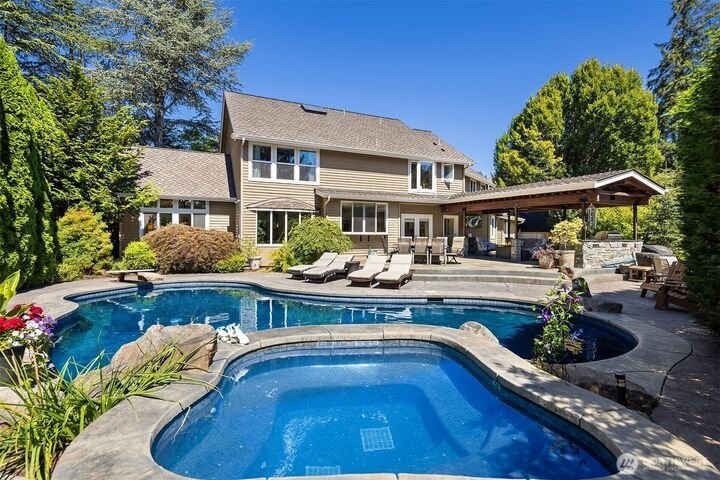
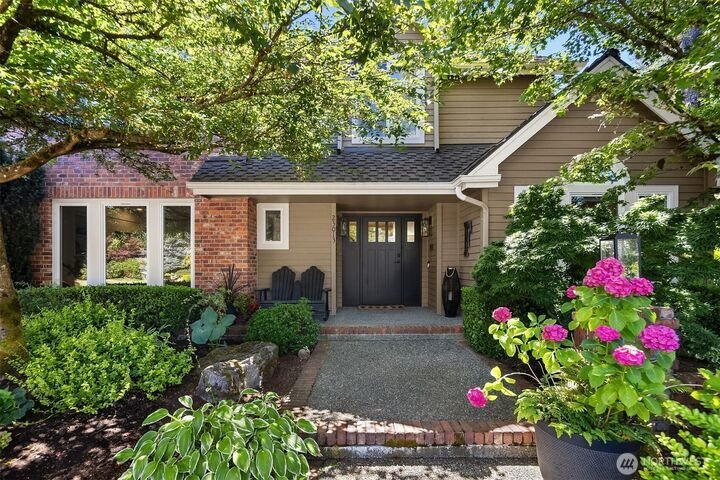
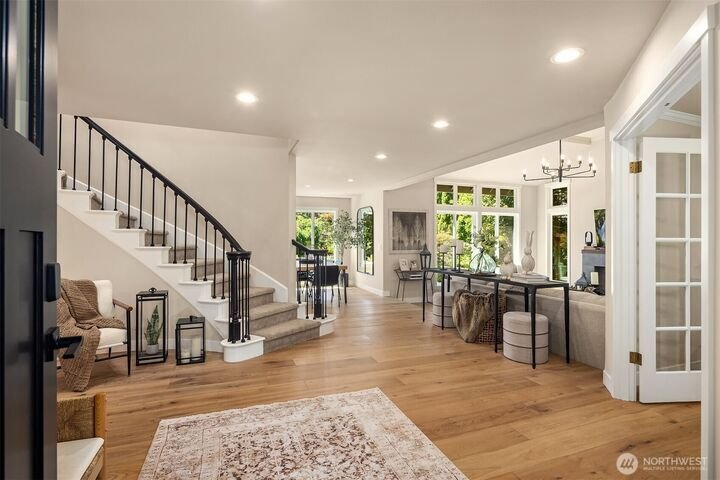
Welcome to Kempton Downs where this beautifully reimagined home, built by Conner Homes, offers an exceptional blend of thoughtful design, quality craftsmanship, and spaces created for gathering. Extensively remodeled with meticulous attention to detail, the spectacular chef’s kitchen serves as the heart of the home, opening effortlessly to the living and dining areas to create an inviting great room, equally suited for everyday living and entertaining. Rich custom cabinetry, striking natural quartzite countertops, an oversized center island, Wolf six-burner range with griddle, farmhouse sink, designer lighting, and beautiful millwork combine to create a kitchen that is as functional as it is beautiful. A custom heated pool with diving board and spa, an expansive Pennsylvania bluestone patio, and a covered outdoor living area anchored by a fully equipped Blaze outdoor kitchen create a setting for entertaining and relaxing. Upstairs, the luxurious primary suite features a beautifully remodeled spa-inspired bath with radiant heated floors, a custom multi-head shower, and elegant designer finishes. Quality improvements extend throughout the home including beautifully remodeled bathrooms, hardwood flooring, energy-efficient windows, custom millwork, gas fireplace inserts, a Presidential fifty-year roof, new furnace and air conditioning. Located in the award-winning Issaquah School District just minutes from parks shopping and dining.
-
Property type
House
-
Year built
1988
-
Price/sqft
$731
Features
- Fireplace
- Garden
- Mountain View
- Water View
- Tennis Court
- Outdoor Kitchen
- Pool
- Fire Pit
- Jacuzzi
Features
Lot
- Mountain View
- Water View
Indoor
- High Ceiling
- Fireplace
- Air Conditioning
- Kitchen island
- Gas Stovetop
- Jacuzzi
- Bar
- Open Kitchen
- Stone Countertops
Outdoor
- Fire Pit
- Pool
- Outdoor Kitchen
- Tennis Court
- Outdoor Living Space
- Garden
Explore the Area
23013 SE 41st Place Sammamish WA 98075 USA, Washington, United States
View on Google Maps
Price per sqft
Low
High
Joined 5 years ago
You have inquired about this property
The agent will contact you soon by
Listed by
3
Listings
2026
Joined
Book home tour with Bob Richards
Choose a date and whether you'd like a virtual or in-person tour with the agent.
Preferred date
Tour type

Windermere Real Estate
1151 Fairview Avenue North, 98109, Seattle, Washington, United States
View agency profile
Windermere Real Estate is the largest regional real estate company in the Western U. S. with over 300 offices and 6
Windermere Real Estate is the largest regional real estate company in the Western U. S. with over 300 offices and 6,500 agents. We are a full-service company with agents who specialize in residential real estate, new construction, commercial real estate, relocation services, and property management. To further facilitate the home buying and selling process, Windermere also has affiliated partners that provide, mortgage, title, and escrow services. The Windermere family has a proud heritage of serving our neighbors via the Windermere Foundation which funds services for low-income and homeless families. Since 1989, the Windermere Foundation hsa contributed more than $56 million toward lives in the communities where we live and work. For more information, visit [hidden information].
Last updated
August 8
First listed
Aug 8
Listing reference
3cd01026-9219-11f1-831f-6045bdd61ac4
Similar Properties Nearby
New Listings in Sammamish







Explore More Homes for Sale
Sammamish, WA, United States property types
Sammamish, WA, United States popular searches
- Properties with Open Kitchen in Sammamish, WA, United States
- Properties with Pool in Sammamish, WA, United States
- Renovated properties in Sammamish, WA, United States
- Waterfront properties in Sammamish, WA, United States
- Properties with Cinema in Sammamish, WA, United States
- Properties with Tennis Court in Sammamish, WA, United States
- Gated Community properties in Sammamish, WA, United States
- Equestrian properties in Sammamish, WA, United States
- Investment Property properties in Sammamish, WA, United States
- Golf View properties in Sammamish, WA, United States
- Properties with Steam Room in Sammamish, WA, United States
- Mansion properties in Sammamish, WA, United States
Related Guides & Stories
Trusted by the World's Leading Brokers
The agents behind the world's most exceptional properties list with JamesEdition.
- Listings from Sotheby's, Christie's, BARNES, and Engel & Völkers
- Every listing reviewed before it goes live
- Connect directly with verified listing agents
By continuing you agree to our Terms and Privacy Policy.
brokerages we
partnered with
partnered with