$2,100,000
4 Bedrooms Single Family Detached
- 4 Beds
- 3 Baths
- 3,490 Sqft
- 9,100 Sqft lot
- Updated: August 10
- MLS#2555654
About the Property
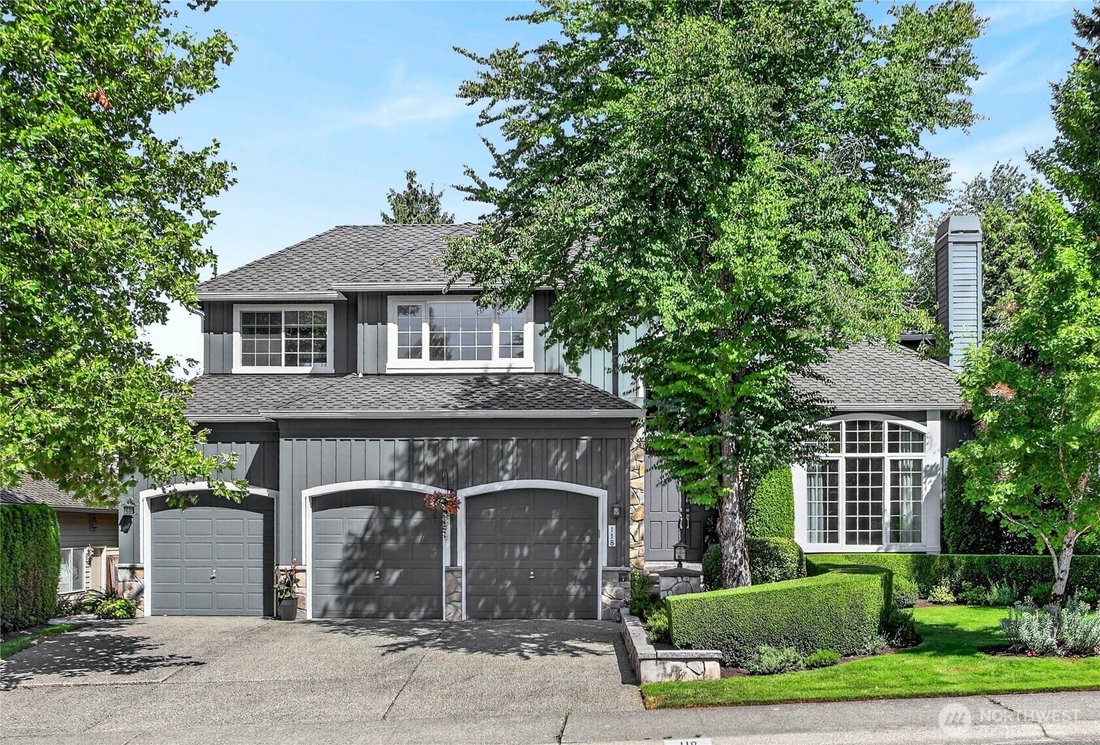
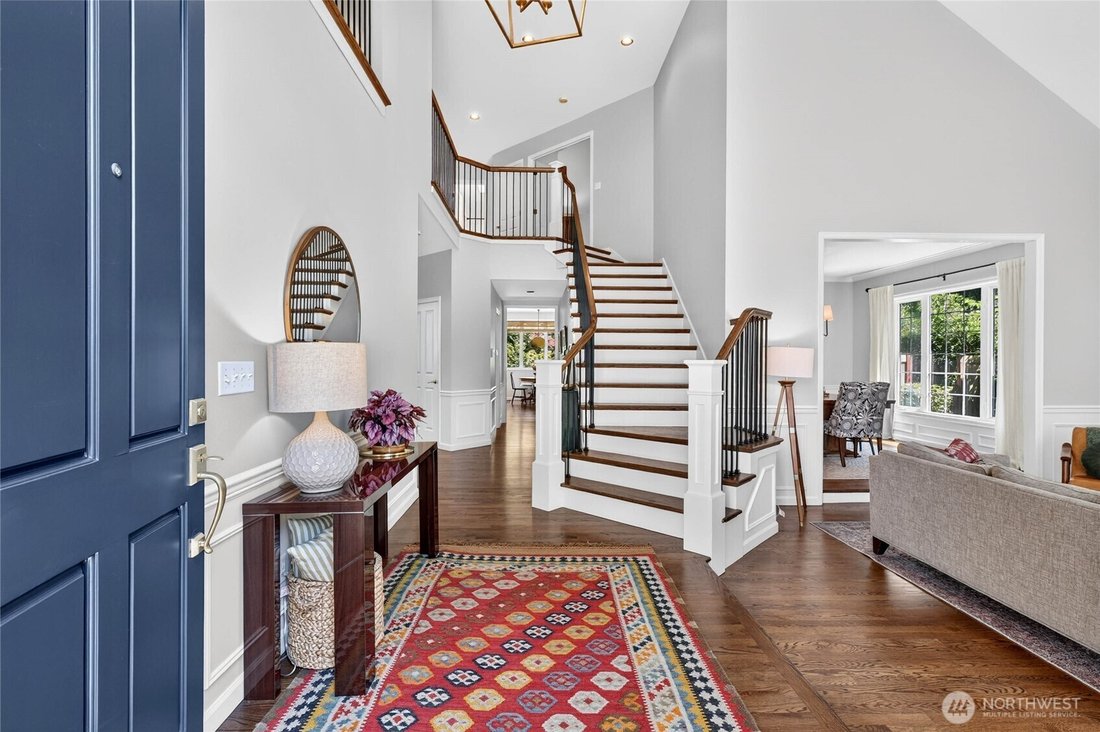
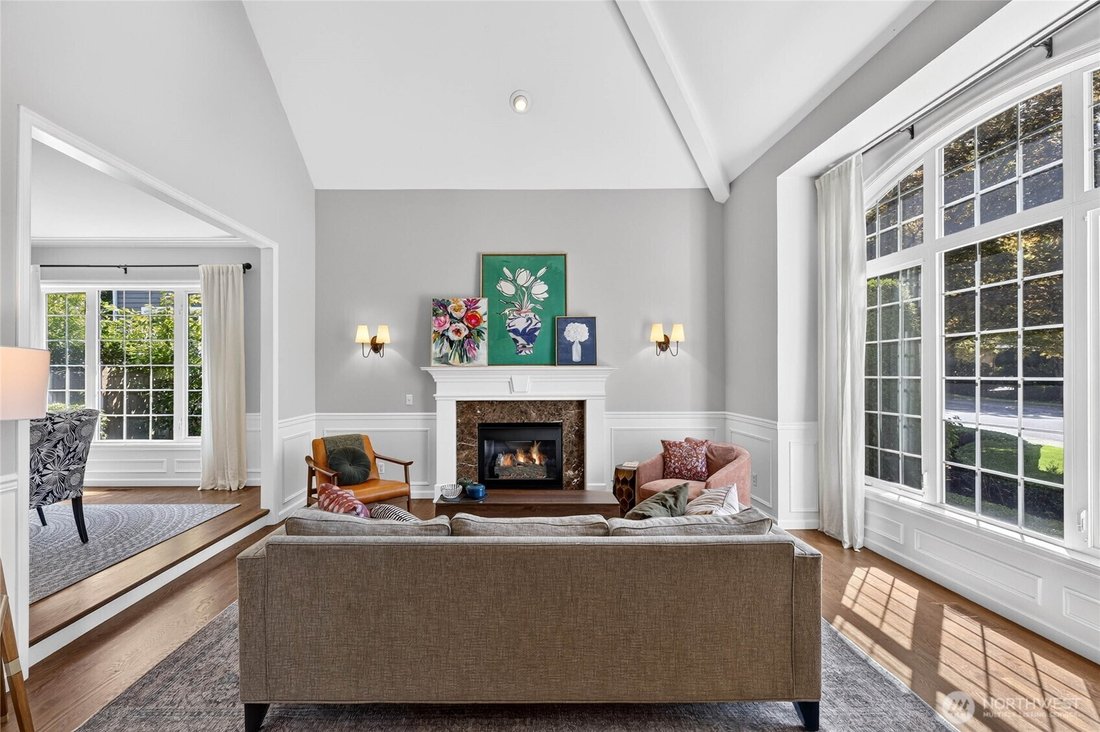
Pride of ownership shines throughout this exceptional Murray Franklin home in the beloved Montrachet neighborhood, located near The Plateau Club. Backing to the neighborhood park, this beautifully updated home offers timeless style, quality craftsmanship, countless designer upgrades, and an inviting floor plan. A dramatic two-story foyer welcomes you inside, where rich hardwood floors, elegant mil
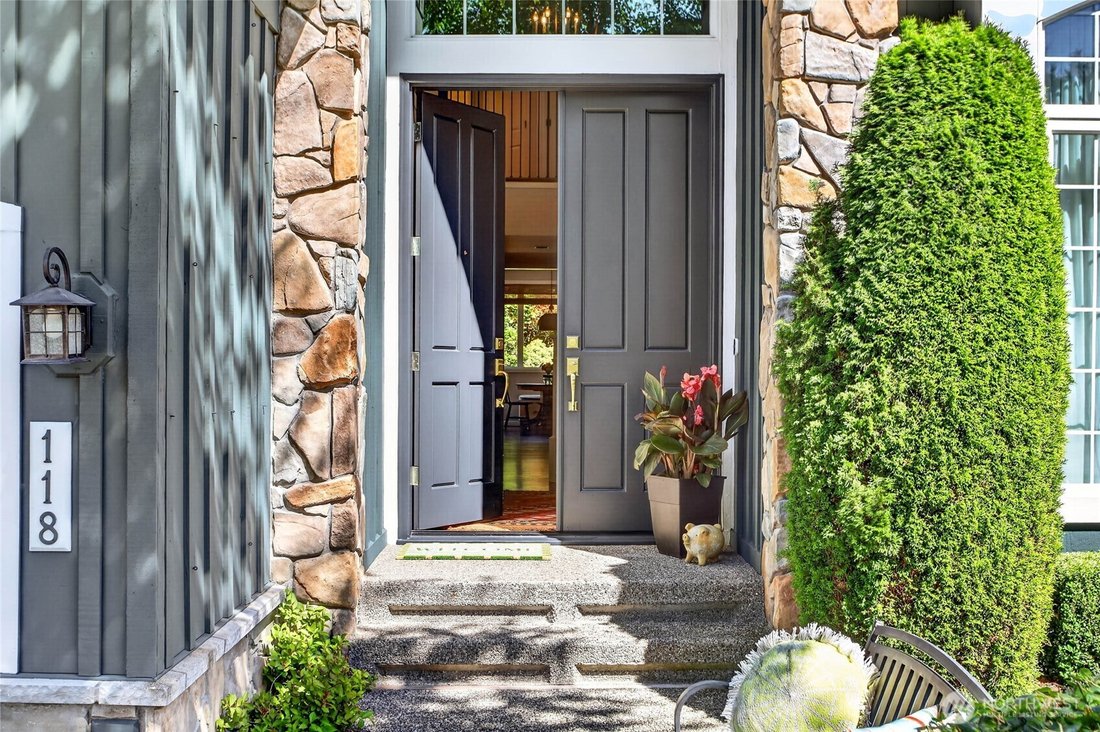
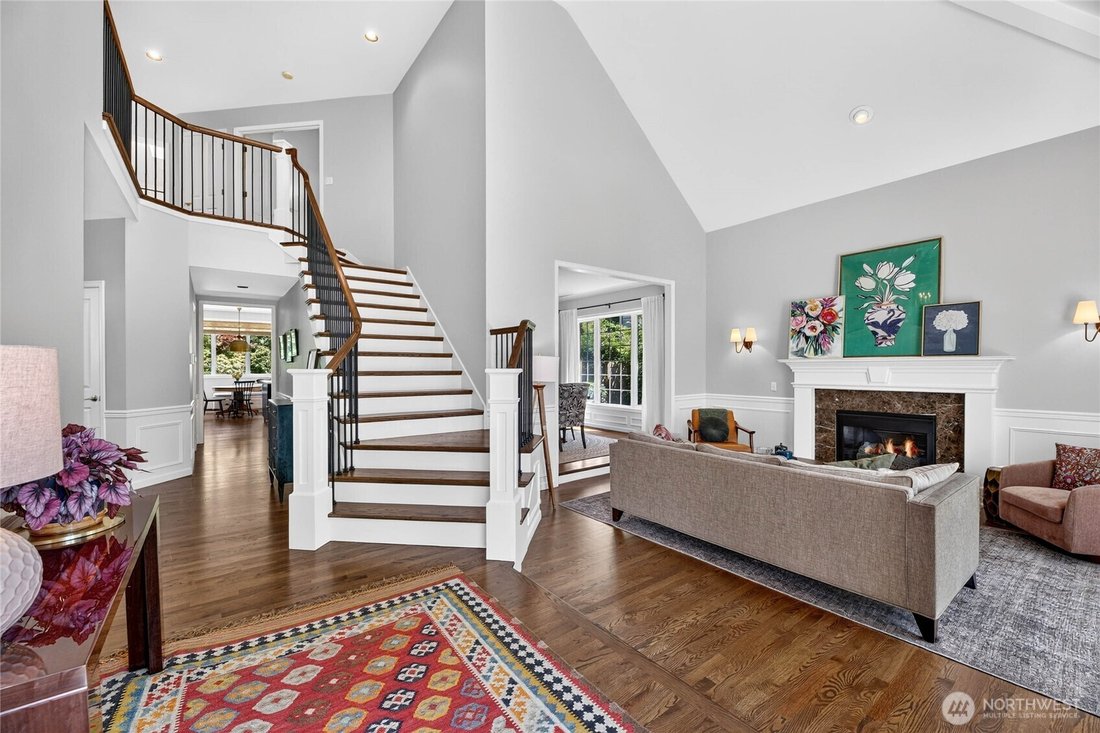
Pride of ownership shines throughout this exceptional Murray Franklin home in the beloved Montrachet neighborhood, located near The Plateau Club. Backing to the neighborhood park, this beautifully updated home offers timeless style, quality craftsmanship, countless designer upgrades, and an inviting floor plan. A dramatic two-story foyer welcomes you inside, where rich hardwood floors, elegant millwork, and designer finishes create a warm, sophisticated atmosphere. The thoughtfully remodeled chef’s kitchen features custom cabinetry, a large island, spacious walk-in pantry, updated lighting, butler’s pantry, & an adjacent breakfast nook that flows seamlessly into the expansive family room w/ custom built-ins, gas fireplace w/ updated mantel. Formal living & dining rooms provide the perfect setting for gatherings, while a dedicated main-floor den offers an ideal home office. Upstairs, the luxurious primary suite is a private retreat w/ a stunning remodeled spa-inspired bath, & custom cedar-lined closet system. Plenty of room for everyone w/ three spacious secondary bedrooms, & a beautifully updated hall bath. The huge bonus room w/ closet provides endless possibilities - ideal as a media room, playroom, home gym, or 5th bedroom. Step outside to a charming, private backyard with stone pathways, an entertaining patio, hot tub, & direct access gate to the neighborhood park. Brand new exterior paint. Pre-inspected.
-
Property type
House
-
Year built
1998
-
Price/sqft
$601
Features
Explore the Area
118 246th Way SE, Sammamish, WA 98074, Washington, United States
View on Google Maps
Price per sqft
Low
High
Joined 4 years ago
You have inquired about this property
The agent will contact you soon by
Listed by
4
Listings
2023
Joined
Book home tour with Jennifer Rogers
Choose a date and whether you'd like a virtual or in-person tour with the agent.
Preferred date
Tour type

Coldwell Banker Bain - Bellevue
150 Bellevue Way SE, 98004, Bellevue, Washington, United States
View agency profile
Last updated
August 10
First listed
Jul 18
Listing reference
p8qgrz
Similar Properties Nearby
New Listings in Sammamish







Explore More Homes for Sale
Sammamish, WA, United States property types
Sammamish, WA, United States popular searches
- Properties with Open Kitchen in Sammamish, WA, United States
- Properties with Pool in Sammamish, WA, United States
- Renovated properties in Sammamish, WA, United States
- Waterfront properties in Sammamish, WA, United States
- Properties with Cinema in Sammamish, WA, United States
- Properties with Tennis Court in Sammamish, WA, United States
- Gated Community properties in Sammamish, WA, United States
- Equestrian properties in Sammamish, WA, United States
- Investment Property properties in Sammamish, WA, United States
- Golf View properties in Sammamish, WA, United States
- Properties with Steam Room in Sammamish, WA, United States
- Mansion properties in Sammamish, WA, United States
Related Guides & Stories
Trusted by the World's Leading Brokers
The agents behind the world's most exceptional properties list with JamesEdition.
- Listings from Sotheby's, Christie's, BARNES, and Engel & Völkers
- Every listing reviewed before it goes live
- Connect directly with verified listing agents
By continuing you agree to our Terms and Privacy Policy.
brokerages we
partnered with
partnered with