$1,825,000
1444 242nd Avenue Northeast, Sammamish, Wa 98074
- 5 Beds
- 3 Baths
- 2,770 Sqft
- 4,002 Sqft lot
- MLS#2584151
About the Property
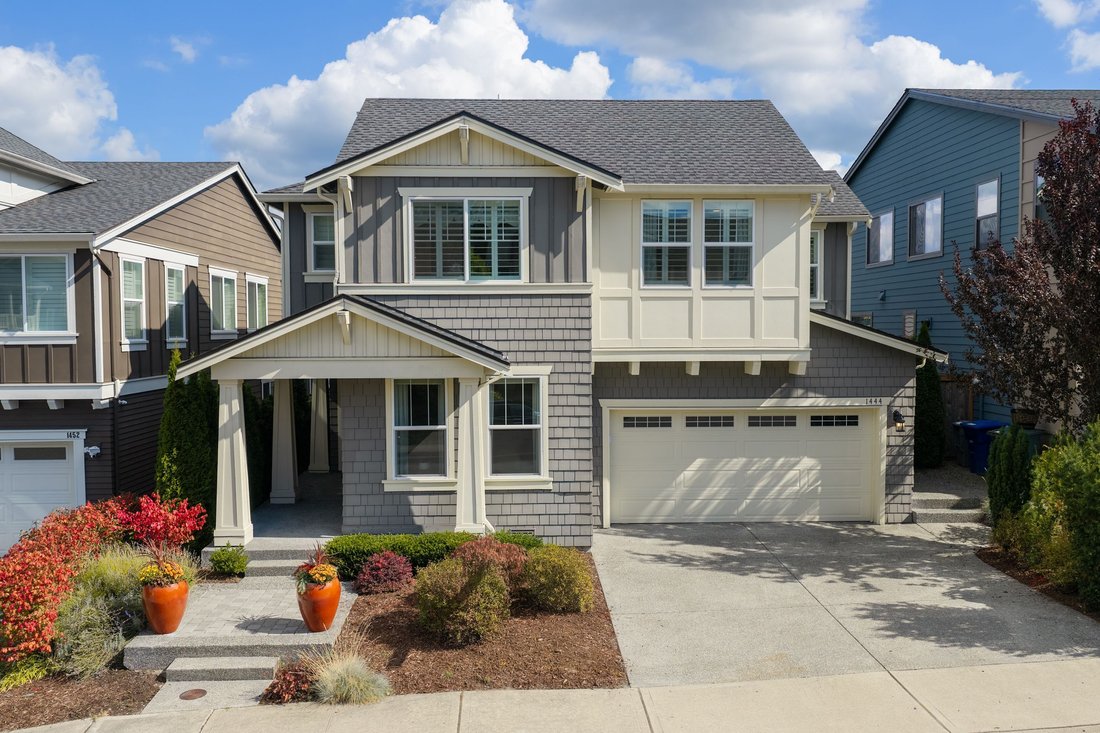
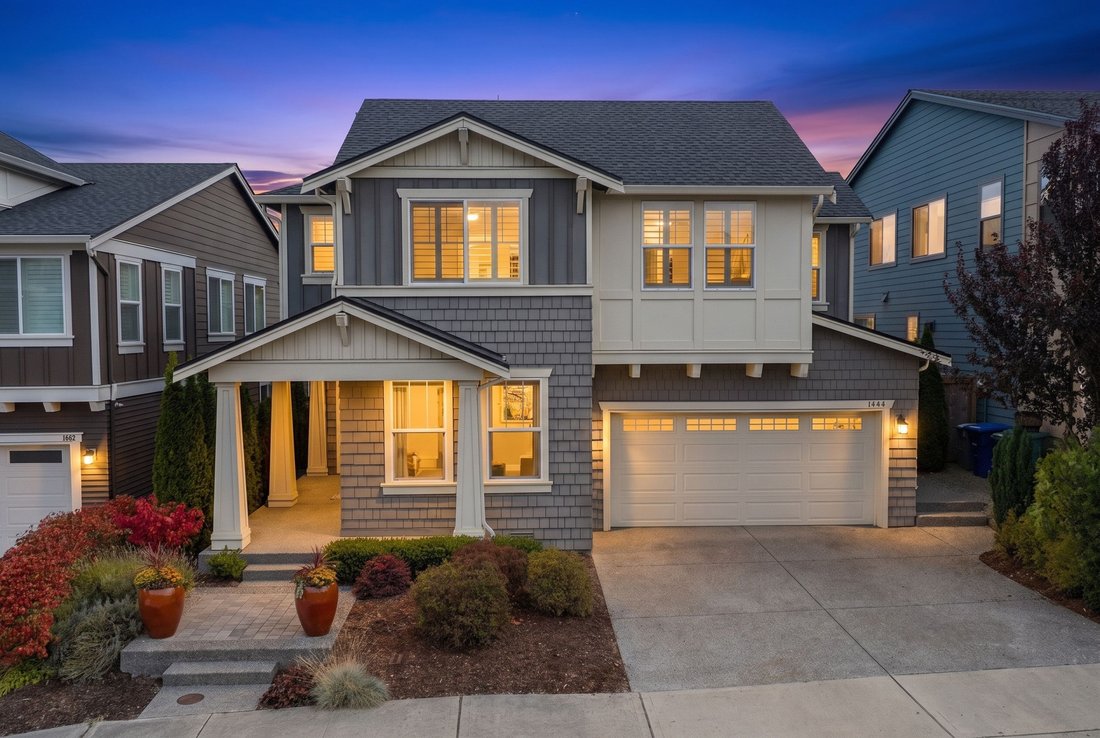
Elegant and highly coveted, this Canterbury Park home sits on a quiet street in one of the neighborhood’s most sophisticated pockets. Better than new construction, it’s a true showcase of bespoke design.
Over $400K in builder upgrades. Originally the Toll Brothers Peak Craftsman model home, it features wide-plank engineered hardwood floors, custom millwork on two feature walls, handcrafte
Over $400K in builder upgrades. Originally the Toll Brothers Peak Craftsman model home, it features wide-plank engineered hardwood floors, custom millwork on two feature walls, handcrafte
Elegant and highly coveted, this Canterbury Park home sits on a quiet street in one of the neighborhood’s most sophisticated pockets. Better than new construction, it’s a true showcase of bespoke design.
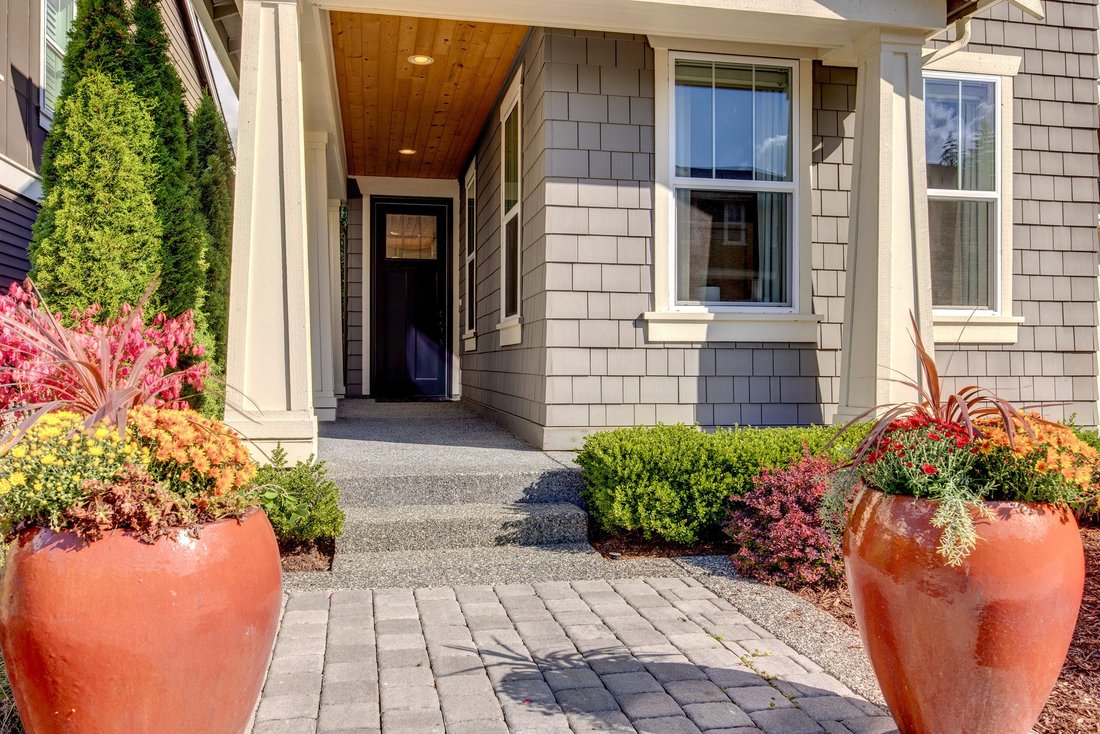
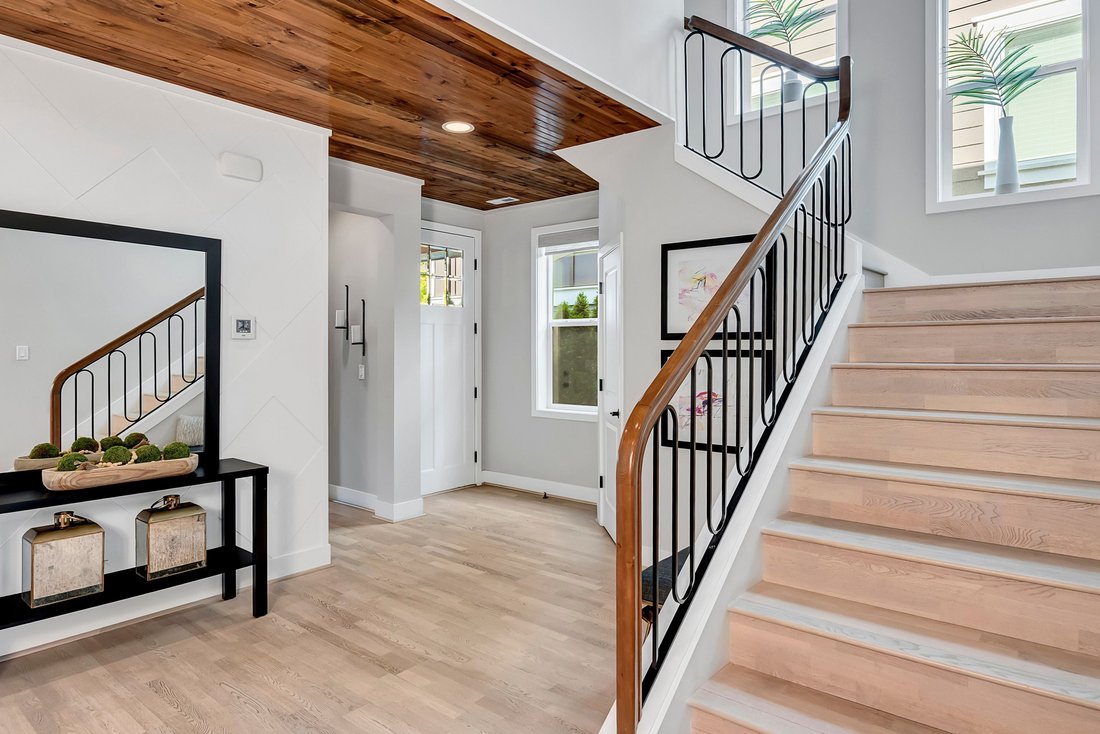
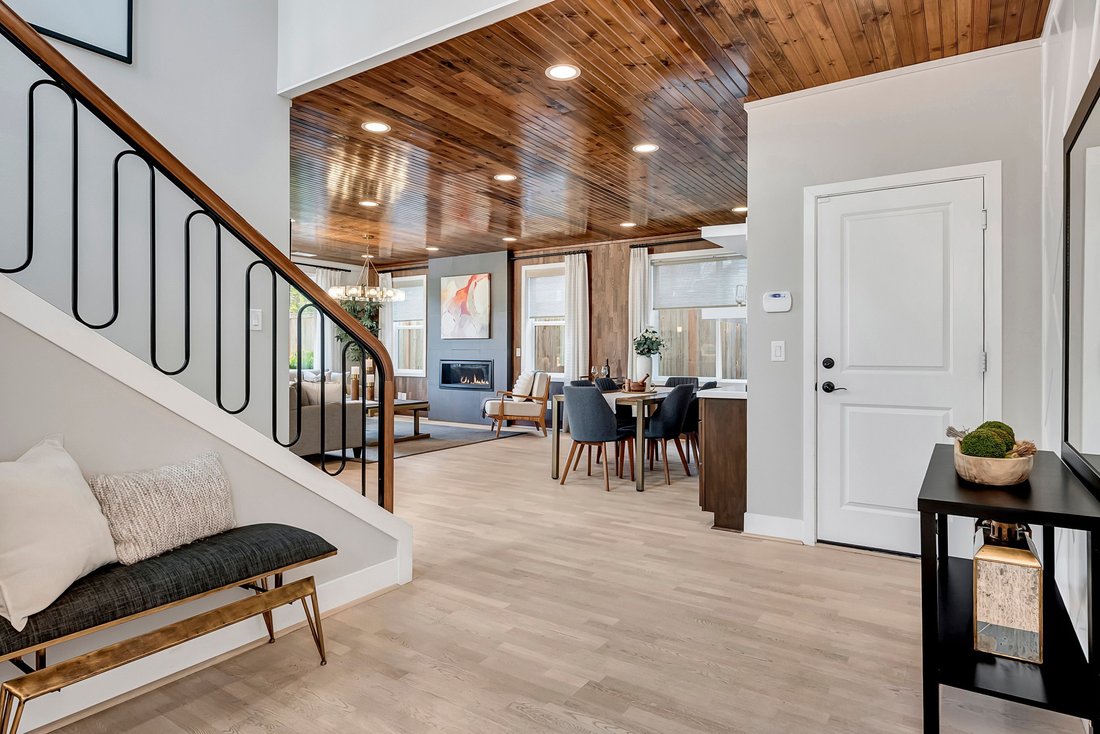
Over $400K in builder upgrades. Originally the Toll Brothers Peak Craftsman model home, it features wide-plank engineered hardwood floors, custom millwork on two feature walls, handcrafted wood ceilings, decorative metal railings, and a sleek contemporary fireplace that sets the tone throughout.
Chef-ready kitchen. Full-height white cabinetry, a marble backsplash, an expansive quartz island, a Sub-Zero refrigerator, and designer LED recessed lighting make this the heart of the home.
Low-maintenance outdoor oasis. The patio is built for al fresco dining and entertaining, with a built-in Wolf grill and refrigerator, synthetic turf, lush plantings, and in-ground irrigation.
Flexible main-floor suite. A bedroom with an adjacent full bath works beautifully as a private guest suite, home office, or multigenerational living space.
Upstairs retreat. The primary suite offers two custom walk-in closets and a spa-like bath with designer marble tile and a freestanding soaking tub. Two additional bedrooms feature playful, design-forward finishes, and a media room completes the level, perfect for movie nights, gaming, or quiet reading.
Move-in ready. Offered fully furnished with designer pieces throughout, plus custom blinds and window treatments and closet systems. Simply unpack and settle into a home that blends luxury, craftsmanship, and effortless everyday living.
Additional features: air conditioning and a security system.
Prime location: top-rated schools, an easy commute to major tech employers via I-405 and SR 520, and nearby shopping and dining.
Over $400K in builder upgrades. Originally the Toll Brothers Peak Craftsman model home, it features wide-plank engineered hardwood floors, custom millwork on two feature walls, handcrafted wood ceilings, decorative metal railings, and a sleek contemporary fireplace that sets the tone throughout.
Chef-ready kitchen. Full-height white cabinetry, a marble backsplash, an expansive quartz island, a Sub-Zero refrigerator, and designer LED recessed lighting make this the heart of the home.
Low-maintenance outdoor oasis. The patio is built for al fresco dining and entertaining, with a built-in Wolf grill and refrigerator, synthetic turf, lush plantings, and in-ground irrigation.
Flexible main-floor suite. A bedroom with an adjacent full bath works beautifully as a private guest suite, home office, or multigenerational living space.
Upstairs retreat. The primary suite offers two custom walk-in closets and a spa-like bath with designer marble tile and a freestanding soaking tub. Two additional bedrooms feature playful, design-forward finishes, and a media room completes the level, perfect for movie nights, gaming, or quiet reading.
Move-in ready. Offered fully furnished with designer pieces throughout, plus custom blinds and window treatments and closet systems. Simply unpack and settle into a home that blends luxury, craftsmanship, and effortless everyday living.
Additional features: air conditioning and a security system.
Prime location: top-rated schools, an easy commute to major tech employers via I-405 and SR 520, and nearby shopping and dining.
-
Property type
House
-
Year built
2019
-
Price/sqft
$658
Features
- Fireplace
- Garden
- Garage
- Walk In Closet
- Outdoor Kitchen
- Mountain View
- Air Conditioning
- Bar
- High Ceiling
Features
Lot
- Mountain View
Indoor
- High Ceiling
- Fireplace
- Air Conditioning
- Kitchen island
- Bar
- Stone Countertops
- Walk In Closet
Outdoor
- Garage
- Outdoor Kitchen
- Garden
Explore the Area
1444 242nd Ave NE , Sammamish, WA 98074, Washington, United States
View on Google Maps
Price per sqft
Low
High
Joined 7 years ago
You have inquired about this property
The agent will contact you soon by
Listed by
1
Listings
2019
Joined
Book home tour with Mary Nelson
Choose a date and whether you'd like a virtual or in-person tour with the agent.
Preferred date
Tour type

Realogics Sotheby's International Realty
10237 Main Street, 98004, Bellevue, Washington, United States
View agency profile
In celebration of 10 years serving communities throughout the Puget Sound, Realogics Sotheby’s International Realty
In celebration of 10 years serving communities throughout the Puget Sound, Realogics Sotheby’s International Realty (RSIR) proudly introduced its sixth regional branch office in downtown Bellevue in December of 2019. Much more than a traditional office, the Bellevue branch is a new concept in real estate—an office that acts in concert with a premier retail and restaurant venue on Old Main Street.
A talented and experienced team of Global Real Estate Advisors began working out of the Bellevue office in January of 2020, opening doors to Bellevue clients around the corner as well as around the globe. Set to debut in Spring 2020 is B-Bar, a daytime café and evening cocktail and full dining experience, operated by Joe Vilardi of the famed Bis on Main next door. Once completed, clients and community alike with be greeted by the one-of-a-kind experience, which also includes co-working spaces and beautiful, private state-of-the-art meeting rooms.
A talented and experienced team of Global Real Estate Advisors began working out of the Bellevue office in January of 2020, opening doors to Bellevue clients around the corner as well as around the globe. Set to debut in Spring 2020 is B-Bar, a daytime café and evening cocktail and full dining experience, operated by Joe Vilardi of the famed Bis on Main next door. Once completed, clients and community alike with be greeted by the one-of-a-kind experience, which also includes co-working spaces and beautiful, private state-of-the-art meeting rooms.
Similar Properties Nearby
New Listings in Sammamish





Explore More Homes for Sale
Sammamish, WA, United States property types
Sammamish, WA, United States popular searches
- Waterfront properties in Sammamish, WA, United States
- Properties with Open Kitchen in Sammamish, WA, United States
- Properties with Pool in Sammamish, WA, United States
- Renovated properties in Sammamish, WA, United States
- Properties with Tennis Court in Sammamish, WA, United States
- Gated Community properties in Sammamish, WA, United States
- Equestrian properties in Sammamish, WA, United States
- Investment Property properties in Sammamish, WA, United States
- Mansion properties in Sammamish, WA, United States
- Golf View properties in Sammamish, WA, United States
- City View properties in Sammamish, WA, United States
Related Guides & Stories
Trusted by the World's Leading Brokers
The agents behind the world's most exceptional properties list with JamesEdition.
- Listings from Sotheby's, Christie's, BARNES, and Engel & Völkers
- Every listing reviewed before it goes live
- Connect directly with verified listing agents
By continuing you agree to our Terms and Privacy Policy.
brokerages we
partnered with
partnered with