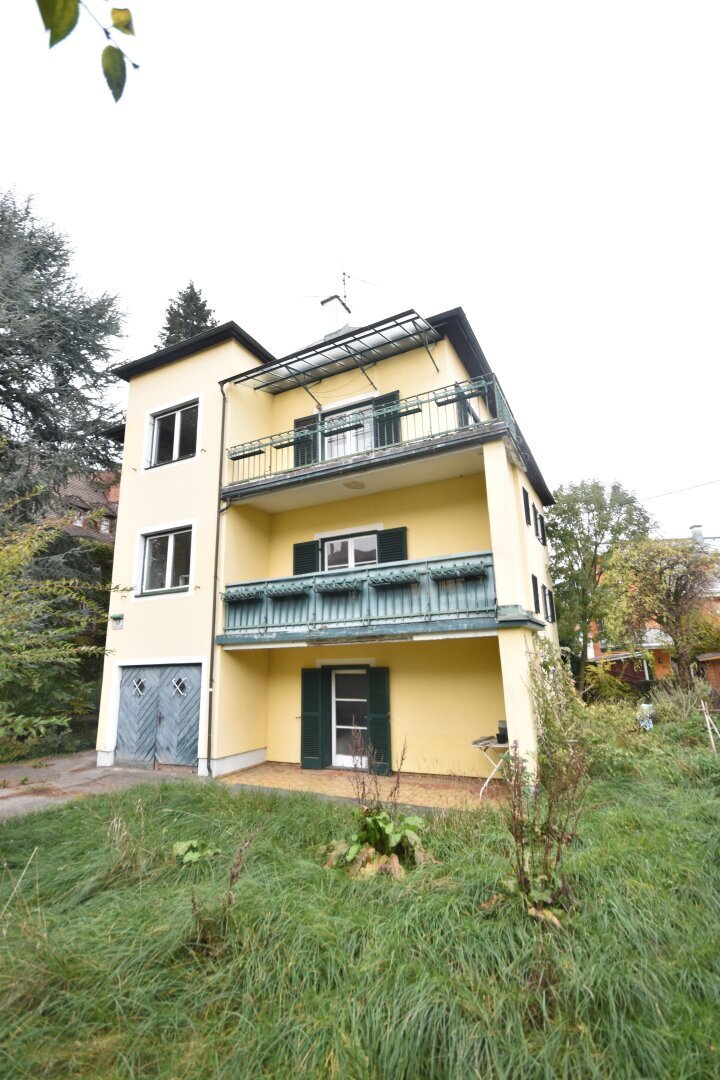
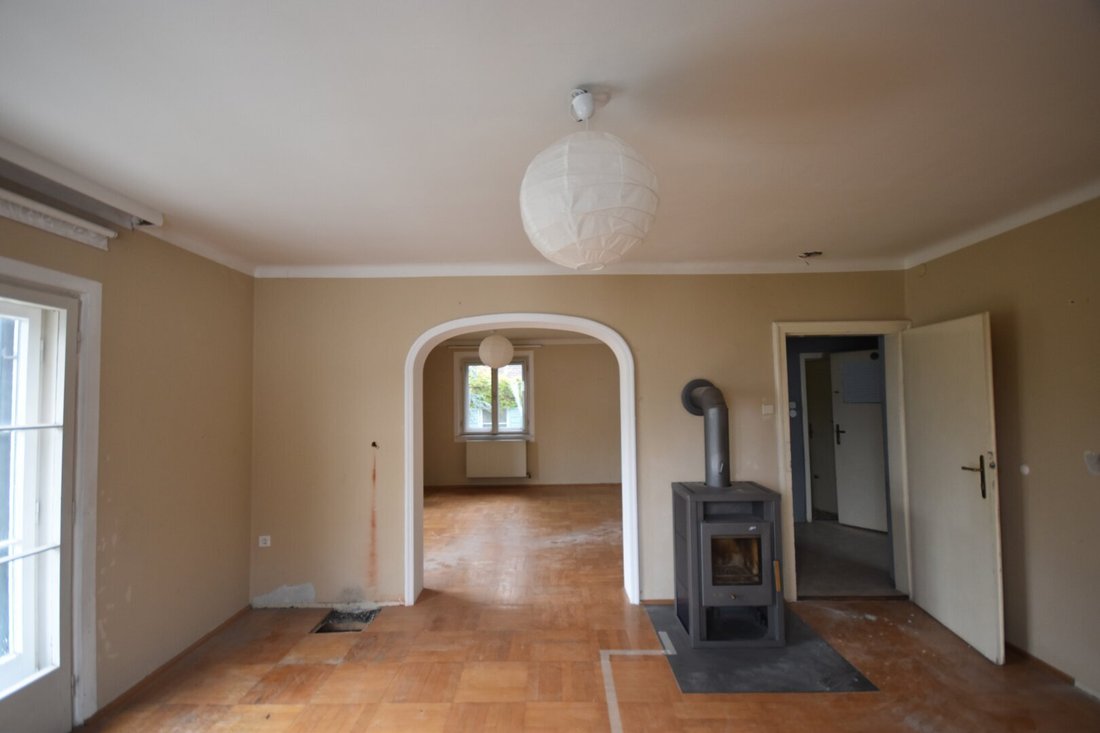
"MAXGLAN - Sanierungsbedürftiges Mehrparteienhaus in begehrter Lage von Salzburg"
- 5 Baths
- 3,693 Sqft
- 5,156 Sqft lot
- Updated: Yesterday
About the Property
Multi-family house in Maxglan with expansion potential
This multi-family house from the 1930s, in need of renovation, is located in one of Salzburg’s most popular and sought-after districts. The property currently has a total of five residential units, consisting of three 2-room apartments of approximately 62 m² each, and two studios of approximately 29 m² each. The apartments a
Multi-family house in Maxglan with expansion potential
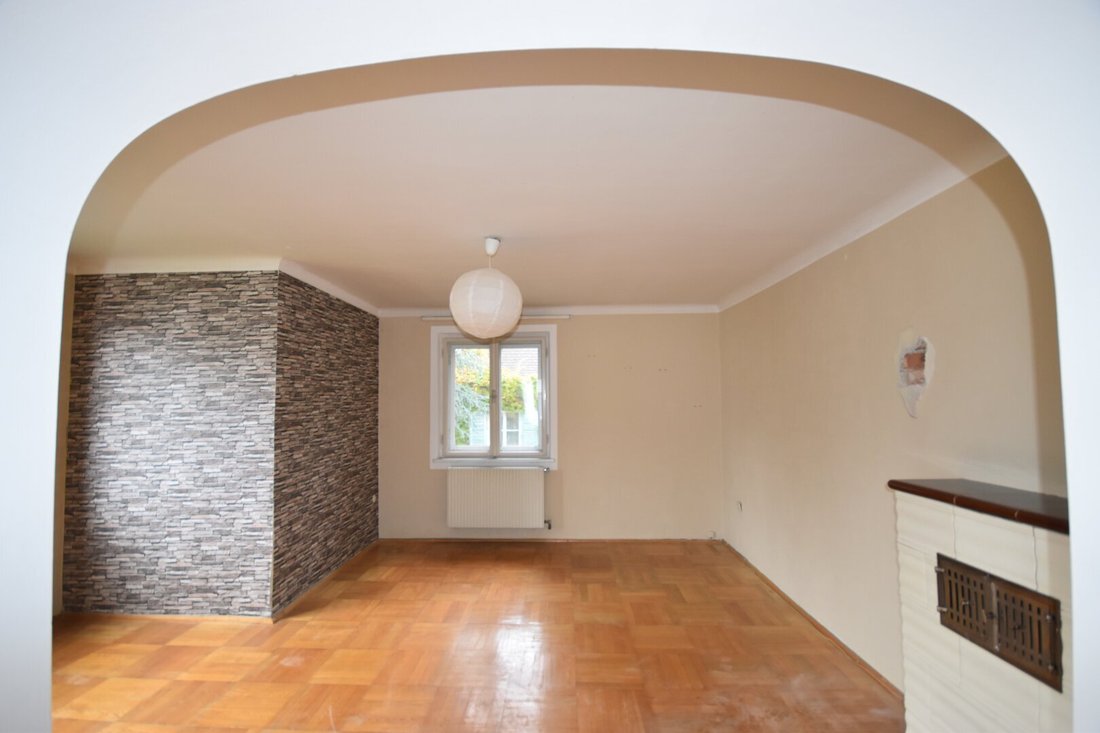
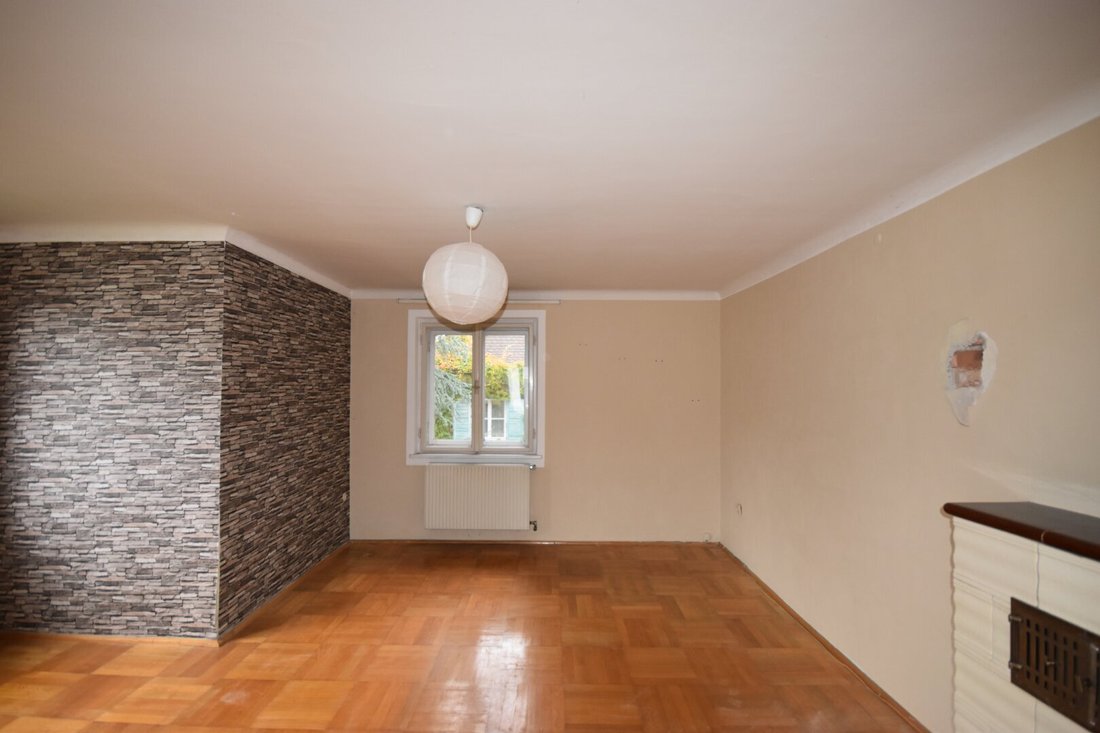
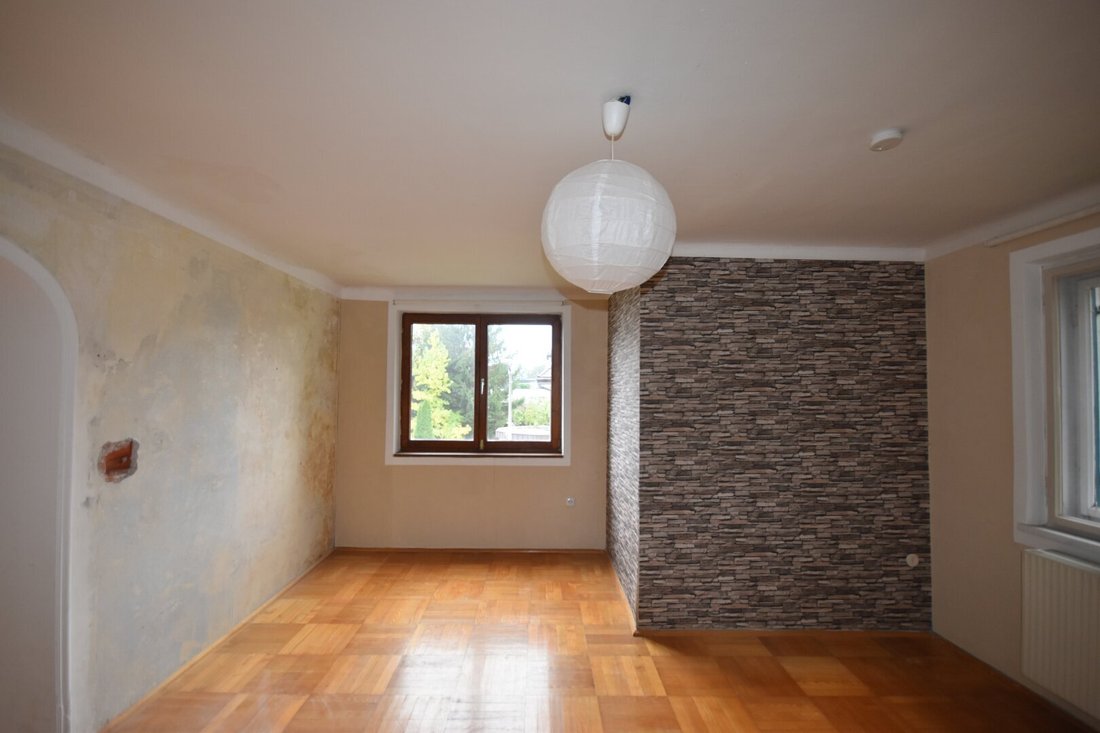
This multi-family house from the 1930s, in need of renovation, is located in one of Salzburg’s most popular and sought-after districts. The property currently has a total of five residential units, consisting of three 2-room apartments of approximately 62 m² each, and two studios of approximately 29 m² each. The apartments are spread over three floors plus an attic that can be developed.
Attractive expansion potential in the attic
The attic, which has not yet been developed, offers special development potential. There is the possibility to create an additional residential unit of about 65 m² or alternatively two smaller units.
Building condition and technical equipment
The property is generally in need of renovation. A comprehensive refurbishment would particularly require the following measures:
- Renewal of the roof
- Replacement of all electrical wiring
- Renewal of the windows
- Overhaul of the electrical systems, especially the residual current devices (RCDs)
The heating system has already been renewed. The building has a central gas heating system.
Planning and permits
The property is being sold including submission planning and the associated permit for 6 modern apartments.
Parking situation and planning
The property also offers further potential regarding parking. The new plan foresees five additional parking spaces in addition to the currently existing one. This would allow for a total of six parking spaces in the future.
Conclusion
This multi-family house in the popular Salzburg-Maxglan area offers a great opportunity for investors. Besides the existing five apartments, there is the possibility to develop the attic and create additional living space. The planned five additional parking spaces also provide an added advantage.
The agent acts as a dual agent.
The enclosed settlement area of Maxglan is bounded to the north by the Westbahn railway line, to the east by the line Aiglhofstraße – Müllner Almkanalarm – Neutorstraße – Bräuhausstraße – Glan. To the south, the meadows of Salzburg Airport form the boundary, and to the west towards Taxham, the Rosa-Hofmann-Straße and the planned extension of Favoritagasse up to the railway line. The boundary between Maxglan-Riedenburg and the actual district of Riedenburg, the Bräuhausstraße, is sometimes drawn differently. Today, 14,000 people live in Maxglan. It is thus the third largest district of Salzburg after Liefering and Lehen.
In the late 19th and early 20th centuries, Maxglan was the second largest municipality in the state of Salzburg by population, after the state capital.
-
Property type
Apartment
-
Floors
4
-
Year built
1937
-
Price/sqft
$439
Features
- Garage
- Modern
- Renovated
- Investment Property
- Parking
- Balcony
Explore the Area
The agent will contact you soon by
Listed by
Book home tour with the agent
Choose a date and whether you'd like a virtual or in-person tour with the agent.
Trusted by the World's Leading Brokers
The agents behind the world's most exceptional properties list with JamesEdition.
- Listings from Sotheby's, Christie's, BARNES, and Engel & Völkers
- Every listing reviewed before it goes live
- Connect directly with verified listing agents
By continuing you agree to our Terms and Privacy Policy.