$5,617,490
Exklusive High End Villa An Der Salzach
- 6 Beds
- 4 Baths
- 7,955 Sqft
- 9,257 Sqft lot
- Updated: October 1
- 1
About the Property
Built in 2018, this villa combines clear architecture with exceptional living quality. Spanning five levels, it offers a spacious layout that accommodates both representative living and private retreats, a fully equipped wellness area, and a separate living unit. From the start, the design aimed to integrate the surroundings into the home. Large glass surfaces open the rooms to the outside, offeri
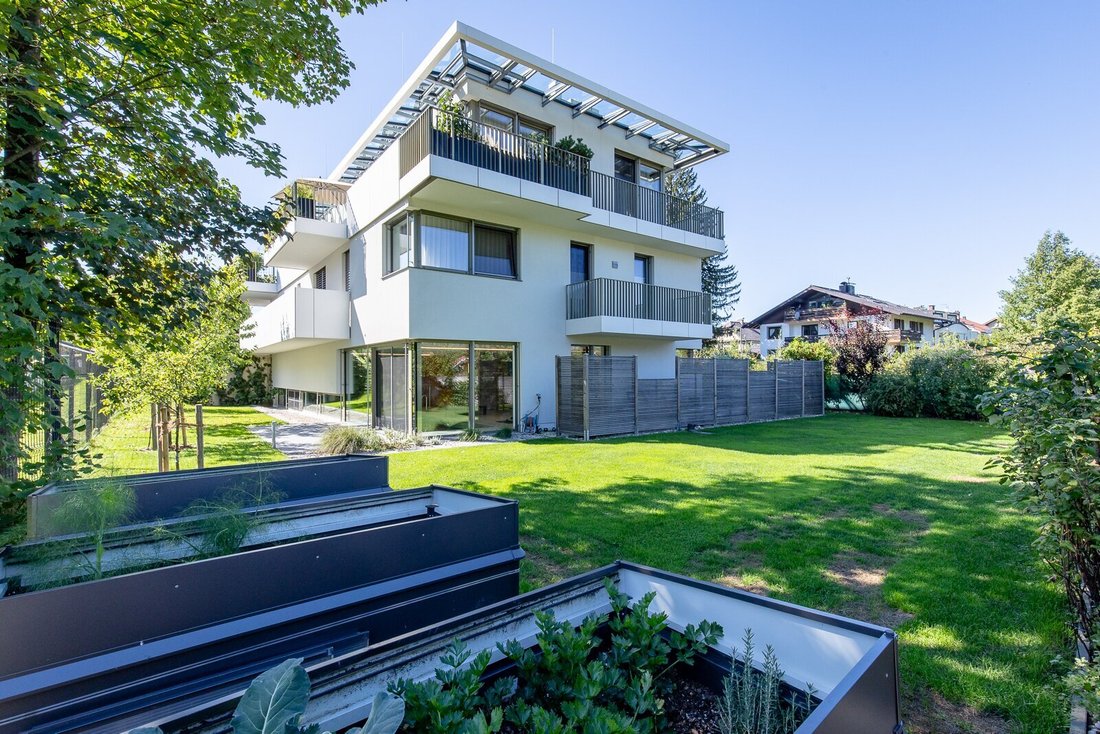
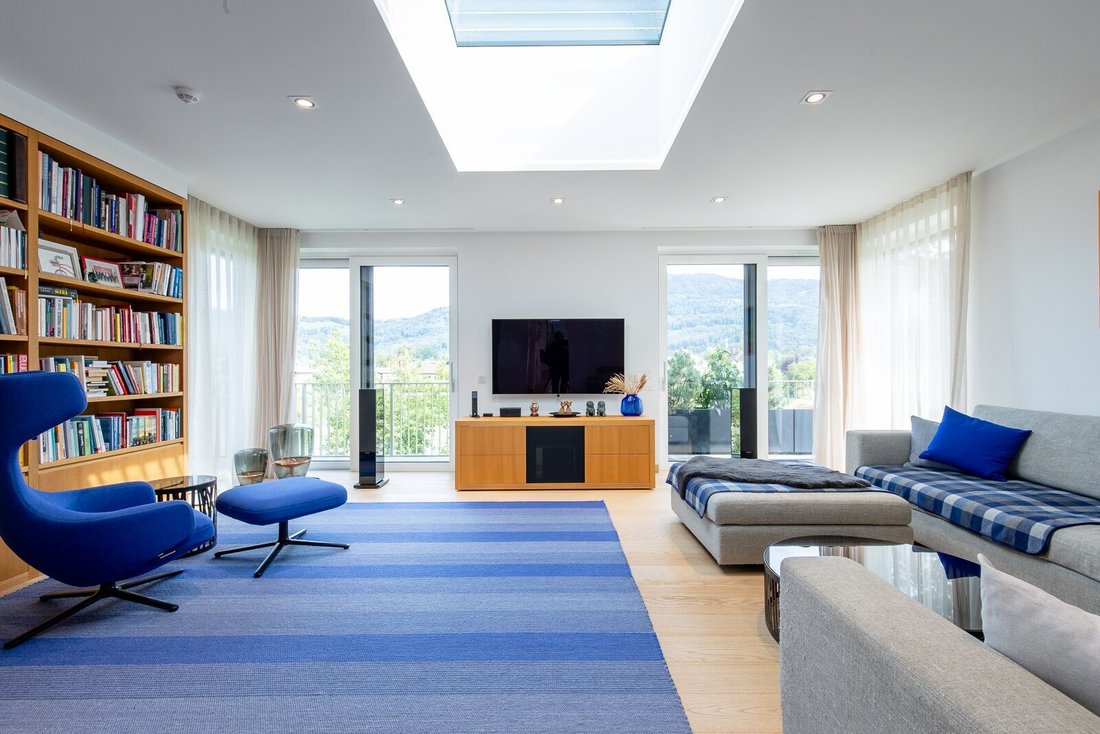
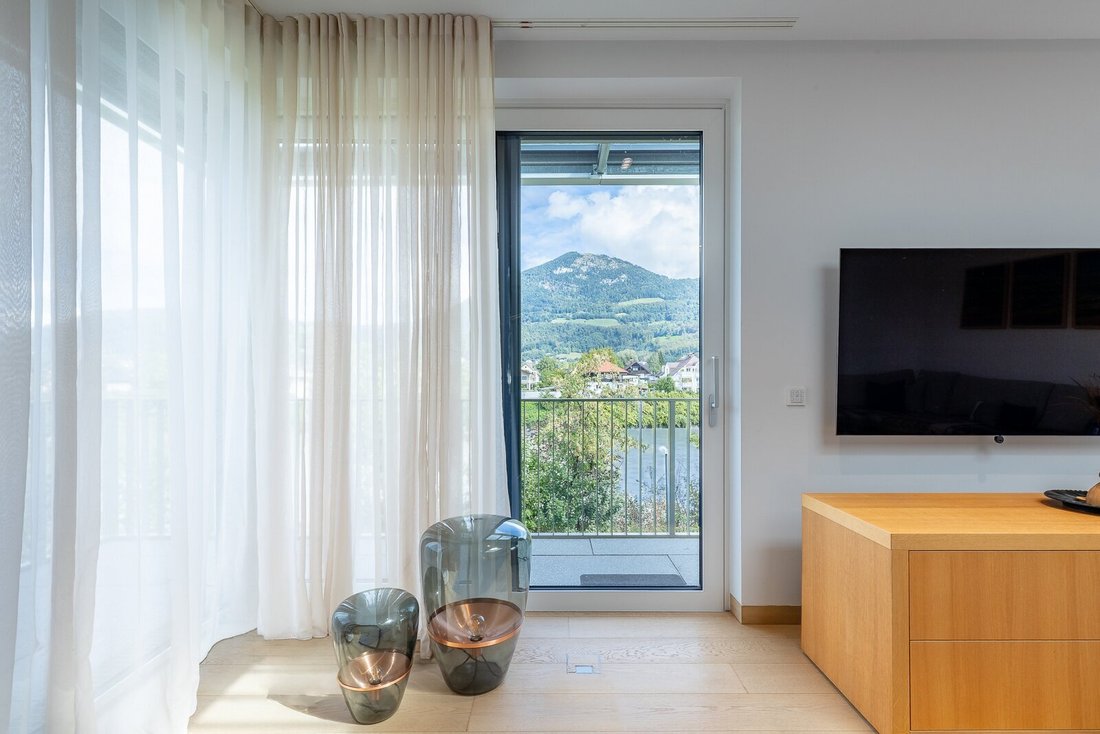
Built in 2018, this villa combines clear architecture with exceptional living quality. Spanning five levels, it offers a spacious layout that accommodates both representative living and private retreats, a fully equipped wellness area, and a separate living unit. From the start, the design aimed to integrate the surroundings into the home. Large glass surfaces open the rooms to the outside, offering views in various directions. The Salzach River, the Gaisberg, and the private garden become diverse perspectives of daily life. As the day progresses, light and atmosphere change, giving the rooms a constantly renewed presence.
With a total of seven rooms, including three bedrooms, the villa provides space for different life situations. The master area, accessible separately, includes a bedroom, dressing room, and en-suite bathroom. Two additional bathrooms and a guest toilet complete the space.
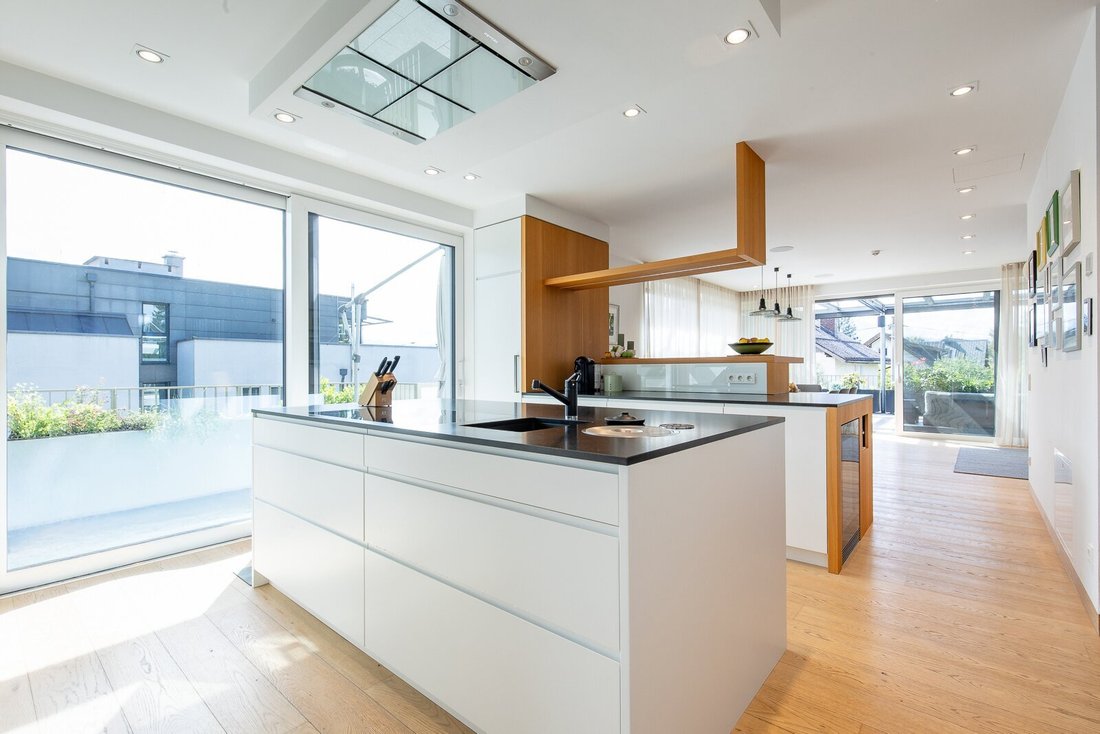
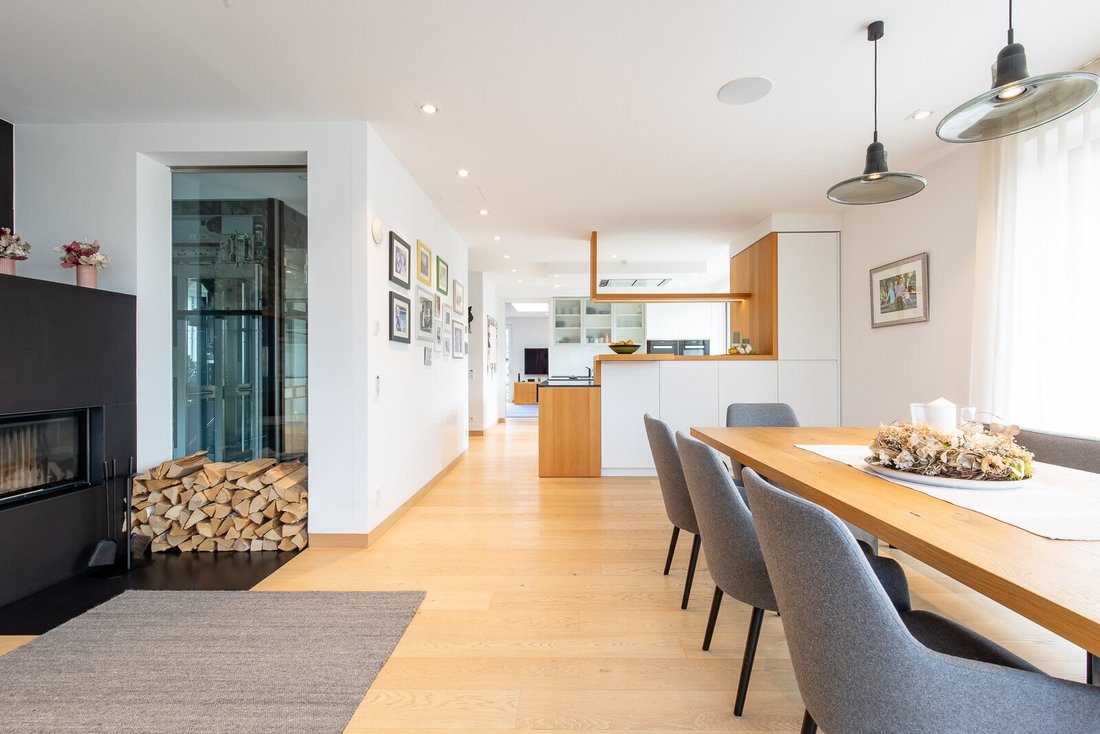
The penthouse is the architectural highlight of the villa. The expansive living area faces the Salzach and the Gaisberg and is connected to the open dining and kitchen area, creating a generous living space. A fireplace serves as an atmospheric centerpiece, offering a special place for evening hours. The kitchen is designed as an integral part of the living area and forms the home’s social hub—ideal for family life as well as entertaining guests.
A wraparound terrace extends along three sides of the floor, expanding the interior outward and opening up ever-changing views of the landscape. Here, the home’s special location is immediately experienced. The private sleeping area is designed as an independent retreat. The master section with bedroom, dressing room, and en-suite bathroom can be spatially separated from the other sleeping areas, providing a high level of privacy. Two additional bedrooms and a cleverly arranged Jack-and-Jill bathroom complete this level, creating ideal conditions for family living.
A unique feature of the property is the spacious wellness area on the garden level. At its center is a stainless steel pool by Berndorf, measuring 18.7 meters in length and 2.4 meters in width. Large glass fronts can be opened, transforming the pool area from indoor to outdoor space. This allows the pool to be used year-round for both sports activities and relaxing moments. An infrared cabin, sauna, and shower complement the private spa area. A bar and guest toilet complete this level, making it an independent space for relaxation and social gatherings. From the wellness level, a path leads directly to the garden facing the Salzach. A privacy wall creates a secluded outdoor area, ensuring a high degree of privacy.
A passenger elevator connects all levels, enabling comfortable, barrier-free use of the house. This makes the villa suitable as a long-term home that can adapt to different life phases and needs. The separate apartment has access through the house as well as a separate entrance. It is therefore suitable for guests, a nanny, or a caregiver, offering additional usage possibilities for the property. The recent construction date ensures a contemporary technical standard. The fittings emphasize a combination of exceptional quality and timeless design. High-quality materials and selected fixtures define the villa’s appearance and give it a durability that transcends current trends.
The agent acts as a dual agent.
Located in a privileged position directly on the Salzach, this exceptional villa combines the tranquility and beauty of the water with Salzburg’s urban quality of life. Situated in the popular Josefiau district, it offers a living experience characterized by spaciousness, nature, and a special closeness to the city. The view over the Salzach to the green Gaisberg gives the location a distinctive atmosphere. The water at the doorstep and the magnificent mountain panorama create a retreat that reveals its own charm in every season. Whether during a morning walk along the Salzach, outdoor sports, or relaxed leisure time, the connection between living and landscape is tangible. At the same time, Salzburg’s old town is only a few minutes away. Its world-famous historic architecture, elegant squares, and diverse culinary offerings make it a popular attraction. Salzburg is also a city of international cultural significance—shaped by Mozart, the Salzburg Festival, museums, concerts, and a vibrant art and cultural scene. Josefiau is one of the sought-after residential areas in the south of the state capital. The district offers a green, established environment, excellent infrastructure with daily necessities, and very good accessibility to the city center by bike, on foot, and by public transport.
With a total of seven rooms, including three bedrooms, the villa provides space for different life situations. The master area, accessible separately, includes a bedroom, dressing room, and en-suite bathroom. Two additional bathrooms and a guest toilet complete the space.
The penthouse is the architectural highlight of the villa. The expansive living area faces the Salzach and the Gaisberg and is connected to the open dining and kitchen area, creating a generous living space. A fireplace serves as an atmospheric centerpiece, offering a special place for evening hours. The kitchen is designed as an integral part of the living area and forms the home’s social hub—ideal for family life as well as entertaining guests.
A wraparound terrace extends along three sides of the floor, expanding the interior outward and opening up ever-changing views of the landscape. Here, the home’s special location is immediately experienced. The private sleeping area is designed as an independent retreat. The master section with bedroom, dressing room, and en-suite bathroom can be spatially separated from the other sleeping areas, providing a high level of privacy. Two additional bedrooms and a cleverly arranged Jack-and-Jill bathroom complete this level, creating ideal conditions for family living.
A unique feature of the property is the spacious wellness area on the garden level. At its center is a stainless steel pool by Berndorf, measuring 18.7 meters in length and 2.4 meters in width. Large glass fronts can be opened, transforming the pool area from indoor to outdoor space. This allows the pool to be used year-round for both sports activities and relaxing moments. An infrared cabin, sauna, and shower complement the private spa area. A bar and guest toilet complete this level, making it an independent space for relaxation and social gatherings. From the wellness level, a path leads directly to the garden facing the Salzach. A privacy wall creates a secluded outdoor area, ensuring a high degree of privacy.
A passenger elevator connects all levels, enabling comfortable, barrier-free use of the house. This makes the villa suitable as a long-term home that can adapt to different life phases and needs. The separate apartment has access through the house as well as a separate entrance. It is therefore suitable for guests, a nanny, or a caregiver, offering additional usage possibilities for the property. The recent construction date ensures a contemporary technical standard. The fittings emphasize a combination of exceptional quality and timeless design. High-quality materials and selected fixtures define the villa’s appearance and give it a durability that transcends current trends.
The agent acts as a dual agent.
Located in a privileged position directly on the Salzach, this exceptional villa combines the tranquility and beauty of the water with Salzburg’s urban quality of life. Situated in the popular Josefiau district, it offers a living experience characterized by spaciousness, nature, and a special closeness to the city. The view over the Salzach to the green Gaisberg gives the location a distinctive atmosphere. The water at the doorstep and the magnificent mountain panorama create a retreat that reveals its own charm in every season. Whether during a morning walk along the Salzach, outdoor sports, or relaxed leisure time, the connection between living and landscape is tangible. At the same time, Salzburg’s old town is only a few minutes away. Its world-famous historic architecture, elegant squares, and diverse culinary offerings make it a popular attraction. Salzburg is also a city of international cultural significance—shaped by Mozart, the Salzburg Festival, museums, concerts, and a vibrant art and cultural scene. Josefiau is one of the sought-after residential areas in the south of the state capital. The district offers a green, established environment, excellent infrastructure with daily necessities, and very good accessibility to the city center by bike, on foot, and by public transport.
-
Property type
Villa
-
Floors
5
-
Year built
2018
-
Price/sqft
$706
Features
- Garden
- Mountain View
- Elevator
- Garage
- River View
- Riverfront
- Indoor Pool
- Open Kitchen
- Fireplace
Features
Lot
- Mountain View
- Riverfront
- Privacy
- River View
- New Builds
Indoor
- Fireplace
- Bar
- Sauna
- Elevator
- Open Kitchen
- Indoor Pool
- Stone Countertops
Outdoor
- Terrace
- Balcony
- Pool
- Garage
- Outdoor Living Space
- Pergola
- Garden
Explore the Area
Salzburg, Salzburg, Austria
View on Google Maps
Price per sqft
Low
High
Joined 12 months ago
You have inquired about this property
The agent will contact you soon by
Listed by
13
Listings
2025
Joined
Book home tour with the agent
Choose a date and whether you'd like a virtual or in-person tour with the agent.
Preferred date
Tour type
Last updated
October 1
First listed
October 1
Listing reference
513/3022
Similar Properties Nearby
New Listings in Salzburg


Explore More Homes for Sale
Salzburg, Austria cities
- Homes for sale in Zell am See, Austria
- Homes for sale in Mattsee, Austria
- Homes for sale in Grodig, Austria
- Homes for sale in Elsbethen, Austria
- Homes for sale in Neumarkt am Wallersee, Austria
- Homes for sale in Saalfelden, Austria
- Homes for sale in Hallwang, Austria
- Homes for sale in Oberalm, Austria
- Homes for sale in Anif, Austria
- Homes for sale in Großgmain, Austria
- Homes for sale in Heuberg, Austria
- Homes for sale in Seekirchen am Wallersee, Austria
- Homes for sale in Bad Hofgastein, Austria
- Homes for sale in Eugendorf, Austria
- Homes for sale in Henndorf am Wallersee, Austria
- Homes for sale in Bad Gastein, Austria
- Homes for sale in Mittersill, Austria
- Homes for sale in Strasswalchen, Austria
- Homes for sale in Adnet, Austria
- Homes for sale in Fuschl, Austria
Salzburg, Austria property types
- Apartments for sale in Salzburg, Austria
- Houses for sale in Salzburg, Austria
- Penthouses for sale in Salzburg, Austria
- Villas for sale in Salzburg, Austria
- Chalets for sale in Salzburg, Austria
- Townhouses for sale in Salzburg, Austria
- Castles for sale in Salzburg, Austria
- Land for sale in Salzburg, Austria
- Condos for sale in Salzburg, Austria
Salzburg, Austria popular searches
- Mountain View properties in Salzburg, Austria
- Properties with Elevator in Salzburg, Austria
- Properties with Garage in Salzburg, Austria
- Properties with Terrace in Salzburg, Austria
- Properties with Pool in Salzburg, Austria
- New Builds properties in Salzburg, Austria
- Modern properties in Salzburg, Austria
- Renovated properties in Salzburg, Austria
- Properties with Indoor Pool in Salzburg, Austria
- Properties with Steam Room in Salzburg, Austria
- Duplex properties in Salzburg, Austria
- City View properties in Salzburg, Austria
- Waterfront properties in Salzburg, Austria
- Properties with Library in Salzburg, Austria
- Properties with Game Room in Salzburg, Austria
- Equestrian properties in Salzburg, Austria
- Riverfront properties in Salzburg, Austria
- Lakefront properties in Salzburg, Austria
- Hilltop properties in Salzburg, Austria
- Sea View properties in Salzburg, Austria
Related Guides & Stories
Trusted by the World's Leading Brokers
The agents behind the world's most exceptional properties list with JamesEdition.
- Listings from Sotheby's, Christie's, BARNES, and Engel & Völkers
- Every listing reviewed before it goes live
- Connect directly with verified listing agents
By continuing you agree to our Terms and Privacy Policy.