$2,522,366
Beste Lage Riedenburg, TOP Mehrfamilienhaus - 3 Abgeschl. Freie Wohneinheiten, DG Ausbau Mgl., Garte
- 8 Beds
- 4 Baths
- 3,165 Sqft
- 8,116 Sqft lot
- Updated: Today
About the Property
Some properties impress with their size, others with spectacular architecture – and then there are houses whose quality reveals itself through the interplay of many subtler elements. This villa in Riedenburg, at the foot of the Mönchsberg, is such a house: On approximately 754 m² of land stands a historic villa dating back to the 19th century – it is documented to have existed before 1886 – and wa
Some properties impress with their size, others with spectacular architecture – and then there are houses whose quality reveals itself through the interplay of many subtler elements. This villa in Riedenburg, at the foot of the Mönchsberg, is such a house: On approximately 754 m² of land stands a historic villa dating back to the 19th century – it is documented to have existed before 1886 – and was carefully renovated starting in 1951. About 294 m² of living space is divided into three separate apartments and a separate room with its own bathroom. Additionally, there are two garages, one parking space, and a mature garden of approximately 529 m² according to the land register, which is not visible from the street. Another significant advantage lies under the roof: The currently unused attic offers the opportunity to create additional living space – building regulations must be checked on a case-by-case basis. Whether you want to live here as a multi-generational family, occupy one apartment yourself and rent out the others, or continue using the ground-floor apartment for tourism – this house gives you the choice.
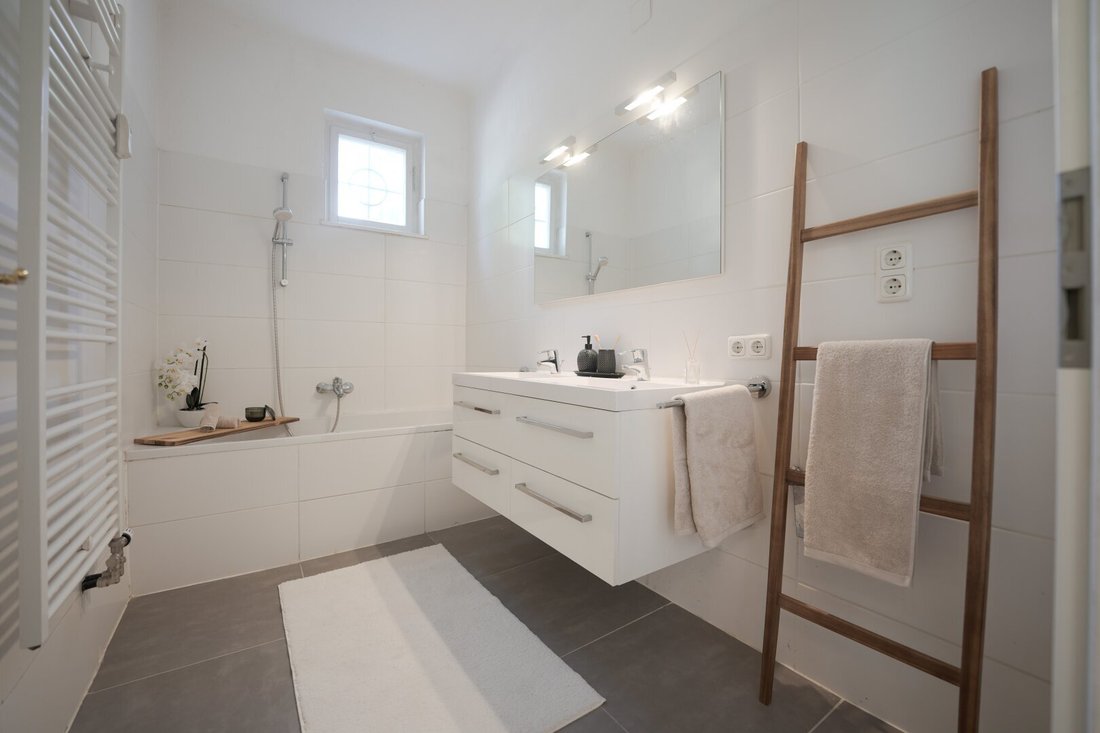
You can reach all levels via the staircase with its historic granite steps. On the ground floor is an apartment of about 64 m², with two rooms measuring approximately 29 m² and 16 m², a kitchen, and a bathroom. This apartment was used for tourism before 2018 and can be handed over fully furnished upon request. Next to it is a separate room of about 20 m² with its own entrance, toilet, and bathroom – ideal for guests, as a study, or a retreat for adult children.
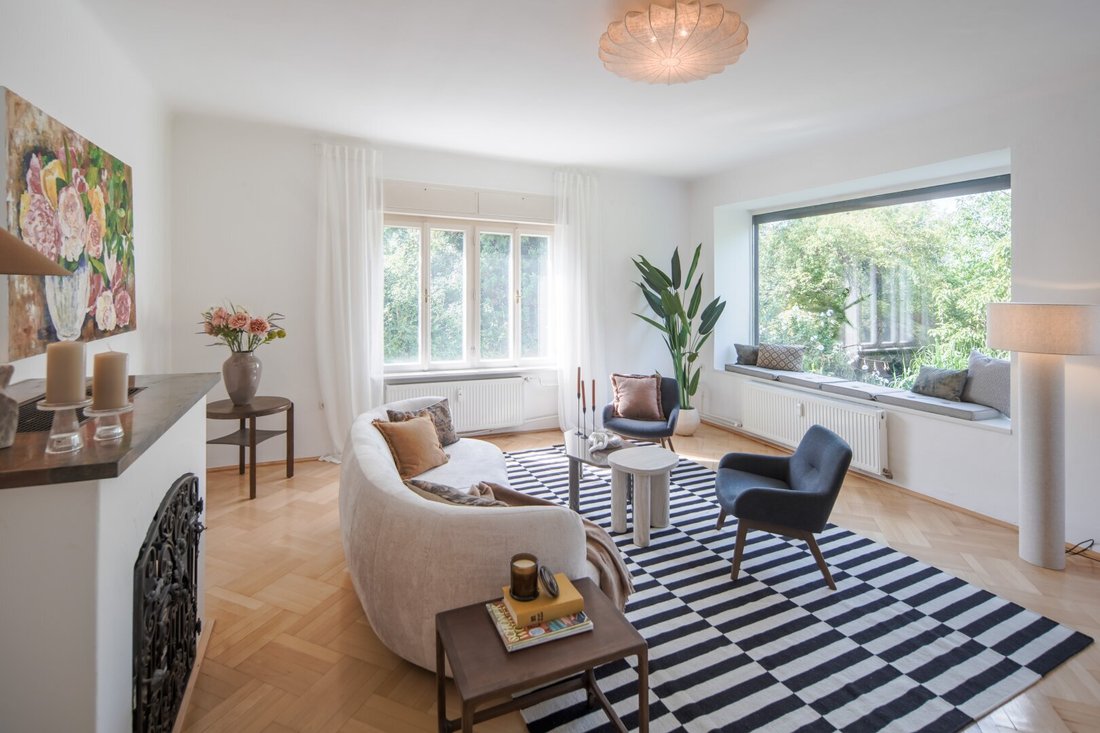
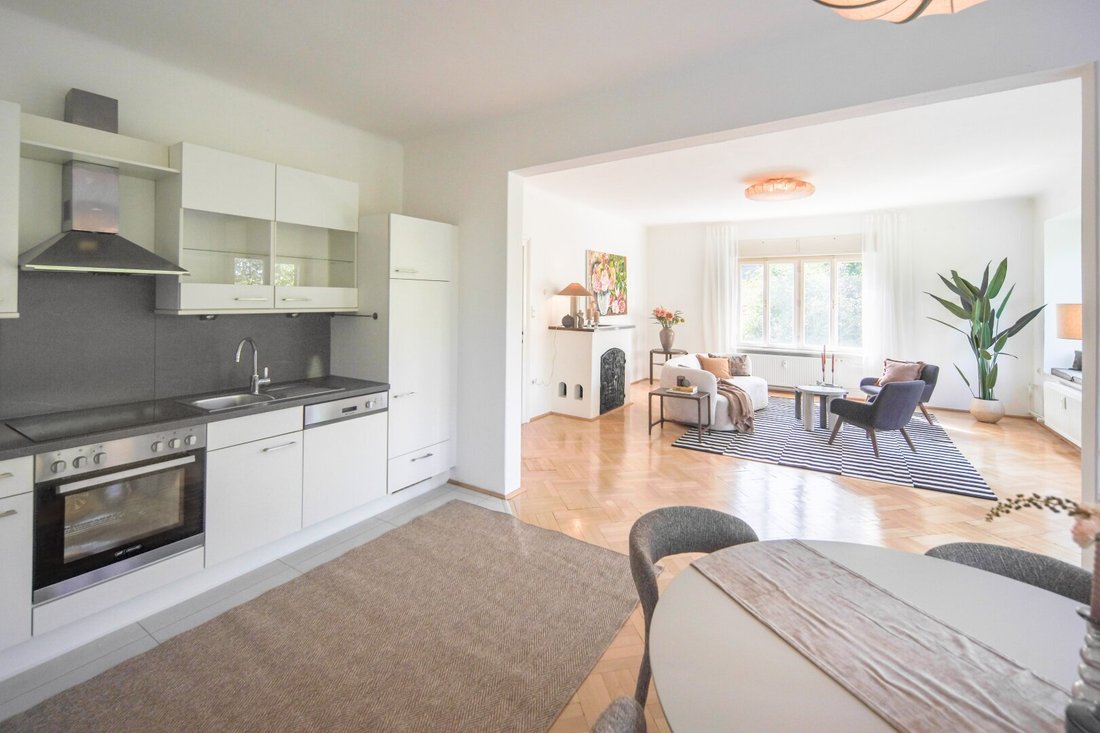
The first floor is the living area: The heart of the approximately 103 m² apartment is a living kitchen of about 48 m², adjoining three rooms, a bathroom, and a separate toilet; the approximately 19 m² terrace adds spaciousness. Above, on the second floor, the approximately 108 m² apartment offers three generous rooms of about 25 m², 24 m², and 20 m², a kitchen of about 16 m², an anteroom, bathroom and toilet, as well as a roughly 16 m² terrace on the south side. The unused attic serves as a reserve for the future, with possibilities to be examined individually depending on the project.
The roof was completely renewed in 2020, and the electrical installations on the ground and first floors were renovated in 2014. The house is heated by a gas central heating system, and each apartment has its own boiler for hot water. What makes this house truly special lies in the secluded part of the property: a garden that has grown over decades with old trees, a small masonry garden house, and an old well – a private retreat that feels surprisingly quiet and almost secluded right in the middle of Salzburg. Two single garages flank the house on the right and left – one with an automatic gate – plus a charging station for electric vehicles and a parking space, which is a considerable advantage in this central urban location.
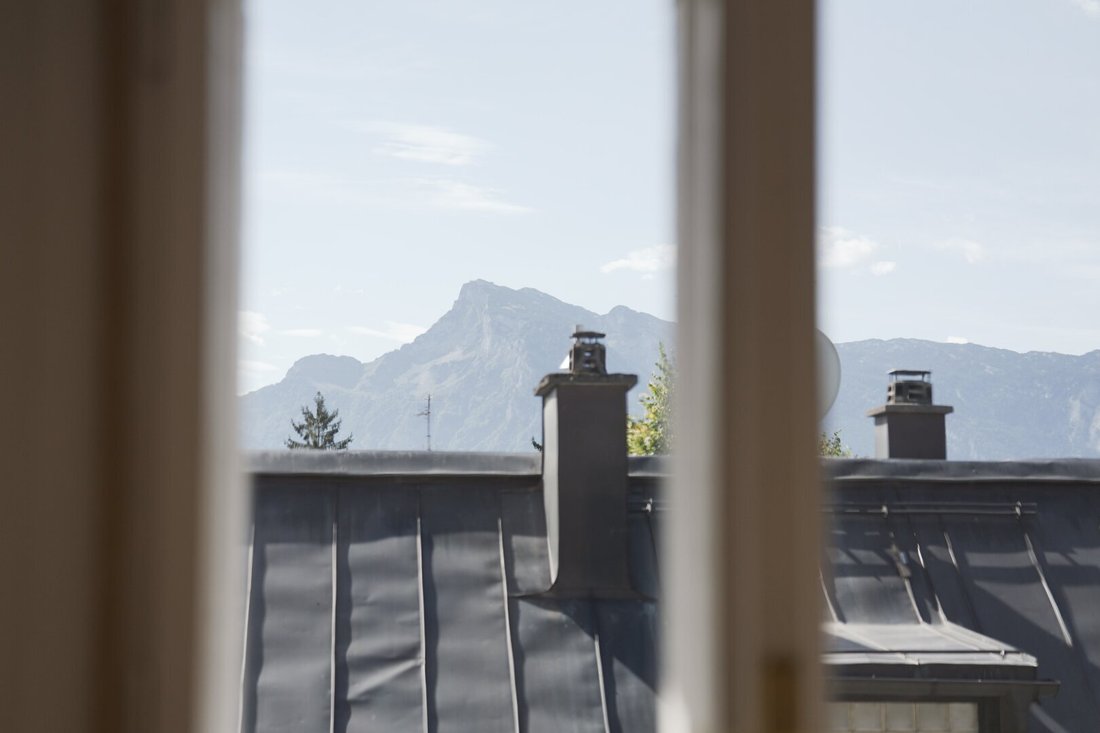
Here, you do not live on the outskirts and commute into Salzburg – you already live in the heart of Salzburg and can still retreat: The Großes Festspielhaus is about 800 meters away as the crow flies, the Getreidegasse about 900 meters – you can reach the old town on foot in about fifteen minutes. The Volksschule Mülln is about 200 meters away, a supermarket about 450 meters, the Reichenhaller Straße bus stop about 550 meters, and the Mönchsberg with its walking paths is in the immediate vicinity.
Rooms can be redesigned, and fittings can be renewed. What remains is the history of the house, a garden that has taken decades to grow, and a location rarely found in Salzburg.
The agent acts as a dual agent.
You can reach all levels via the staircase with its historic granite steps. On the ground floor is an apartment of about 64 m², with two rooms measuring approximately 29 m² and 16 m², a kitchen, and a bathroom. This apartment was used for tourism before 2018 and can be handed over fully furnished upon request. Next to it is a separate room of about 20 m² with its own entrance, toilet, and bathroom – ideal for guests, as a study, or a retreat for adult children.
The first floor is the living area: The heart of the approximately 103 m² apartment is a living kitchen of about 48 m², adjoining three rooms, a bathroom, and a separate toilet; the approximately 19 m² terrace adds spaciousness. Above, on the second floor, the approximately 108 m² apartment offers three generous rooms of about 25 m², 24 m², and 20 m², a kitchen of about 16 m², an anteroom, bathroom and toilet, as well as a roughly 16 m² terrace on the south side. The unused attic serves as a reserve for the future, with possibilities to be examined individually depending on the project.
The roof was completely renewed in 2020, and the electrical installations on the ground and first floors were renovated in 2014. The house is heated by a gas central heating system, and each apartment has its own boiler for hot water. What makes this house truly special lies in the secluded part of the property: a garden that has grown over decades with old trees, a small masonry garden house, and an old well – a private retreat that feels surprisingly quiet and almost secluded right in the middle of Salzburg. Two single garages flank the house on the right and left – one with an automatic gate – plus a charging station for electric vehicles and a parking space, which is a considerable advantage in this central urban location.
Here, you do not live on the outskirts and commute into Salzburg – you already live in the heart of Salzburg and can still retreat: The Großes Festspielhaus is about 800 meters away as the crow flies, the Getreidegasse about 900 meters – you can reach the old town on foot in about fifteen minutes. The Volksschule Mülln is about 200 meters away, a supermarket about 450 meters, the Reichenhaller Straße bus stop about 550 meters, and the Mönchsberg with its walking paths is in the immediate vicinity.
Rooms can be redesigned, and fittings can be renewed. What remains is the history of the house, a garden that has taken decades to grow, and a location rarely found in Salzburg.
The agent acts as a dual agent.
-
Property type
Other
-
Floors
3
-
Year built
1886
-
Price/sqft
$797
Features
- Garden
- Garage
- Terrace
- Gas Stovetop
- Fireplace
- Parking
- Mountain View
Explore the Area
Salzburg, Salzburg, Austria
View on Google Maps
Price per sqft
Low
High
Joined 1 month ago
You have inquired about this property
The agent will contact you soon by
Listed by
3
Listings
2026
Joined
Book home tour with the agent
Choose a date and whether you'd like a virtual or in-person tour with the agent.
Preferred date
Tour type
Last updated
Today
First listed
November 19
Listing reference
1992/43
Similar Properties Nearby
New Listings in Salzburg


Explore More Homes for Sale
Salzburg, Austria cities
- Homes for sale in Zell am See, Austria
- Homes for sale in Mattsee, Austria
- Homes for sale in Elsbethen, Austria
- Homes for sale in Grodig, Austria
- Homes for sale in Neumarkt am Wallersee, Austria
- Homes for sale in Saalfelden, Austria
- Homes for sale in Hallwang, Austria
- Homes for sale in Heuberg, Austria
- Homes for sale in Henndorf am Wallersee, Austria
- Homes for sale in Oberalm, Austria
- Homes for sale in Seekirchen am Wallersee, Austria
- Homes for sale in Anif, Austria
- Homes for sale in Großgmain, Austria
- Homes for sale in Mittersill, Austria
- Homes for sale in Strasswalchen, Austria
- Homes for sale in Adnet, Austria
- Homes for sale in Bad Gastein, Austria
- Homes for sale in Bad Hofgastein, Austria
- Homes for sale in Elixhausen, Austria
- Homes for sale in Eugendorf, Austria
Salzburg, Austria property types
- Apartments for sale in Salzburg, Austria
- Houses for sale in Salzburg, Austria
- Penthouses for sale in Salzburg, Austria
- Villas for sale in Salzburg, Austria
- Chalets for sale in Salzburg, Austria
- Townhouses for sale in Salzburg, Austria
- Bungalows for sale in Salzburg, Austria
- Land for sale in Salzburg, Austria
- Condos for sale in Salzburg, Austria
- Castles for sale in Salzburg, Austria
Salzburg, Austria popular searches
- Mountain View properties in Salzburg, Austria
- Properties with Elevator in Salzburg, Austria
- Properties with Garage in Salzburg, Austria
- Properties with Terrace in Salzburg, Austria
- Properties with Pool in Salzburg, Austria
- New Builds properties in Salzburg, Austria
- Modern properties in Salzburg, Austria
- Renovated properties in Salzburg, Austria
- Duplex properties in Salzburg, Austria
- Properties with Indoor Pool in Salzburg, Austria
- Properties with Steam Room in Salzburg, Austria
- City View properties in Salzburg, Austria
- Properties with Library in Salzburg, Austria
- Waterfront properties in Salzburg, Austria
- Riverfront properties in Salzburg, Austria
- Properties with Game Room in Salzburg, Austria
- Equestrian properties in Salzburg, Austria
- River View properties in Salzburg, Austria
- Hilltop properties in Salzburg, Austria
- Lakefront properties in Salzburg, Austria
- Sea View properties in Salzburg, Austria
Related Guides & Stories
Trusted by the World's Leading Brokers
The agents behind the world's most exceptional properties list with JamesEdition.
- Listings from Sotheby's, Christie's, BARNES, and Engel & Völkers
- Every listing reviewed before it goes live
- Connect directly with verified listing agents
By continuing you agree to our Terms and Privacy Policy.