$1,127,963
Casale Della Torre K4 Lr
- 3 Beds
- 4 Baths
- 3,499 Sqft
- 5.24 Ac lot
- 3
About the Property
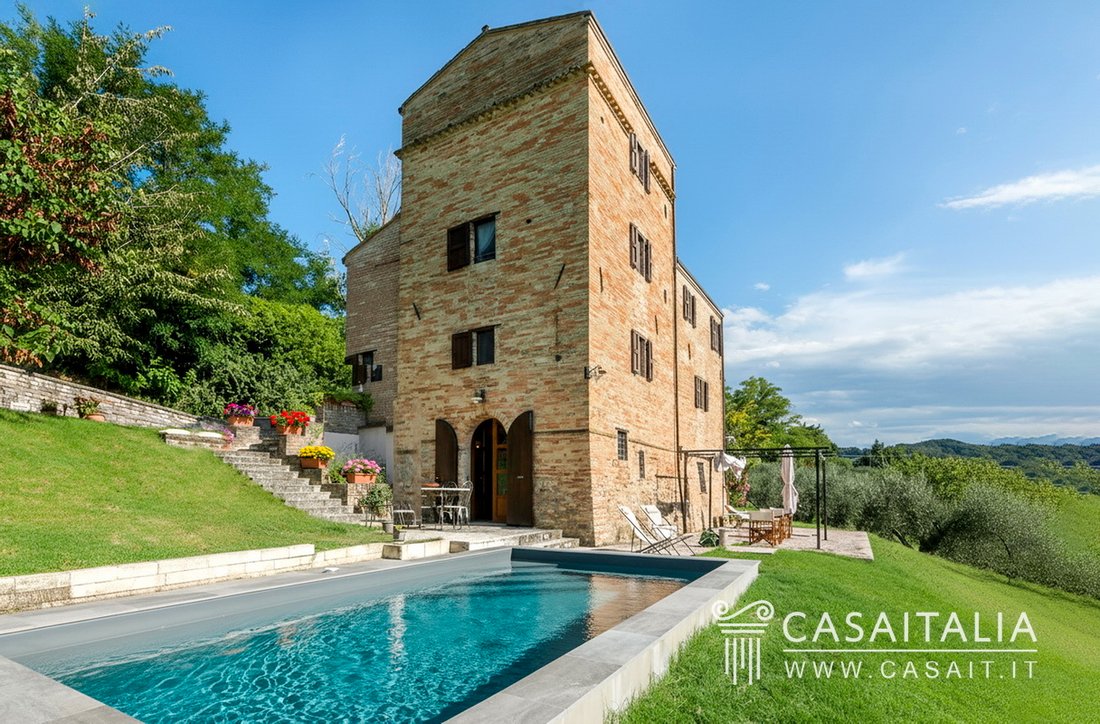
In a private and panoramic location in the hills of Rimini, 15 minutes from Cattolica and the sea. Surface area of about 325 square metres, with characteristic living areas, 4 bedrooms, 4 bathrooms, land of over 2 ha with olive grove and 1,500 sqm garden with swimming pool.
Geographic position
Casale della Torre overlooks the green hills of Rimini, in a panoramic and strategic positio
Geographic position
Casale della Torre overlooks the green hills of Rimini, in a panoramic and strategic positio
In a private and panoramic location in the hills of Rimini, 15 minutes from Cattolica and the sea. Surface area of about 325 square metres, with characteristic living areas, 4 bedrooms, 4 bathrooms, land of over 2 ha with olive grove and 1,500 sqm garden with swimming pool.
Geographic position
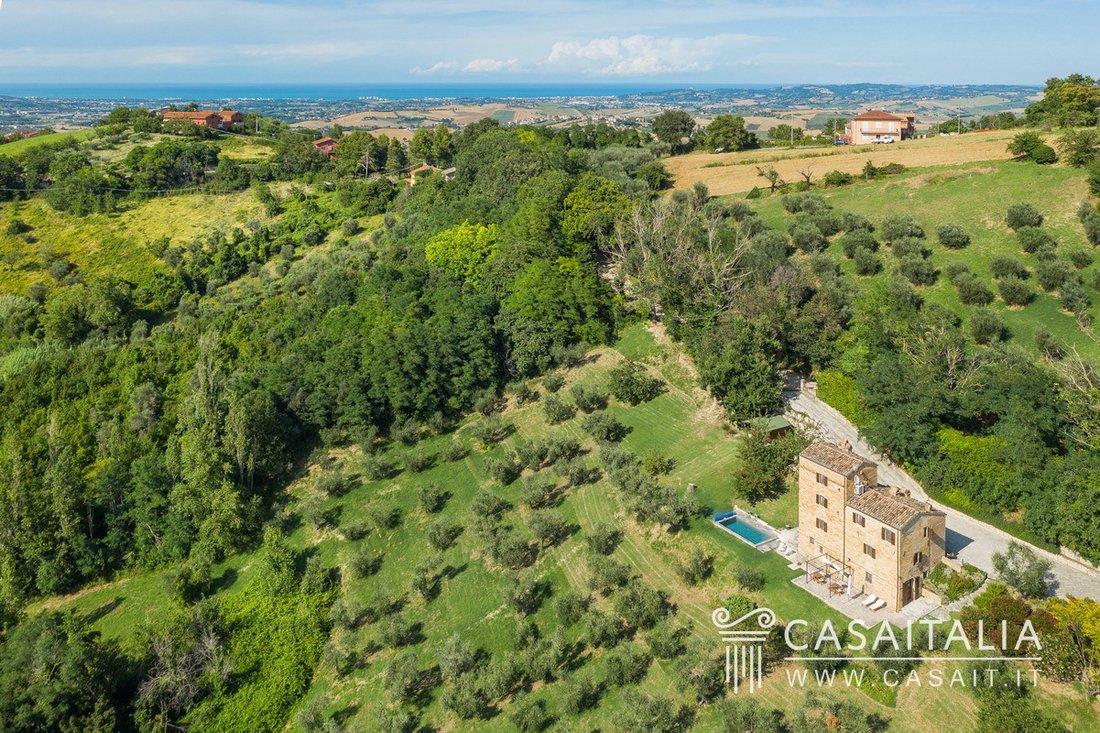
Casale della Torre overlooks the green hills of Rimini, in a panoramic and strategic position between the countryside and the sea, immersed in a landscape characterised by gentle slopes dotted with olive groves and vineyards and with a view that stretches as far as the Adriatic Sea.
A two-minute drive away is Saludecio, the nearest town, which offers all the main services and shops for your daily needs.
The famous seaside resorts of Cattolica (15 km), Gabicce (15 km) and Riccione (17 km) can be reached in less than 20 minutes, while Rimini (32 km) is just half an hour away.
The location is convenient and central to other important historical centres in the area, such as Gradara (15 km, 20 minutes by car), Urbino (24 km, half an hour by car) and San Marino (31 km, about 45 minutes by car).
The nearest international airports are Rimini, about 28 km away (35 minutes by car), Bologna, 149 km away and reachable in about an hour and a half, and Perugia, 132 km away, which can be reached in just over two hours by car.
Description of buildings
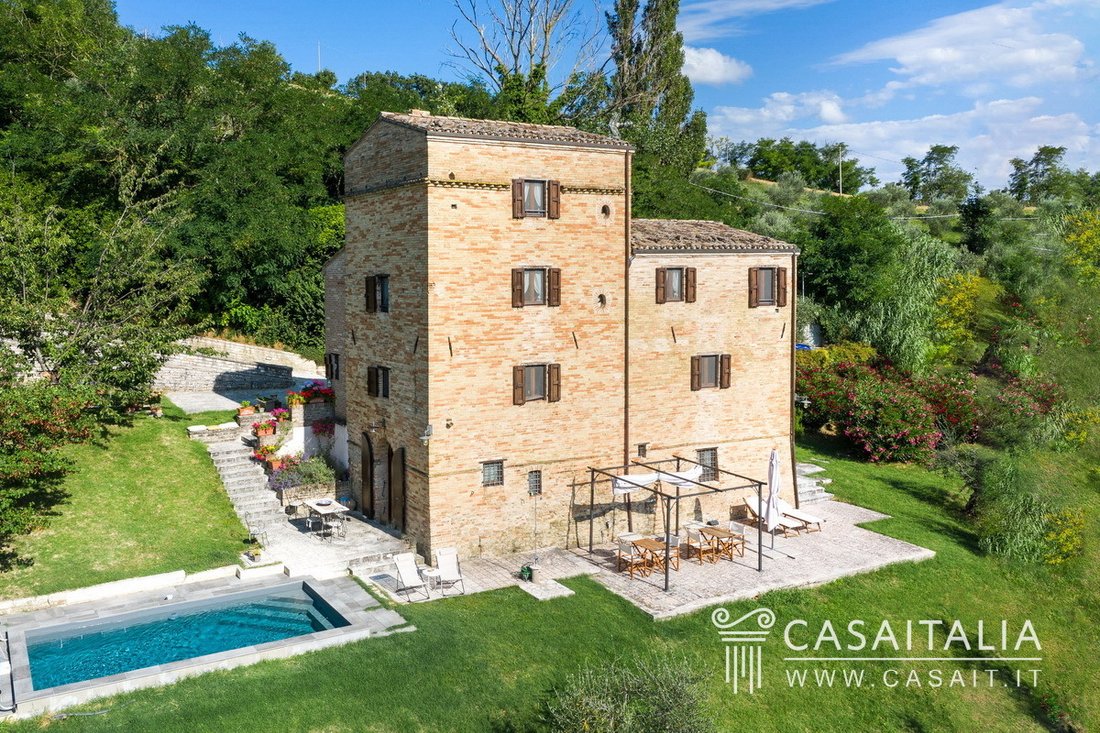
Casale della Torre is an old residence that has been completely renovated, with a characteristic 15th-century watchtower.
The gross surface area of the house is approximately 325 square metres and includes:
Ground floor
- Entrance
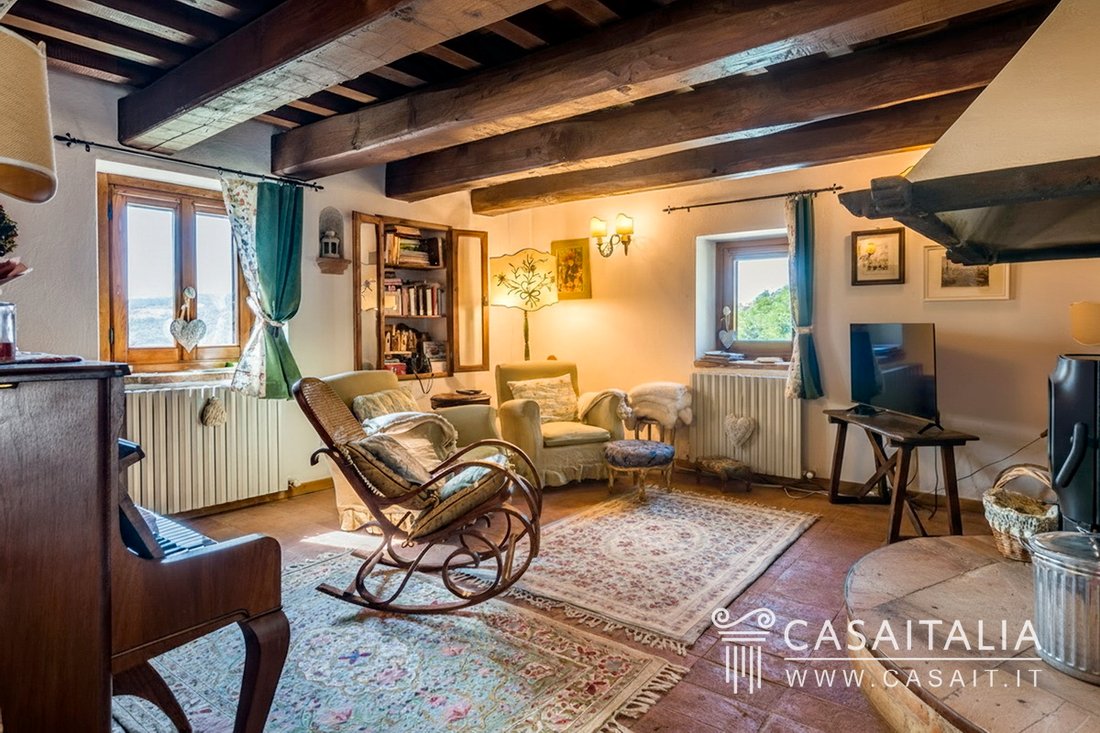
- Living room with wood-burning stove
- Kitchen
- Living/dining room
- Bathroom.
First floor
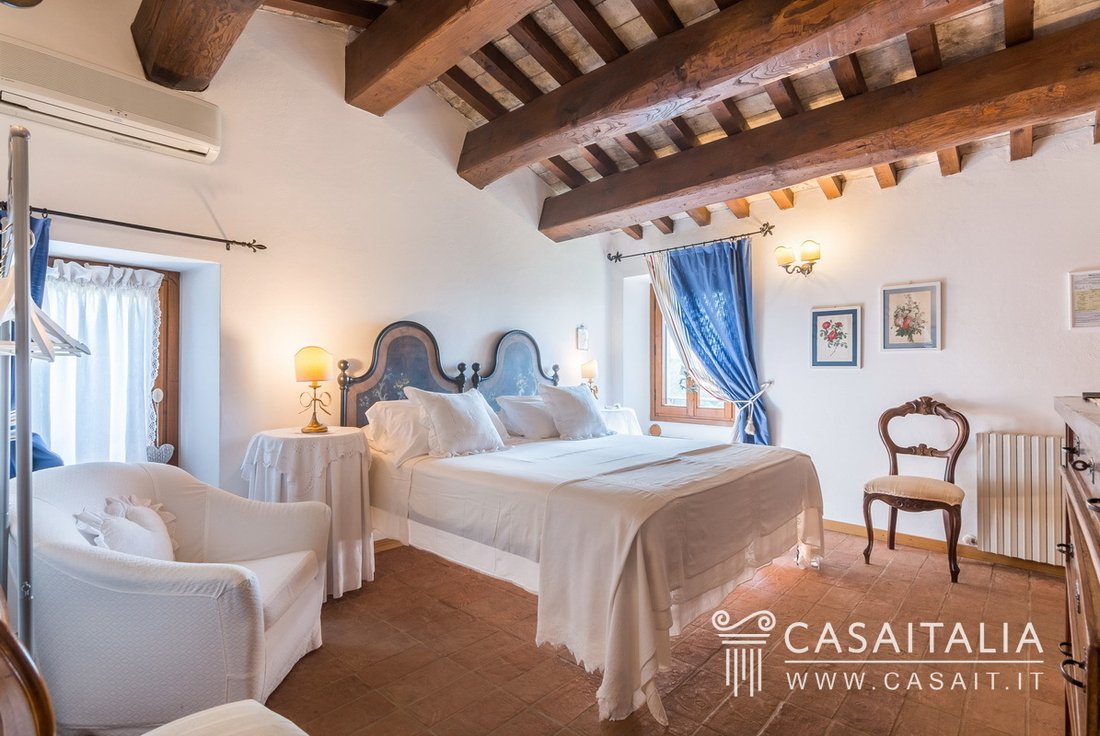
- Master bedroom with walk-in wardrobe and en-suite bathroom
- Second double bedroom
- Bathroom
- Walk-in wardrobe.
Second floor (tower)
- Double bedroom with en-suite bathroom.
Basement
- Living room/bedroom with fireplace
- Tavern
- Double cellar.
State and finishing
The farmhouse has been restored, enhancing and preserving the authentic character of the original stone and brick structure, integrating it with high-quality finishes and modern comforts.
The thick walls, beamed ceilings and terracotta tiles, terracotta floors and wooden fixtures contribute to creating an elegant and welcoming atmosphere.
External areas
The private grounds extend for over 2 hectares in a setting of great tranquillity and privacy and include an organic olive grove with 180 trees.
In the garden of approximately 1,500 square metres, there is an elegant gazebo paved in terracotta, with an outdoor dining area and barbecue, and a shaded relaxation area, from which you can admire the view of the gentle contours of the Valconca valley.
The private swimming pool, just a few metres from the house, measures 6x3 m with a constant depth of [hidden information] m. It is lined with PVC, equipped with internal lighting, a salt purification system and provision for water heating.
The surrounding area, paved and lawned, is equipped with sun loungers, parasols and an outdoor shower.
Services and utilities
- Connection to the municipal water supply
- Well for garden irrigation
- Natural gas-powered condensing boiler
- Electrical system with 6 kW power
- Split air conditioning system in the bedrooms
- FWA telephone system
- Wi-Fi.
Use and potential uses
Casale della Torre is a stunning, exclusive residence, perfect for those seeking tranquillity and historical charm just a few minutes from the sea.
Its location, architectural features and medieval tower make it ideal both as a year-round home and as a distinctive holiday home, with the possibility of generating income when not in use by adding it to the international weekly rental circuit.
Geographic position
Casale della Torre overlooks the green hills of Rimini, in a panoramic and strategic position between the countryside and the sea, immersed in a landscape characterised by gentle slopes dotted with olive groves and vineyards and with a view that stretches as far as the Adriatic Sea.
A two-minute drive away is Saludecio, the nearest town, which offers all the main services and shops for your daily needs.
The famous seaside resorts of Cattolica (15 km), Gabicce (15 km) and Riccione (17 km) can be reached in less than 20 minutes, while Rimini (32 km) is just half an hour away.
The location is convenient and central to other important historical centres in the area, such as Gradara (15 km, 20 minutes by car), Urbino (24 km, half an hour by car) and San Marino (31 km, about 45 minutes by car).
The nearest international airports are Rimini, about 28 km away (35 minutes by car), Bologna, 149 km away and reachable in about an hour and a half, and Perugia, 132 km away, which can be reached in just over two hours by car.
Description of buildings
Casale della Torre is an old residence that has been completely renovated, with a characteristic 15th-century watchtower.
The gross surface area of the house is approximately 325 square metres and includes:
Ground floor
- Entrance
- Living room with wood-burning stove
- Kitchen
- Living/dining room
- Bathroom.
First floor
- Master bedroom with walk-in wardrobe and en-suite bathroom
- Second double bedroom
- Bathroom
- Walk-in wardrobe.
Second floor (tower)
- Double bedroom with en-suite bathroom.
Basement
- Living room/bedroom with fireplace
- Tavern
- Double cellar.
State and finishing
The farmhouse has been restored, enhancing and preserving the authentic character of the original stone and brick structure, integrating it with high-quality finishes and modern comforts.
The thick walls, beamed ceilings and terracotta tiles, terracotta floors and wooden fixtures contribute to creating an elegant and welcoming atmosphere.
External areas
The private grounds extend for over 2 hectares in a setting of great tranquillity and privacy and include an organic olive grove with 180 trees.
In the garden of approximately 1,500 square metres, there is an elegant gazebo paved in terracotta, with an outdoor dining area and barbecue, and a shaded relaxation area, from which you can admire the view of the gentle contours of the Valconca valley.
The private swimming pool, just a few metres from the house, measures 6x3 m with a constant depth of [hidden information] m. It is lined with PVC, equipped with internal lighting, a salt purification system and provision for water heating.
The surrounding area, paved and lawned, is equipped with sun loungers, parasols and an outdoor shower.
Services and utilities
- Connection to the municipal water supply
- Well for garden irrigation
- Natural gas-powered condensing boiler
- Electrical system with 6 kW power
- Split air conditioning system in the bedrooms
- FWA telephone system
- Wi-Fi.
Use and potential uses
Casale della Torre is a stunning, exclusive residence, perfect for those seeking tranquillity and historical charm just a few minutes from the sea.
Its location, architectural features and medieval tower make it ideal both as a year-round home and as a distinctive holiday home, with the possibility of generating income when not in use by adding it to the international weekly rental circuit.
-
Property type
Villa
-
Floors
4
-
Year built
1400
-
Price/sqft
$322
-
Emissions
G
-
Consumption
G
Features
- Garden
- Fireplace
- Open Kitchen
- Hilltop
- Pergola
- Renovated
- Panoramic / Scenic View
- Basement
- Outdoor Living Space
Features
Lot
Indoor
- Fireplace
- Open Kitchen
- Basement
Outdoor
- Parking
- Outdoor Living Space
- Pergola
- Garden
Explore the Area
Piazza Gioco del Pallone, 2, 47835 Saludecio RN, Emilia-Romagna, Italy
View on Google Maps
Price per sqft
Low
High
Located in the charming countryside of Saludecio, this property offers tranquil living with easy access to Emilia-Romagna’s rich culture. Just a 30-minute drive to the Adriatic Sea, it presents the perfect balance of rural charm and coastal allure. Nearby, you’ll find excellent dining, local wineries, and convenient transport options, including access to major train stations and airports in Rimini and Bologna.
Get nearby
Attractions
Schools
Federico Fellini International Airport
Airport
38 min
Rimini Train Station
Train Station
39 min
Port of Cattolica
Port / Marina
30 min
San Marino
Culture & Heritage
40 min
Oltremare
Outdoor & Nature
35 min
International School of Rimini
International School
39 min
Liceo Scientifico Einstein
Public School
30 min
Joined 13 years ago
You have inquired about this property
The agent will contact you soon by
Listed by
43
Listings
2014
Joined
Book home tour with the agent
Choose a date and whether you'd like a virtual or in-person tour with the agent.
Preferred date
Tour type
First listed
November 14, 2025
Listing reference
K4LR
Similar Properties Nearby
New Listings in Saludecio

Explore More Homes for Sale
Saludecio property types
Saludecio popular searches
Related Guides & Stories
Trusted by the World's Leading Brokers
The agents behind the world's most exceptional properties list with JamesEdition.
- Listings from Sotheby's, Christie's, BARNES, and Engel & Völkers
- Every listing reviewed before it goes live
- Connect directly with verified listing agents
By continuing you agree to our Terms and Privacy Policy.