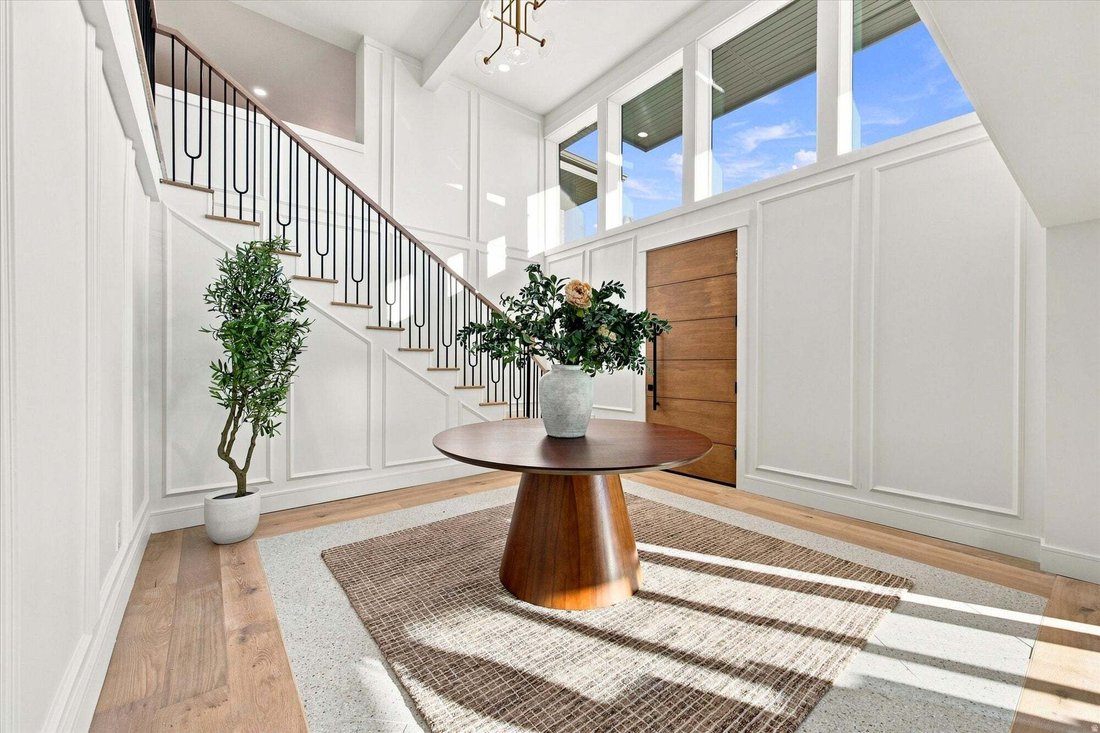
$2,499,900
Single Family Residence In Salt Lake City
- 6 Beds
- 4 Baths
- 5,460 Sqft
- 16,989 Sqft lot
- Updated: August 20
- Source: UtahRealEstate (Wasatch Front) MLS#2177779
About the Property
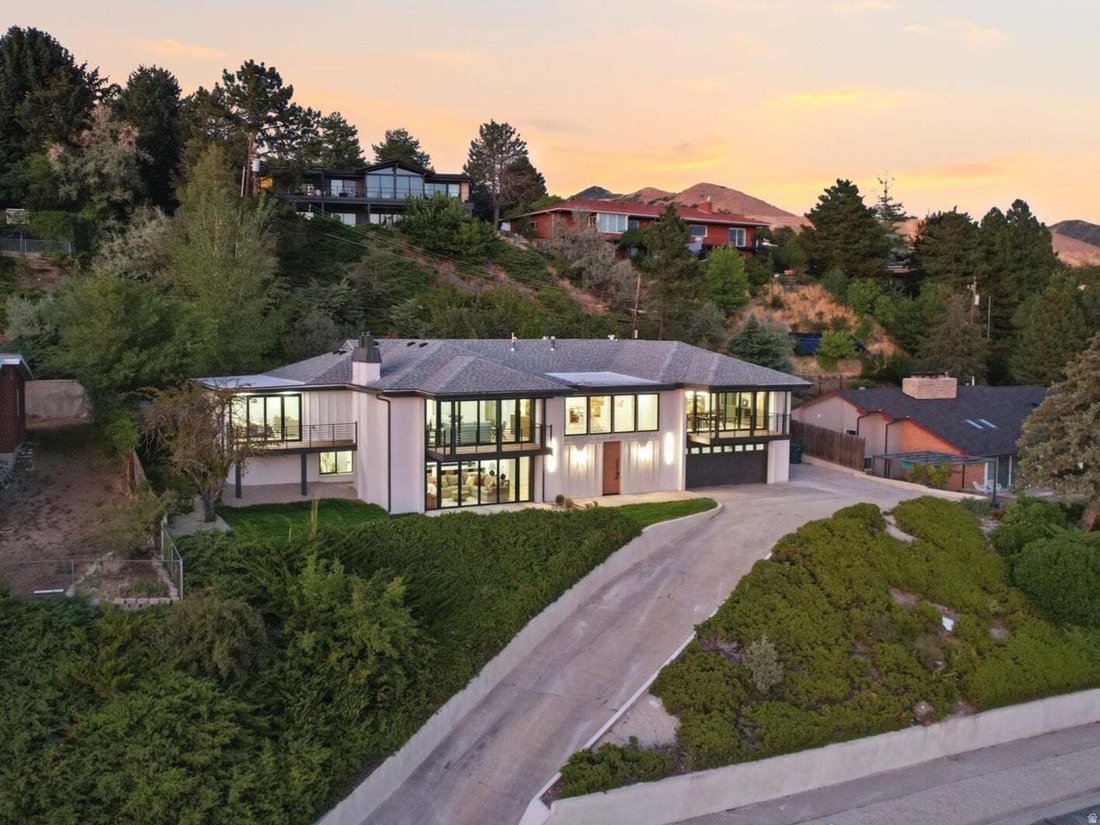
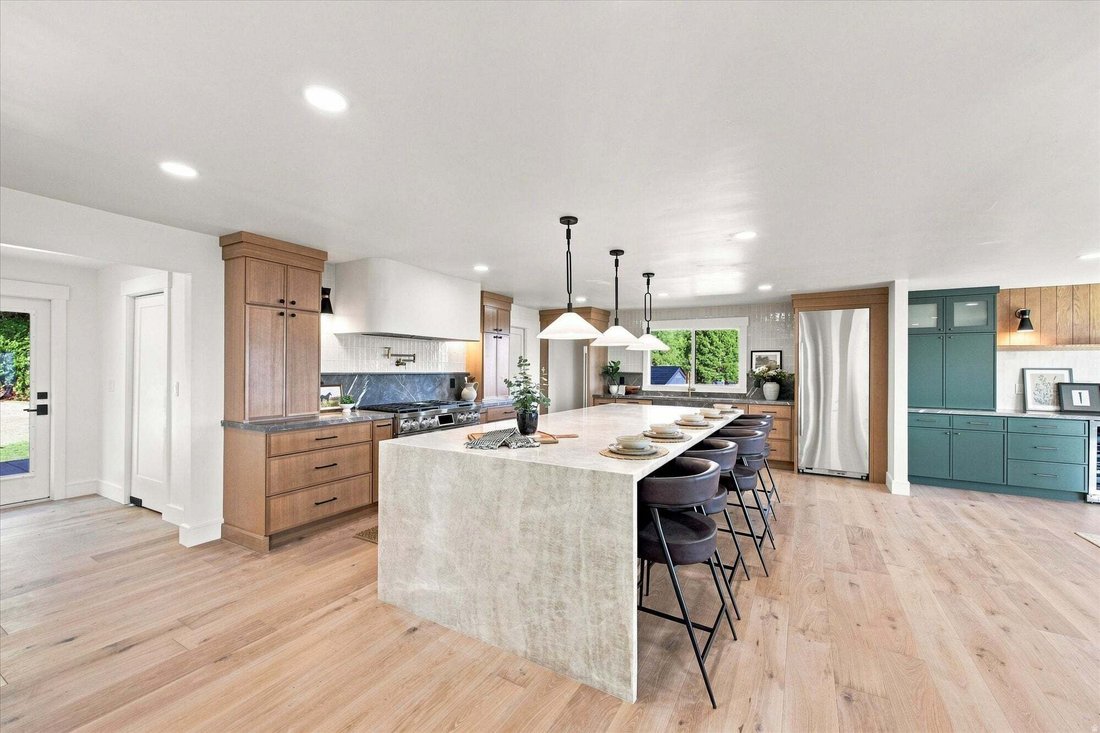
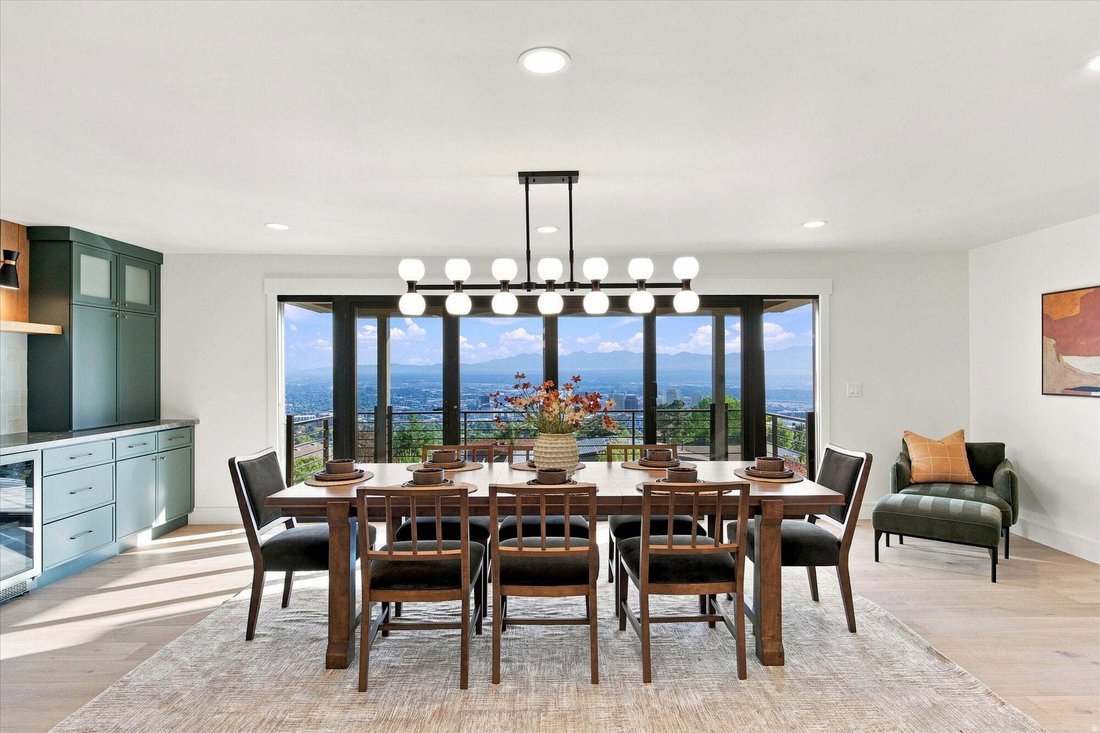
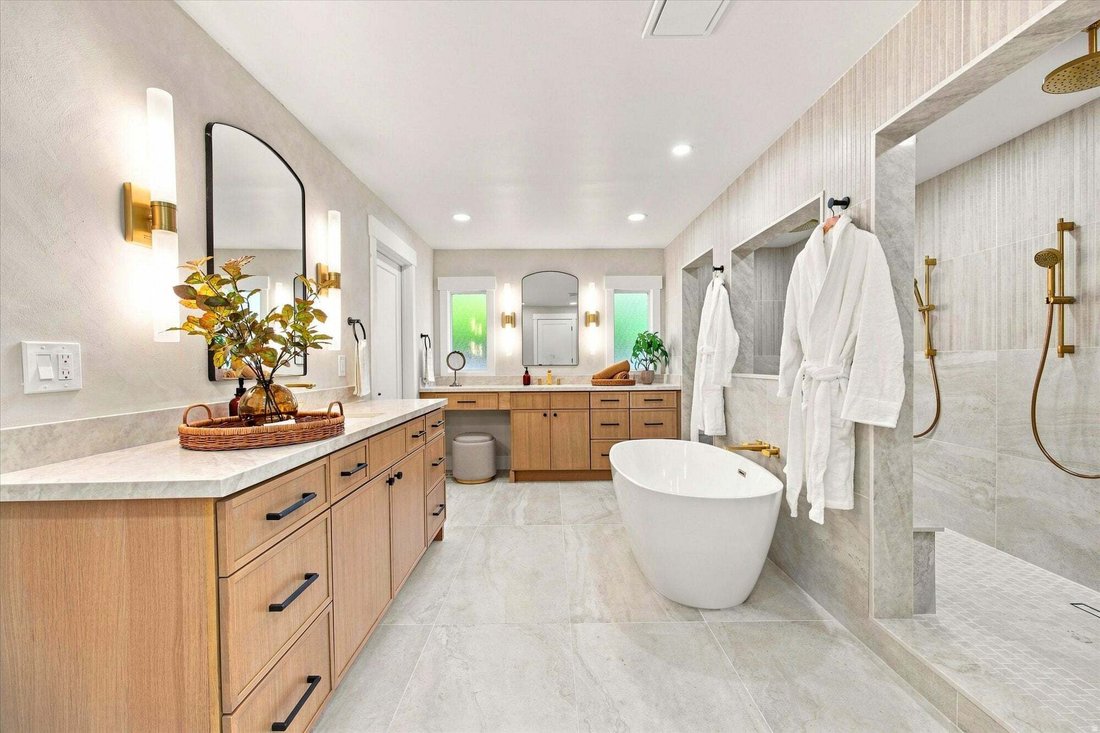
Set high above the city in Salt Lake’s coveted Upper Avenues, this newly reimagined residence is defined by scale, light, and extraordinary views. Spanning more than 5,400 square feet, the home was thoughtfully redesigned to draw the landscape in, with walls of glass, expansive folding doors, and multiple outdoor living spaces framing sweeping views across the valley. The main living spaces unfold
Set high above the city in Salt Lake’s coveted Upper Avenues, this newly reimagined residence is defined by scale, light, and extraordinary views. Spanning more than 5,400 square feet, the home was thoughtfully redesigned to draw the landscape in, with walls of glass, expansive folding doors, and multiple outdoor living spaces framing sweeping views across the valley. The main living spaces unfold effortlessly around the view. A beautifully designed open kitchen serves as the heart of the home, pairing elevated finishes with a generous butler’s pantry lined in custom cabinetry. Just beyond, both the formal dining room and family room open onto private decks, extending the living spaces outdoors and creating a dramatic backdrop from morning through sunset. The main-level primary suite feels distinctly private, with its own view deck and an expansive custom wardrobe. Its spa-inspired bath is equally impressive, featuring a freestanding soaking tub, statement tilework, and an oversized shower with dual rainfall showerheads. Downstairs, the above-ground walkout level transforms into a destination of its own. Designed for entertaining and wellness, it features an expansive gathering space with a large wet bar, a dedicated gym, private sauna, and cold plunge, all while continuing to capture the remarkable valley views. Two additional bedrooms and a beautifully finished three-quarter bath provide space for guests, family, or extended stays. Laundry on both levels and thoughtful custom details throughout bring ease to the home’s elevated design. Completely remodeled and intentionally opened to maximize its setting, this is a residence where architecture, interiors, and landscape work together beautifully, offering a rare opportunity to experience the Upper Avenues from an entirely new perspective. Square footage figures are provided as a courtesy estimate only and were obtained from county records. Buyer is advised to obtain an independent measurement.
-
Property type
House
-
Floors
2
-
Year built
1967
-
Price/sqft
$457
Features
- Garage
- Walk In Closet
- Fireplace
- Mountain View
- Sauna
- Open Kitchen
- Fitness Center / Gym
- Garden
- City View
Explore the Area
615 E ALOHA RD N, Salt Lake City, Utah, United States
View on Google Maps
Price per sqft
Low
High
Joined 10 months ago
You have inquired about this property
The agent will contact you soon by
Listed by
61
Listings
2025
Joined
Book home tour with the agent
Choose a date and whether you'd like a virtual or in-person tour with the agent.
Preferred date
Tour type
Last updated
August 20
First listed
Aug 20
Listing reference
2177779
Listing status
Based on information from the Wasatch Front Regional Multiple Listing Service, Inc. as of 2026. All data, including all measurements and calculations of area, is obtained from various sources and has not been, and will not be, verified by broker or the MLS. All information should be independently reviewed and verified for accuracy. Properties may or may not be listed by the office/agent presenting the information.
Similar Properties Nearby
New Listings in Utah

Explore More Homes for Sale
Utah, United States cities
- Homes for sale in Park City, UT, United States
- Homes for sale in 84060, UT, United States
- Homes for sale in Heber City, UT, United States
- Homes for sale in 84098, UT, United States
- Homes for sale in St. George, UT, United States
- Homes for sale in Kamas, UT, United States
- Homes for sale in 84036, UT, United States
- Homes for sale in 84737, UT, United States
- Homes for sale in Hurricane, UT, United States
- Homes for sale in Ogden, UT, United States
- Homes for sale in 84790, UT, United States
- Homes for sale in Sandy, UT, United States
- Homes for sale in Washington, UT, United States
- Homes for sale in 84780, UT, United States
- Homes for sale in Lehi, UT, United States
- Homes for sale in 84043, UT, United States
- Homes for sale in 84770, UT, United States
- Homes for sale in South Jordan, UT, United States
- Homes for sale in 84096, UT, United States
- Homes for sale in Herriman, UT, United States
Utah, United States property types
Utah, United States popular searches
- Mountain View properties in Utah, United States
- Properties with Pool in Utah, United States
- Properties with Fitness Center / Gym in Utah, United States
- Panoramic / Scenic View properties in Utah, United States
- Water View properties in Utah, United States
- Modern properties in Utah, United States
- Properties with Elevator in Utah, United States
- Ski-In / Ski-Out properties in Utah, United States
- Properties with Sauna in Utah, United States
- Properties with Tennis Court in Utah, United States
- Equestrian properties in Utah, United States
- Renovated properties in Utah, United States
- Gated Community properties in Utah, United States
- Lake View properties in Utah, United States
- Waterfront properties in Utah, United States
- High Altitude properties in Utah, United States
- Properties with Library in Utah, United States
- Properties with Indoor Pool in Utah, United States
- Properties with Wine Cellar in Utah, United States
- Duplex properties in Utah, United States
- Lakefront properties in Utah, United States
- Hilltop properties in Utah, United States
- Properties with Vineyard / Winery in Utah, United States
- Properties with Private Beach in Utah, United States
- Properties with Private Airport in Utah, United States
- Sea View properties in Utah, United States
- Coastal properties in Utah, United States
- Properties with Helipad in Utah, United States
Related Guides & Stories
Trusted by the World's Leading Brokers
The agents behind the world's most exceptional properties list with JamesEdition.
- Listings from Sotheby's, Christie's, BARNES, and Engel & Völkers
- Every listing reviewed before it goes live
- Connect directly with verified listing agents
By continuing you agree to our Terms and Privacy Policy.
brokerages we
partnered with
partnered with