$3,300,000
Single Family Residence In Salt Lake City
- 6 Beds
- 7 Baths
- 6,882 Sqft
- 13,068 Sqft lot
- Updated: October 8
- 1
- Source: UtahRealEstate (Wasatch Front) MLS#2141676
About the Property
Single level modern living impeccably renovated for 2 years with lake, mountain and valley views and a private guest house with its own garage. Seller is offering a jumbo loan rate buy down to a fixed 6.25% through one of the seller’s preferred lenders, plus seller-paid closing costs, reducing both upfront and monthly financing costs for qualified buyers. A striking modern exterior introduces the
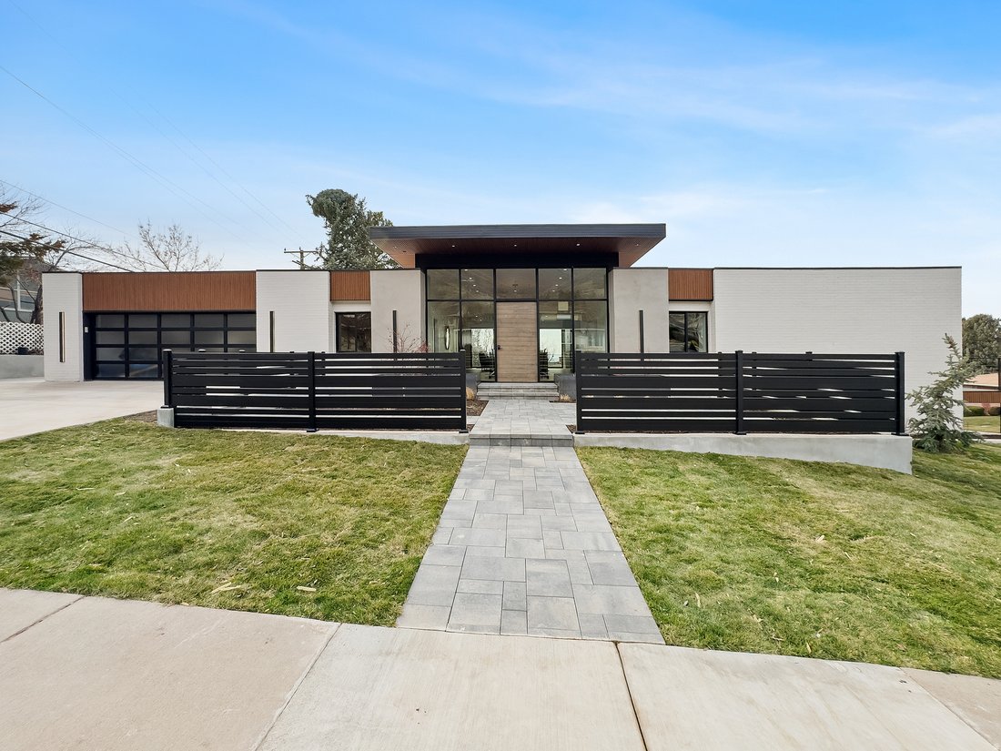
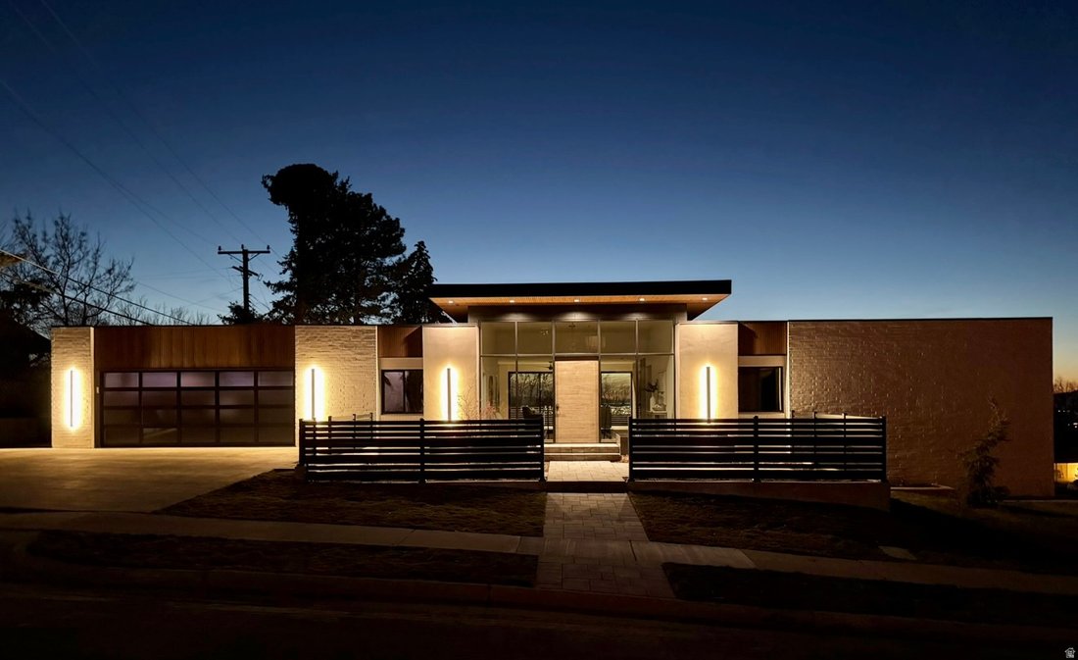
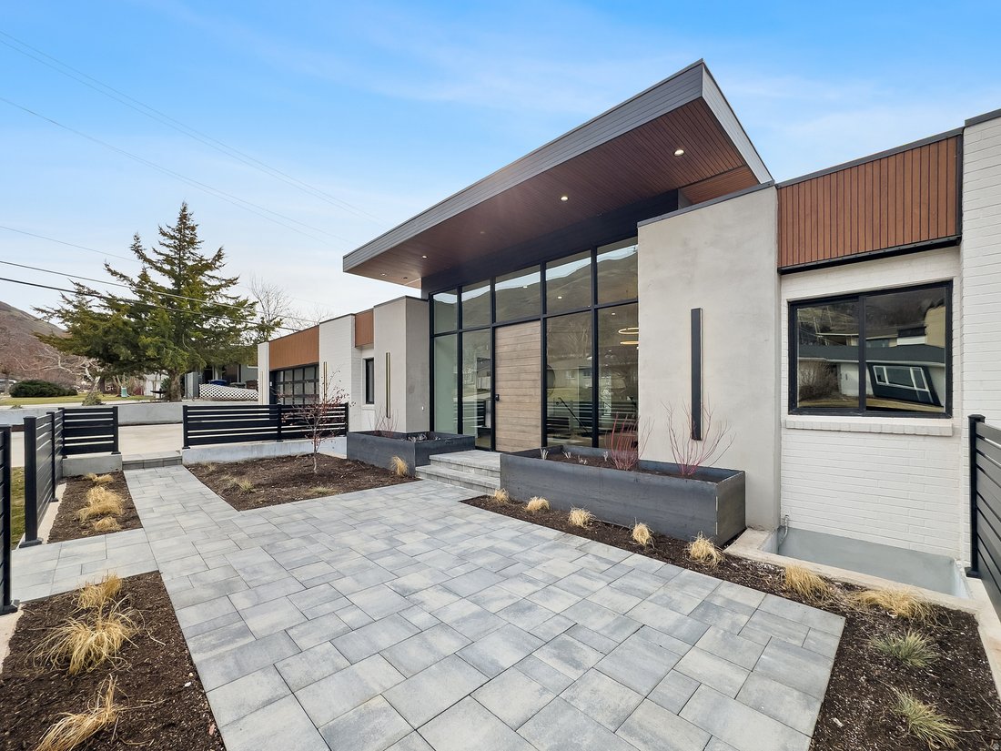
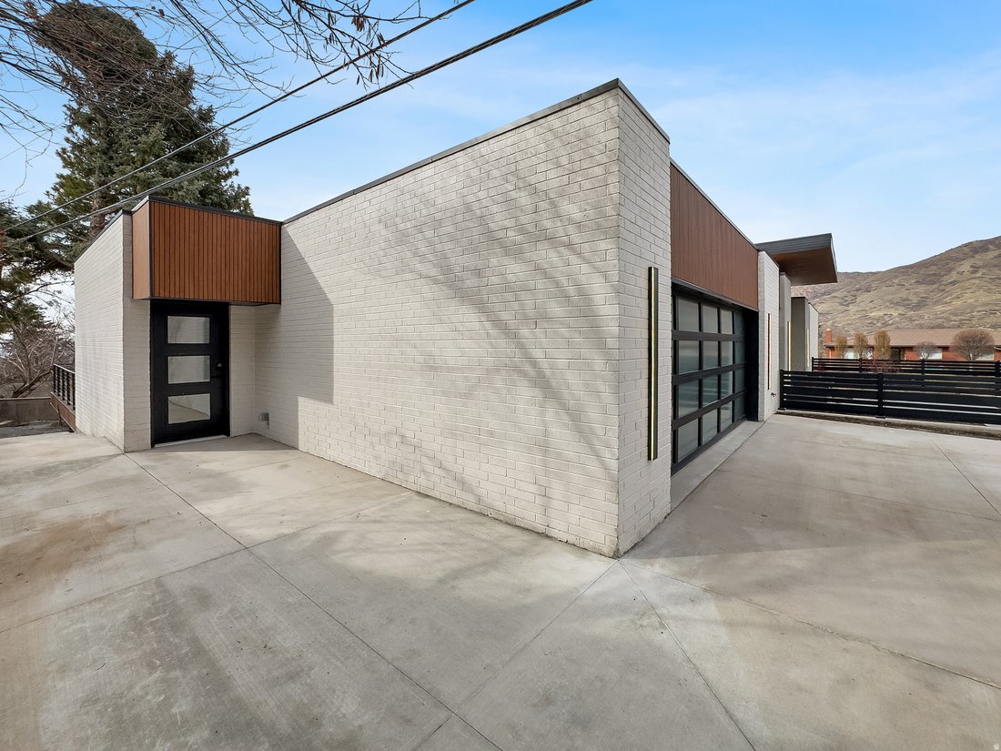
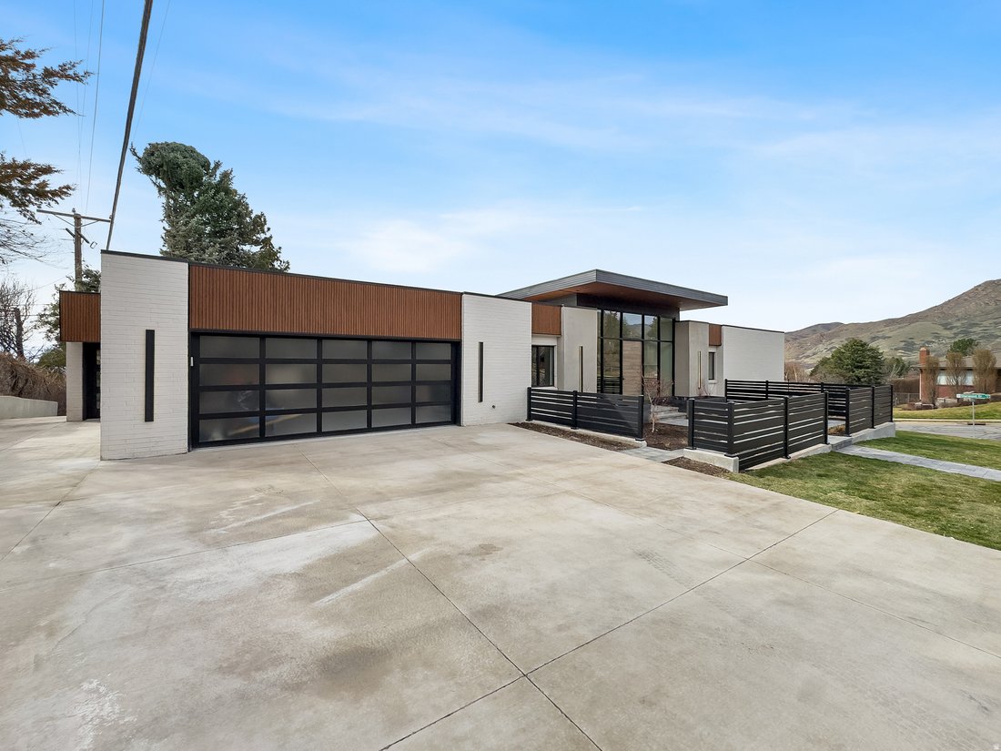
Single level modern living impeccably renovated for 2 years with lake, mountain and valley views and a private guest house with its own garage. Seller is offering a jumbo loan rate buy down to a fixed 6.25% through one of the seller’s preferred lenders, plus seller-paid closing costs, reducing both upfront and monthly financing costs for qualified buyers. A striking modern exterior introduces the home with clean architectural lines, custom metal fencing, warm wood accents, and a dramatic covered entry overhang, creating unforgettable curb appeal along the prestigious Salt Lake bench. Inside, walls of glass and expansive windows flood the home with natural light while capturing sweeping views from front to back. From the living room, an 18 foot wall of pocketing glass doors disappears seamlessly into the home, creating a fluid transition of indoor and outdoor living. The main level is 3,424 square feet, all on one floor: three bedrooms including the primary suite, a chef’s kitchen with custom cabinetry, butler’s pantry and Thermador appliances, and generous gathering space complemented by a sophisticated bar and wine fridge ideal for hosting. No-step entry, 36 inch hallways, and true single level living throughout. Below, a 3,458 square foot walkout daylight level holds a beautifully designed bar, an oversized recreation room fit for a dance, gymnastics, or sports space, and a dedicated exercise room, plus a private guest house of approximately 1,000 square feet (a legally approved ADU) with 2 bedrooms, 1 bathroom, its own kitchen, its own laundry, its own north facing entrance, and its own 2 car garage. An interior door connects it to the main home, so it lives as separate guest quarters or as part of the house, whichever the week calls for. Additional flex space allows for a theater or additional bedroom, and the layout offers potential for a second ADU configuration depending on buyer needs and city approval. Minutes from the University of Utah, downtown Salt Lake City, and world class outdoor recreation. Square footage figures are provided as a courtesy estimate only and were obtained from appraisal. Buyer is advised to obtain an independent measurement. Buyer and Buyer’s Agent to verify all information, which has been provided as a courtesy only. All information is deemed reliable but not guaranteed.
-
Property type
House
-
Floors
2
-
Year built
1978
-
Price/sqft
$479
Features
- Garage
- Walk In Closet
- Renovated
- Laundry Room
- Balcony
- Parking
- Bar
Explore the Area
1332 S CANTERBURY DR, Salt Lake City, Utah, United States
View on Google Maps
Price per sqft
Low
High
Joined 11 months ago
You have inquired about this property
The agent will contact you soon by
Listed by
18
Listings
2025
Joined
Book home tour with the agent
Choose a date and whether you'd like a virtual or in-person tour with the agent.
Preferred date
Tour type
Last updated
October 8
First listed
March 7
Listing reference
2141676
Listing status
Based on information from the Wasatch Front Regional Multiple Listing Service, Inc. as of 2026. All data, including all measurements and calculations of area, is obtained from various sources and has not been, and will not be, verified by broker or the MLS. All information should be independently reviewed and verified for accuracy. Properties may or may not be listed by the office/agent presenting the information.
Similar Properties Nearby
New Listings in Utah










Explore More Homes for Sale
Utah, United States cities
- Homes for sale in Park City, UT, United States
- Homes for sale in 84060, UT, United States
- Homes for sale in Heber City, UT, United States
- Homes for sale in St. George, UT, United States
- Homes for sale in 84098, UT, United States
- Homes for sale in 84036, UT, United States
- Homes for sale in Kamas, UT, United States
- Homes for sale in 84737, UT, United States
- Homes for sale in Hurricane, UT, United States
- Homes for sale in 84790, UT, United States
- Homes for sale in 84780, UT, United States
- Homes for sale in Washington, UT, United States
- Homes for sale in 84770, UT, United States
- Homes for sale in Ogden, UT, United States
- Homes for sale in Sandy, UT, United States
- Homes for sale in Lehi, UT, United States
- Homes for sale in 84043, UT, United States
- Homes for sale in 84096, UT, United States
- Homes for sale in Herriman, UT, United States
- Homes for sale in Ivins, UT, United States
Utah, United States property types
Utah, United States popular searches
- Mountain View properties in Utah, United States
- Properties with Pool in Utah, United States
- Properties with Fitness Center / Gym in Utah, United States
- Panoramic / Scenic View properties in Utah, United States
- Water View properties in Utah, United States
- Modern properties in Utah, United States
- Properties with Elevator in Utah, United States
- Properties with Tennis Court in Utah, United States
- Properties with Sauna in Utah, United States
- Ski-In / Ski-Out properties in Utah, United States
- Equestrian properties in Utah, United States
- Renovated properties in Utah, United States
- Lake View properties in Utah, United States
- Gated Community properties in Utah, United States
- Waterfront properties in Utah, United States
- Properties with Library in Utah, United States
- High Altitude properties in Utah, United States
- Properties with Indoor Pool in Utah, United States
- Duplex properties in Utah, United States
- Properties with Wine Cellar in Utah, United States
- Lakefront properties in Utah, United States
- Properties with Vineyard / Winery in Utah, United States
- Hilltop properties in Utah, United States
- Properties with Private Airport in Utah, United States
- Properties with Private Beach in Utah, United States
- Properties with Helipad in Utah, United States
- Coastal properties in Utah, United States
Related Guides & Stories
Trusted by the World's Leading Brokers
The agents behind the world's most exceptional properties list with JamesEdition.
- Listings from Sotheby's, Christie's, BARNES, and Engel & Völkers
- Every listing reviewed before it goes live
- Connect directly with verified listing agents
By continuing you agree to our Terms and Privacy Policy.
brokerages we
partnered with
partnered with