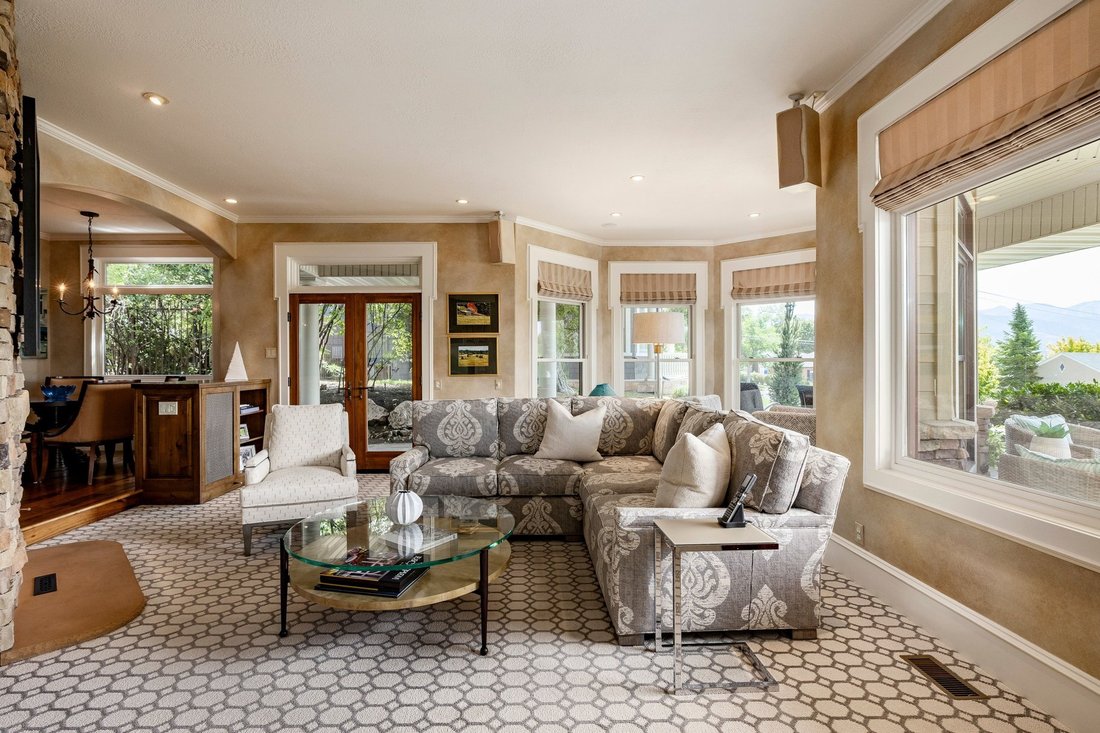
Defining Luxury With Timeless Architecture
- 4 Beds
- 5 Baths
- 5,413 Sqft
- 10,019 Sqft lot
- MLS#2181503
About the Property
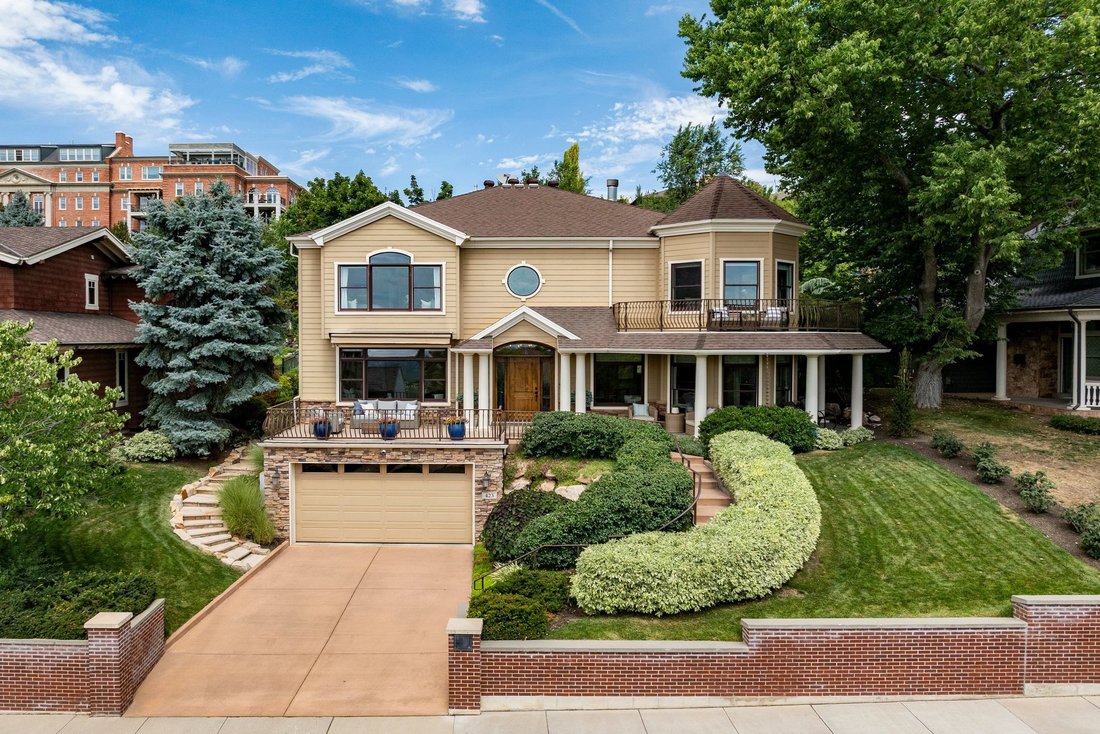
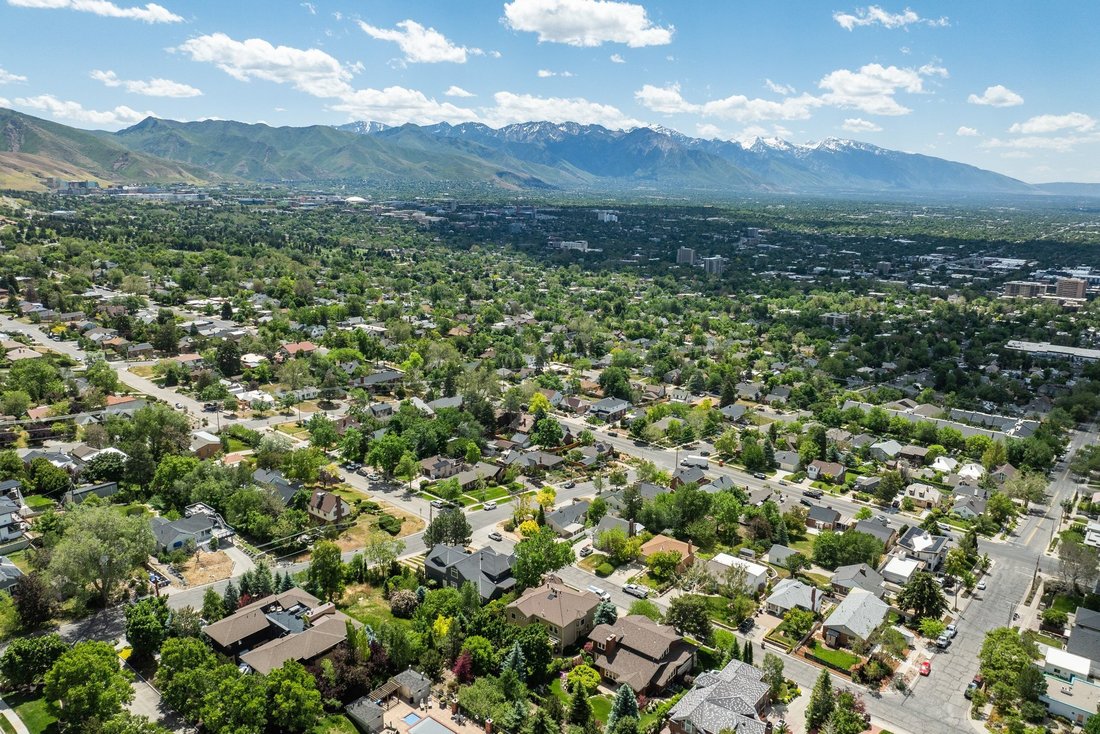
Experience a rare opportunity to own an exceptional luxury residence in the highly desirable Capital Park community of the High Avenues. Built in 2001 and thoughtfully designed with timeless architecture, impeccable craftsmanship, and effortless livability, this spectacular home offers the perfect blend of sophistication, comfort, privacy, and breathtaking views. A welcoming front porch framed
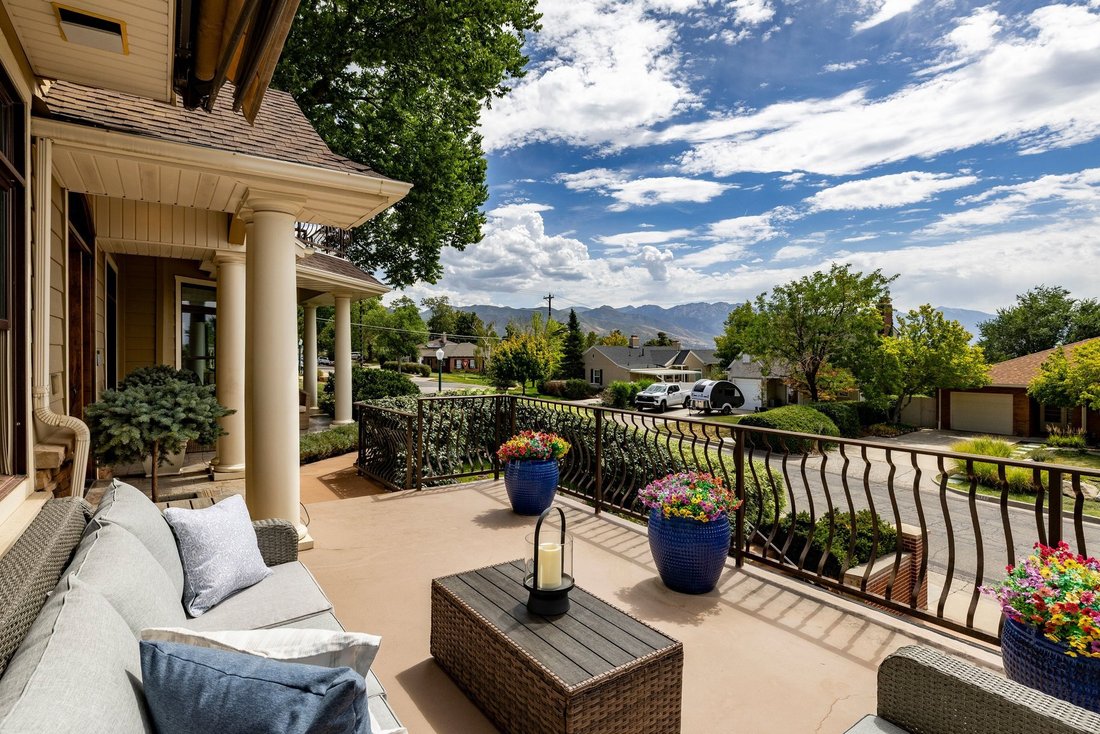
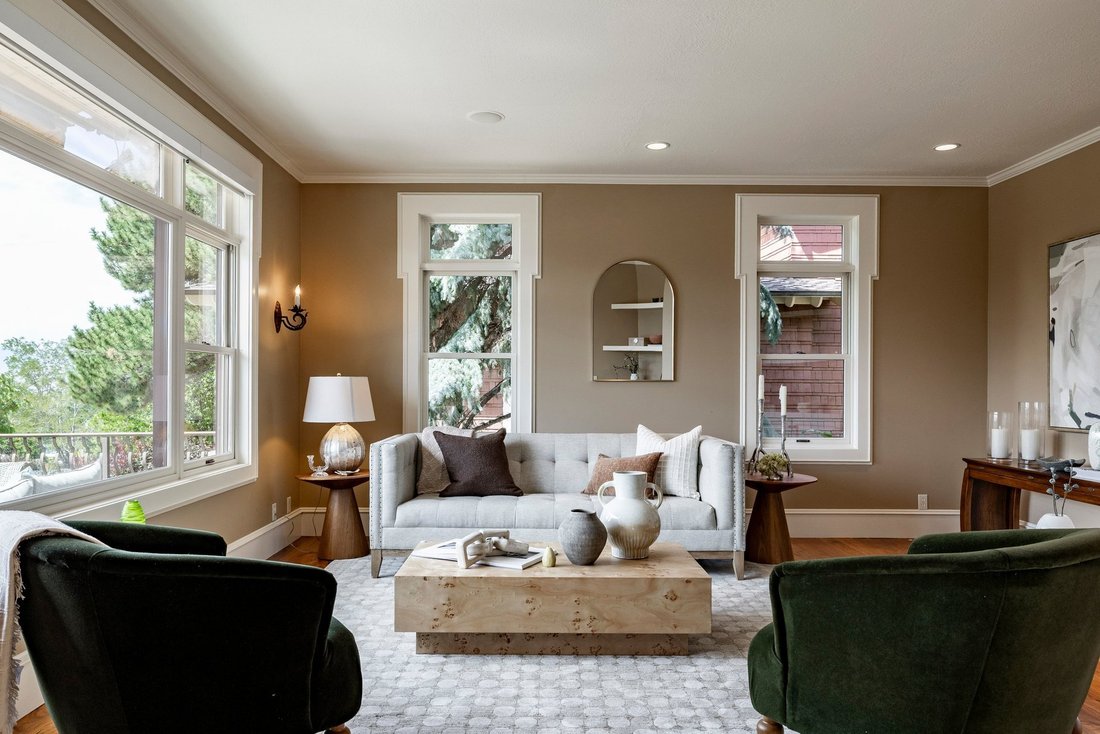
Experience a rare opportunity to own an exceptional luxury residence in the highly desirable Capital Park community of the High Avenues. Built in 2001 and thoughtfully designed with timeless architecture, impeccable craftsmanship, and effortless livability, this spectacular home offers the perfect blend of sophistication, comfort, privacy, and breathtaking views. A welcoming front porch framed by mature landscaping leads into a dramatic two-story entry, where walnut hardwood floors and an inviting floor plan immediately set the tone. The beautifully appointed gourmet kitchen is designed for both everyday living and entertaining, featuring pristine stone countertops, warm butcher-block bar counters, a Sub-Zero refrigerator, ultra-luxury appliances, two dishwashers, a warming drawer, a spacious walk-in pantry, and a charming eat-in nook. The main level flows seamlessly into the comfortable family room, where a fireplace and expansive windows showcase the incredible views. A private office with beautiful French doors opens to a wisteria-covered pergola, creating a peaceful indoor-outdoor retreat. With an attached bath, this flexible space could easily serve as an additional main-floor ensuite bedroom. Upstairs, the extraordinary primary suite is a true private retreat, featuring a turreted sitting area, fireplace, walk-in closet, luxurious soaking tub, steam shower, and private deck overlooking the stunning surroundings. Two additional generously sized bedrooms share an adjoining bath, offering a flexible layout for family and guests. The fully finished lower level is an entertainer’s dream, featuring a dedicated theater room with custom built-ins and a newer 100-inch screen, a stylish bar, wine cellar, full bath, additional bedroom, and generous storage. The oversized workroom offers exceptional flexibility. Whether used as a dedicated workshop, art studio, hobby room, gear room, or storage space-this generous room provides the kind of versatile space that is rarely found in the Avenues. The attached garage with parking for three vehicles provides secure parking with room for vehicles, recreational equipment, bikes, and additional storage, while connecting directly to a large mudroom with custom lockers and the workroom. Outside, beautifully designed patios, classic stonework, mature plantings, and professionally landscaped gardens create a private oasis overflowing with color and character. Whether enjoying alfresco dining, entertaining guests, or savoring a quiet morning coffee beneath the wisteria-covered pergola, every outdoor space feels like a retreat. This is more than a home—it is an opportunity to own a truly special residence. With breathtaking views, a luxury kitchen, an extraordinary primary suite, expansive entertaining spaces, abundant storage, a versatile oversized workroom, a three-car attached garage, and beautifully established grounds, this exceptional property offers an unmatched combination of luxury, functionality, and timeless appeal.
-
Property type
House
-
Year built
2001
-
Price/sqft
$368
Features
- Garage
- Garden
- Fireplace
- Walk In Closet
- Wine Cellar
- Mountain View
- 2D Floor Plan
- Pergola
- City View
Lot
Indoor
- High Ceiling
- Office
- Fireplace
- Kitchen island
- Gas Stovetop
- Bar
- Wine Cellar
- Basement
- Stone Countertops
- Walk In Closet
Outdoor
Explore the Area
The agent will contact you soon by
Listed by
Book home tour with Kristy Blair
Choose a date and whether you'd like a virtual or in-person tour with the agent.

areas in the Salt Lake Valley, know
areas in the Salt Lake Valley, known as Sugar House. This offices serves as a
central real estate hub for those looking for an urban lifestyle or those who
seek the ultimate mountain lifestyle. The communities surrounding Sugar House
offer the perfect blend of convenience, lifestyle and design. The Salt Lake
Valley neighborhoods are as diverse as Utah’s great landscapes, meaning that
there truly is something for everyone, all within close proximity to the Salt
Lake International Airport. From the historic properties in the Avenues and
Federal Heights to the mountain modern homes up Little Cottonwood Canyon, our
Salt Lake area agents are ready to serve buyers and sellers along the Wasatch
Mountain Range.
Similar Properties Nearby
New Listings in Salt Lake City

Explore More Homes for Sale
Salt Lake City, UT, United States property types
Salt Lake City, UT, United States popular searches
- Properties with Garage in Salt Lake City, UT, United States
- Properties with Garden in Salt Lake City, UT, United States
- Properties with Fireplace in Salt Lake City, UT, United States
- Mountain View properties in Salt Lake City, UT, United States
- Privacy properties in Salt Lake City, UT, United States
- Properties with Balcony in Salt Lake City, UT, United States
- Properties with Bar in Salt Lake City, UT, United States
- Properties with Air Conditioning in Salt Lake City, UT, United States
- Properties with Terrace in Salt Lake City, UT, United States
- Investment Property properties in Salt Lake City, UT, United States
- Properties with Office in Salt Lake City, UT, United States
- Renovated properties in Salt Lake City, UT, United States
- Properties with Pool in Salt Lake City, UT, United States
- Properties with Fitness Center / Gym in Salt Lake City, UT, United States
- City View properties in Salt Lake City, UT, United States
- Panoramic / Scenic View properties in Salt Lake City, UT, United States
- Duplex properties in Salt Lake City, UT, United States
- Modern properties in Salt Lake City, UT, United States
- Properties with Elevator in Salt Lake City, UT, United States
- Properties with Jacuzzi in Salt Lake City, UT, United States
- Properties with Open Kitchen in Salt Lake City, UT, United States
- Properties with Library in Salt Lake City, UT, United States
- Properties with Sauna in Salt Lake City, UT, United States
- Properties with Outdoor Kitchen in Salt Lake City, UT, United States
- New Builds properties in Salt Lake City, UT, United States
- Water View properties in Salt Lake City, UT, United States
- Properties with Indoor Pool in Salt Lake City, UT, United States
- Gated Community properties in Salt Lake City, UT, United States
- Equestrian properties in Salt Lake City, UT, United States
- Properties with Cinema in Salt Lake City, UT, United States
- Properties with Game Room in Salt Lake City, UT, United States
- Properties with Tennis Court in Salt Lake City, UT, United States
- Properties with Wine Cellar in Salt Lake City, UT, United States
- Lake View properties in Salt Lake City, UT, United States
- Mansion properties in Salt Lake City, UT, United States
- Properties with Steam Room in Salt Lake City, UT, United States
- Waterfront properties in Salt Lake City, UT, United States
- Riverfront properties in Salt Lake City, UT, United States
Related Guides & Stories
Trusted by the World's Leading Brokers
The agents behind the world's most exceptional properties list with JamesEdition.
- Listings from Sotheby's, Christie's, BARNES, and Engel & Völkers
- Every listing reviewed before it goes live
- Connect directly with verified listing agents
By continuing you agree to our Terms and Privacy Policy.
partnered with