$1,550,000
Condominium In Salt Lake City
- 4 Beds
- 4 Baths
- 4,260 Sqft
- 436 Sqft lot
- Updated: Today
-
5
Views for last 30 days
- Source: UtahRealEstate (Wasatch Front) MLS#2176473
About the Property
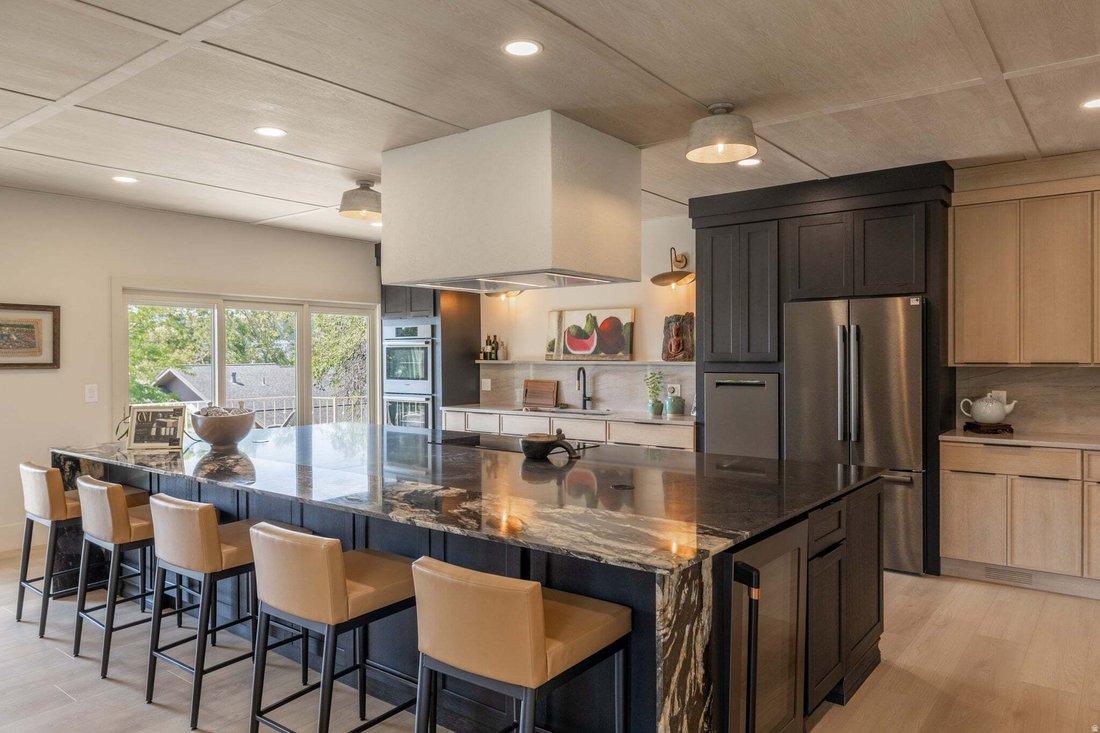
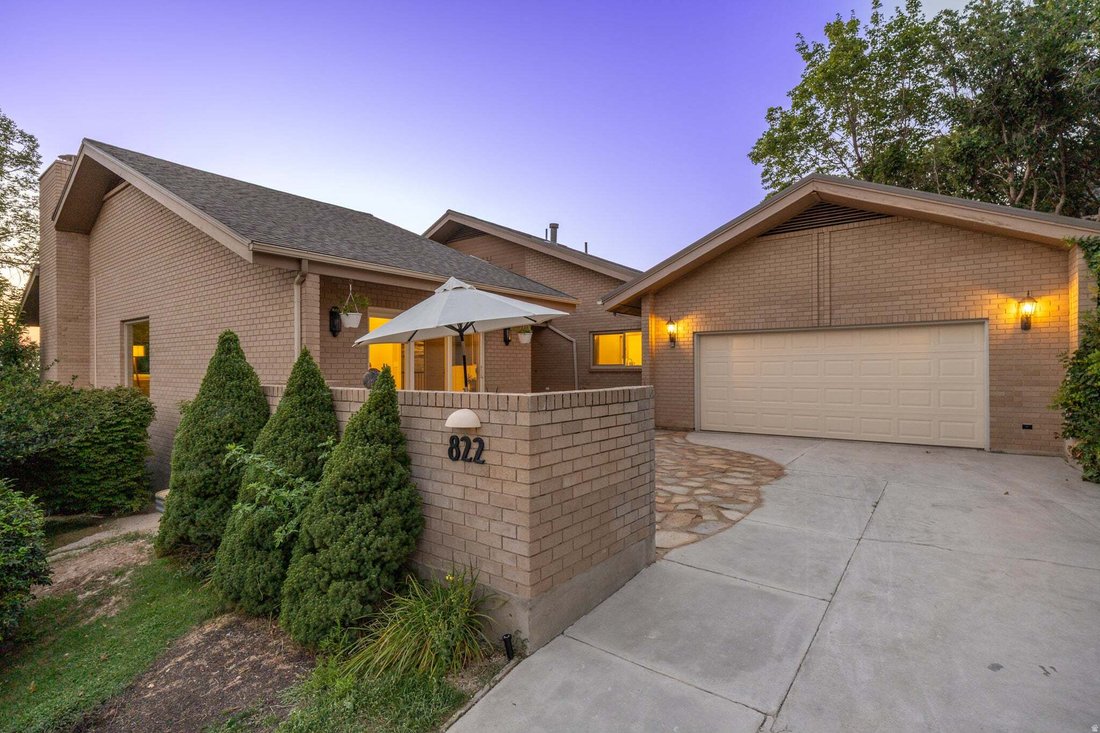
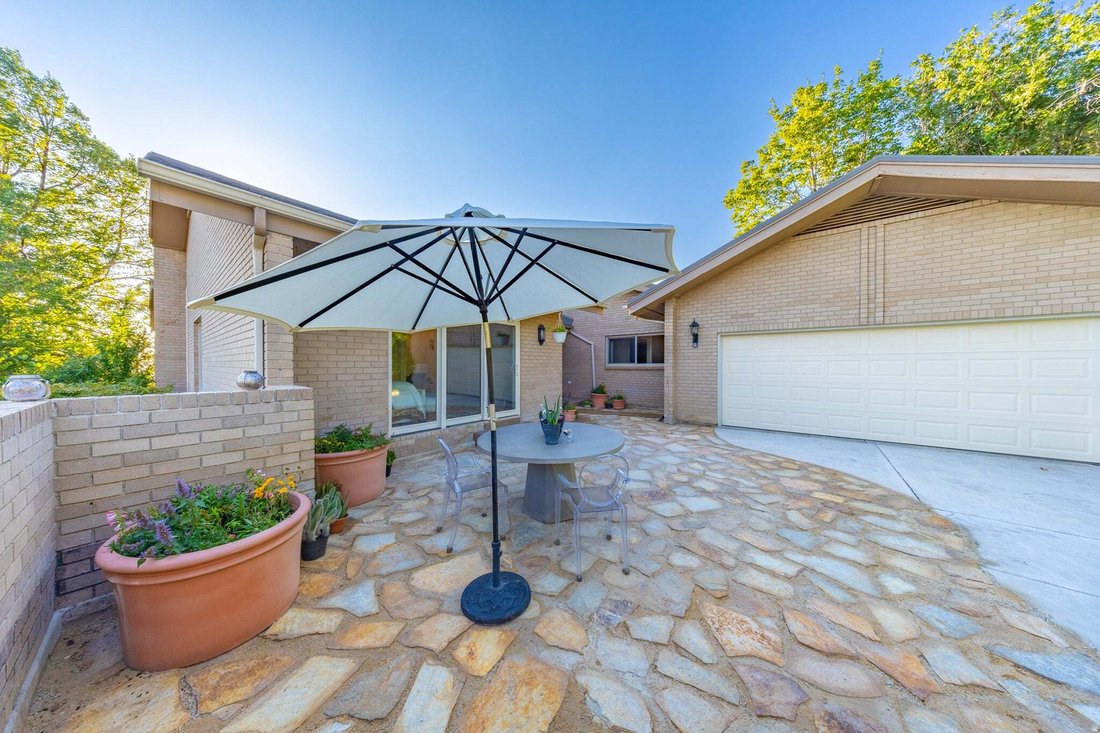
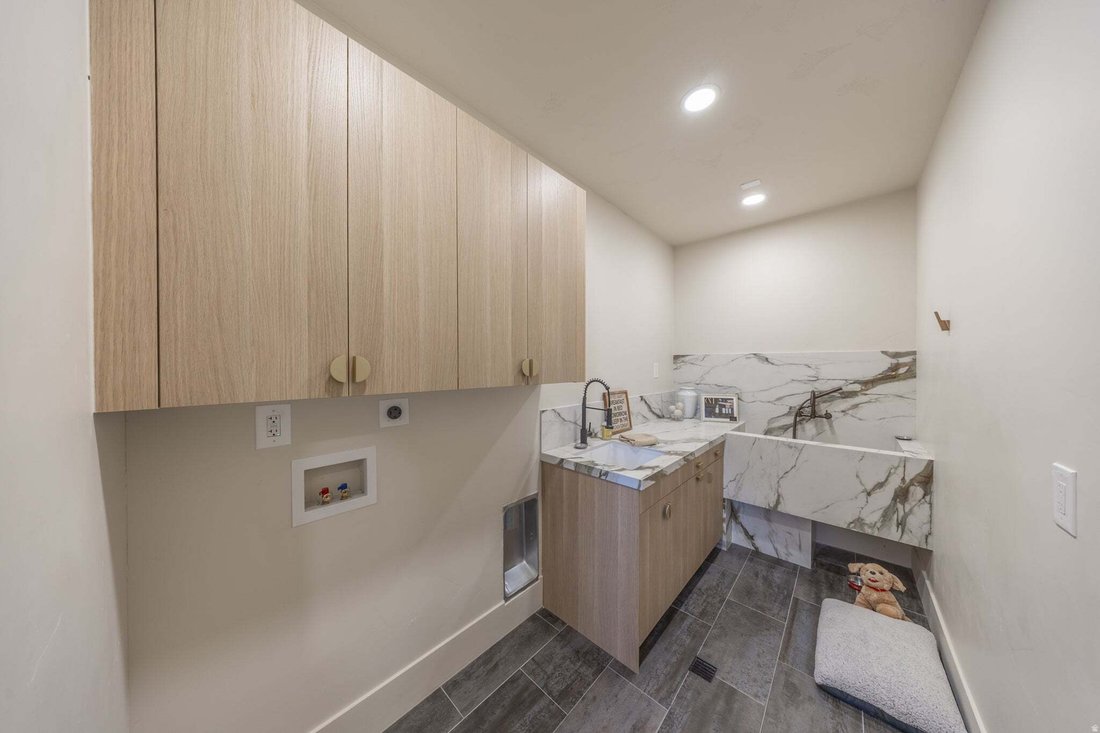
Every once in a while, a home comes along that simply cannot be replicated. This is one of them. Perched in Salt Lake’s coveted Upper Avenues, this extraordinary residence has been completely reimagined from the ground up with an uncompromising commitment to craftsmanship, timeless design, and everyday luxury. Every room, every finish, and every detail was intentionally selected to create a home t
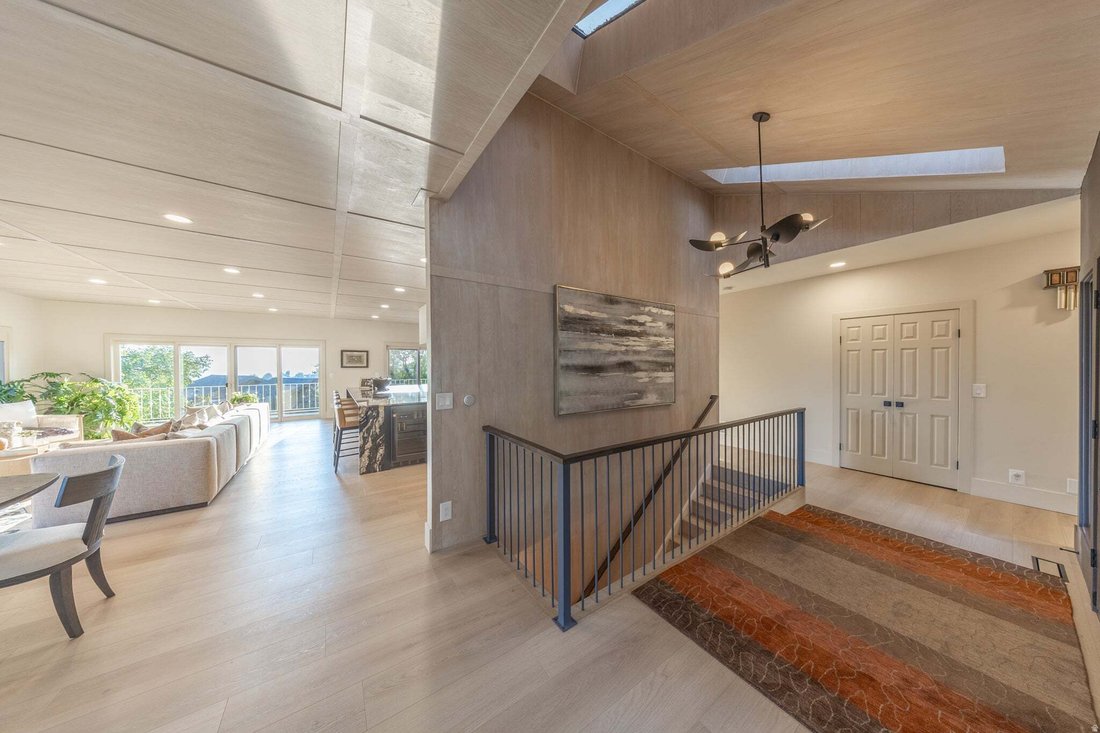
Every once in a while, a home comes along that simply cannot be replicated. This is one of them. Perched in Salt Lake’s coveted Upper Avenues, this extraordinary residence has been completely reimagined from the ground up with an uncompromising commitment to craftsmanship, timeless design, and everyday luxury. Every room, every finish, and every detail was intentionally selected to create a home that feels as exceptional as it looks. From the moment you arrive, the redesigned stone courtyard and expanded side-by-side parking create a grand first impression. Inside, breathtaking city and mountain views become the backdrop to warm wood ceilings, designer lighting, custom stonework, and beautifully curated living spaces. The heart of the home is a chef’s dream kitchen featuring a stunning oversized island with premium Negresco Granite and Titanium Quartzite, Bosch appliances, double wall ovens, induction cooking, refrigerated drawer storage, a workstation sink with integrated accessories, elevated dishwasher, glass rinser, and an incredible amount of custom cabinetry. Whether preparing dinner for two or entertaining a house full of guests, this space was designed to bring people together. The primary suite feels more like a five-star luxury retreat than a bedroom. Wake up to incredible views before stepping into your private spa featuring heated floors, heated towel warmers, illuminated mirrors, dual vanities, a dedicated makeup station, a state-of-the-art smart toilet, and an extraordinary steam shower with dual shower heads, mood lighting, custom glass, and a freestanding soaking tub-all thoughtfully designed to create a true sanctuary. Thoughtful conveniences continue throughout the home with a beautifully designed mudroom featuring direct garage access, a dedicated dog wash, utility sink, floor drain, and main-floor laundry. The walkout lower level was designed for entertaining and relaxation with two spacious ensuite bedrooms, including a second luxurious primary-style suite featuring its own walk-in closet and smart toilet, a beautifully appointed full bath with heated towel warmers, a custom wet bar complete with refrigeration and ice maker, gaming and gathering spaces, warm Portuguese cork flooring, and a dedicated wellness room already prepared for a future sauna and cold plunge. This is far more than a remodel - it is a complete transformation where luxury, comfort, and functionality exist in perfect harmony. Every square foot reflects an unwavering attention to detail rarely found in today’s market. This isn’t simply a home. It’s a lifestyle.
-
Property type
Condo
-
Floors
2
-
Year built
1980
-
Price/sqft
$363
Features
- Garage
- Fireplace
- Mountain View
- Pool
- Steam Room
- Game Room
- Gated Community
- Tennis Court
- Terrace
Features
Lot
- Gated Community
- Mountain View
- City View
Indoor
- High Ceiling
- Fireplace
- Kitchen island
- Gas Stovetop
- Jacuzzi
- Washer Dryer
- Bar
- Laundry Room
- Game Room
- Basement
- Stone Countertops
- Steam Room
Outdoor
- Terrace
- Balcony
- Parking
- Pool
- Garage
- Tennis Court
- Gate
- Garden
Explore the Area
822 N GRANDRIDGE CT E, Salt Lake City, Utah, United States
View on Google Maps
Price per sqft
Low
High
Joined 9 months ago
You have inquired about this property
The agent will contact you soon by
Listed by
152
Listings
2025
Joined
Book home tour with the agent
Choose a date and whether you'd like a virtual or in-person tour with the agent.
Preferred date
Tour type
Last updated
Today
First listed
Aug 5
Listing reference
2176473
Listing status
Based on information from the Wasatch Front Regional Multiple Listing Service, Inc. as of 2026. All data, including all measurements and calculations of area, is obtained from various sources and has not been, and will not be, verified by broker or the MLS. All information should be independently reviewed and verified for accuracy. Properties may or may not be listed by the office/agent presenting the information.
Similar Properties Nearby
New Listings in Utah





Explore More Homes for Sale
Utah, United States cities
- Homes for sale in Park City, UT, United States
- Homes for sale in 84060, UT, United States
- Homes for sale in Heber City, UT, United States
- Homes for sale in 84098, UT, United States
- Homes for sale in St. George, UT, United States
- Homes for sale in Kamas, UT, United States
- Homes for sale in 84036, UT, United States
- Homes for sale in Ogden, UT, United States
- Homes for sale in 84737, UT, United States
- Homes for sale in Hurricane, UT, United States
- Homes for sale in 84790, UT, United States
- Homes for sale in Sandy, UT, United States
- Homes for sale in Lehi, UT, United States
- Homes for sale in Washington, UT, United States
- Homes for sale in 84043, UT, United States
- Homes for sale in 84780, UT, United States
- Homes for sale in 84770, UT, United States
- Homes for sale in South Jordan, UT, United States
- Homes for sale in 84020, UT, United States
- Homes for sale in Draper, UT, United States
Utah, United States property types
- Houses for sale in Utah, United States
- Condos for sale in Utah, United States
- Townhouses for sale in Utah, United States
- Land for sale in Utah, United States
- Villas for sale in Utah, United States
- Farm Ranches for sale in Utah, United States
- Apartments for sale in Utah, United States
- Estates for sale in Utah, United States
Utah, United States popular searches
- Mountain View properties in Utah, United States
- Properties with Pool in Utah, United States
- Properties with Fitness Center / Gym in Utah, United States
- Panoramic / Scenic View properties in Utah, United States
- Modern properties in Utah, United States
- Water View properties in Utah, United States
- Properties with Elevator in Utah, United States
- Ski-In / Ski-Out properties in Utah, United States
- Properties with Sauna in Utah, United States
- Properties with Tennis Court in Utah, United States
- Equestrian properties in Utah, United States
- Renovated properties in Utah, United States
- Gated Community properties in Utah, United States
- Lake View properties in Utah, United States
- Waterfront properties in Utah, United States
- High Altitude properties in Utah, United States
- Properties with Library in Utah, United States
- Properties with Indoor Pool in Utah, United States
- Properties with Wine Cellar in Utah, United States
- Duplex properties in Utah, United States
- Lakefront properties in Utah, United States
- Hilltop properties in Utah, United States
- Properties with Vineyard / Winery in Utah, United States
- Properties with Private Beach in Utah, United States
- Properties with Private Airport in Utah, United States
- Properties with Helipad in Utah, United States
- Coastal properties in Utah, United States
- Sea View properties in Utah, United States
Related Guides & Stories
Trusted by the World's Leading Brokers
The agents behind the world's most exceptional properties list with JamesEdition.
- Listings from Sotheby's, Christie's, BARNES, and Engel & Völkers
- Every listing reviewed before it goes live
- Connect directly with verified listing agents
By continuing you agree to our Terms and Privacy Policy.
brokerages we
partnered with
partnered with