$2,995,000
A John Sugden Modern Home In The Cove
- 4 Beds
- 4 Baths
- 4,660 Sqft
- 20,038 Sqft lot
- 7
- MLS#2051365
About the Property
Quiet luxury may be having a moment, but this subtle masterpiece of a home understood new age elegance before it was trending. During the renovation process, I watched countless passersby stop and stare at the house from the street, totally transfixed. It was as if they’d never seen anything like it before – and they hadn’t. This is the Siegel House, designed by John Sugden, back in 1962. Among t
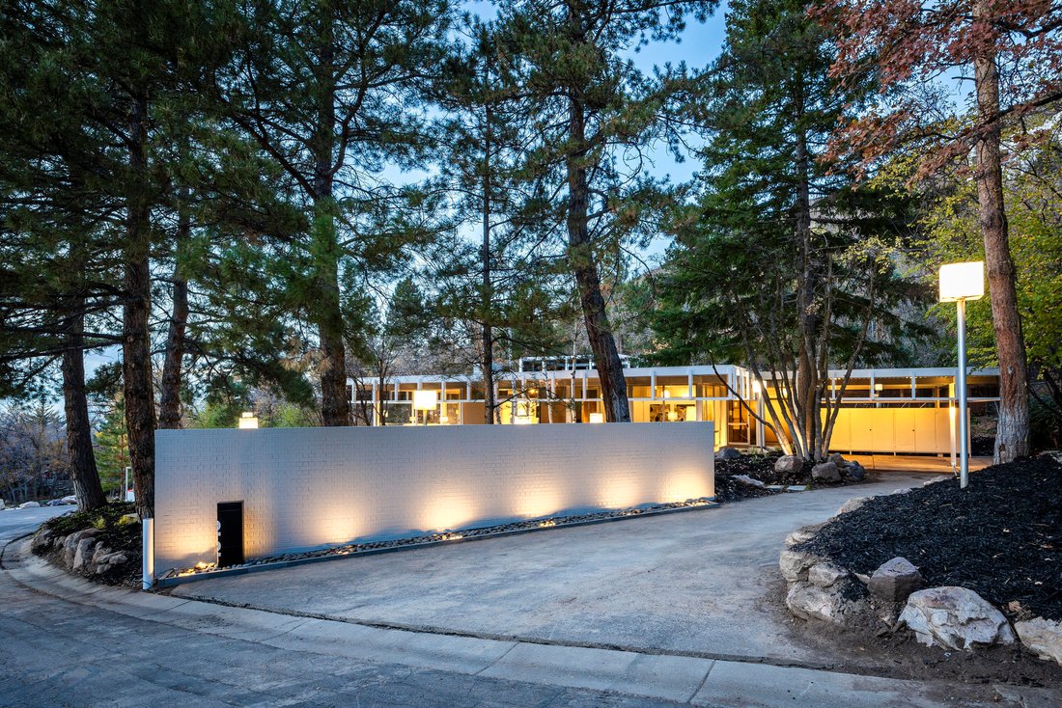
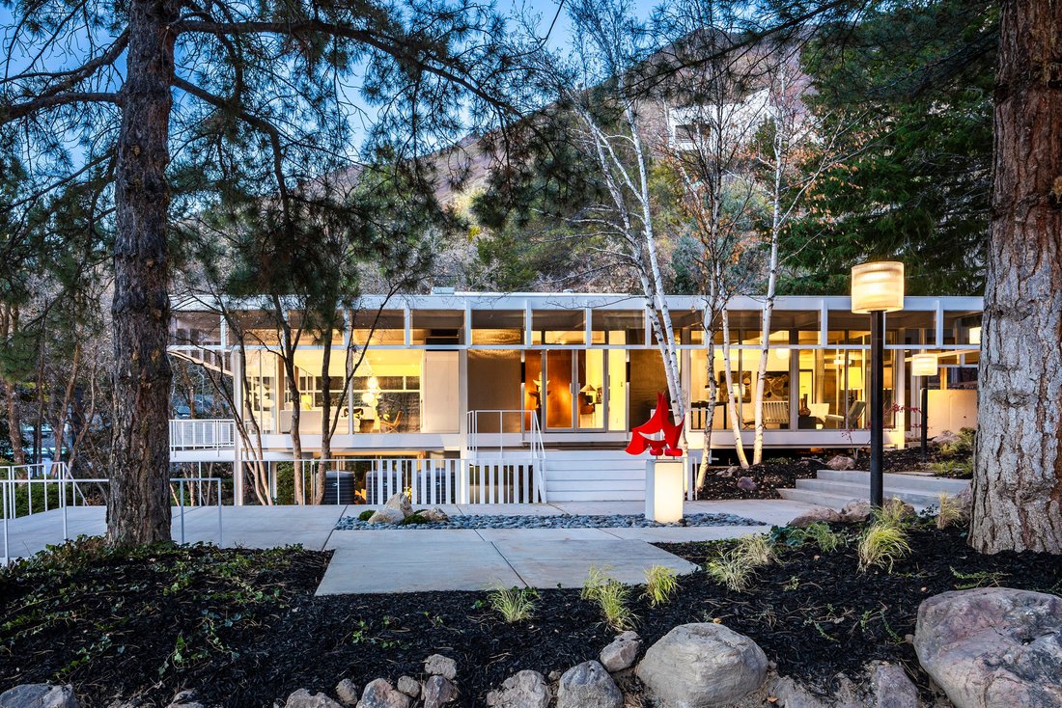
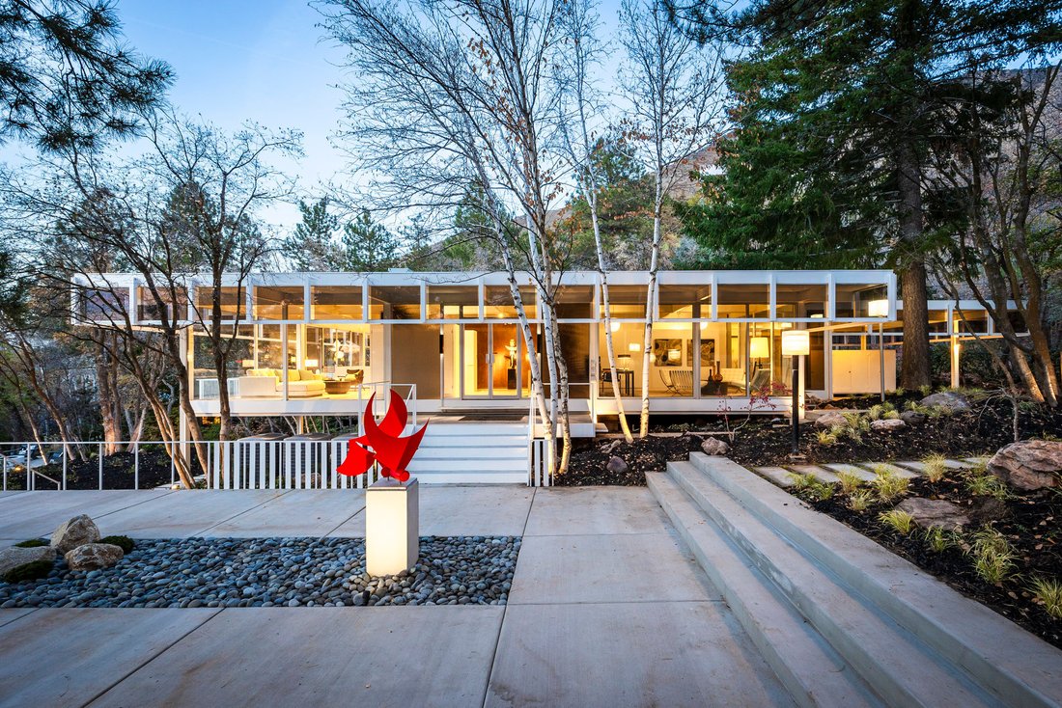
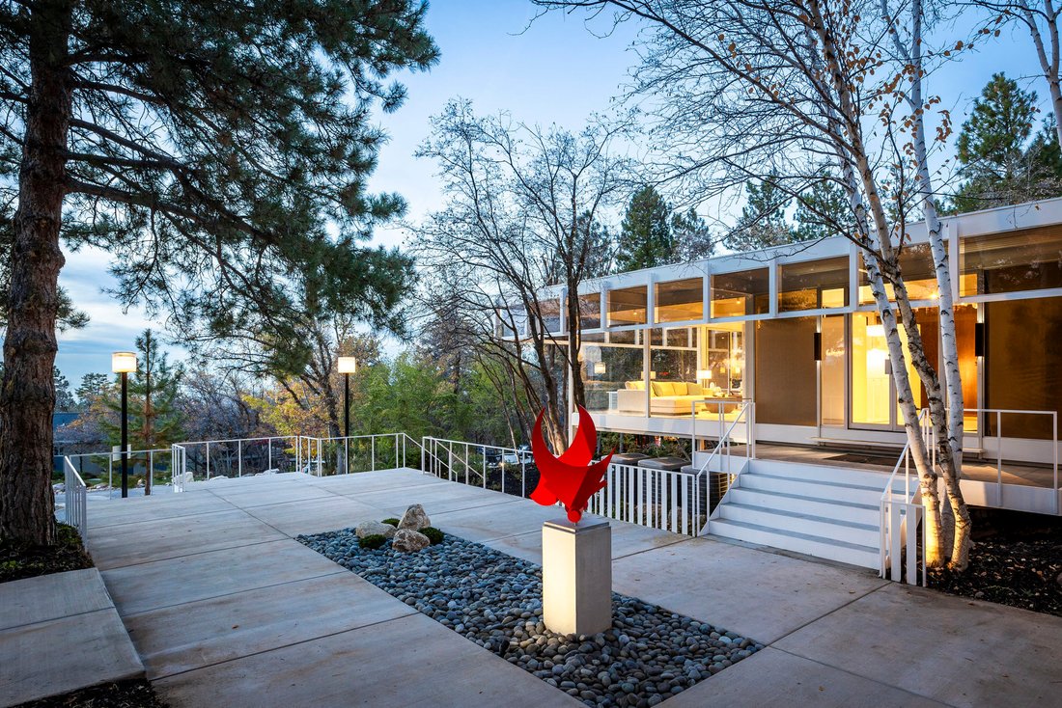
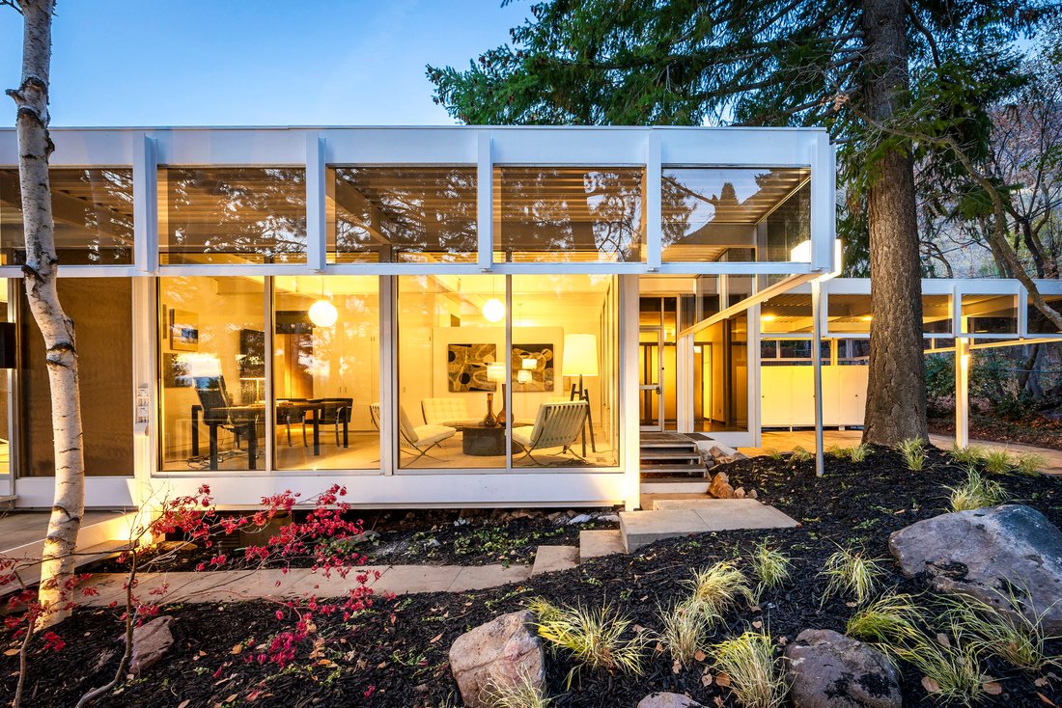
Quiet luxury may be having a moment, but this subtle masterpiece of a home understood new age elegance before it was trending. During the renovation process, I watched countless passersby stop and stare at the house from the street, totally transfixed. It was as if they’d never seen anything like it before – and they hadn’t. This is the Siegel House, designed by John Sugden, back in 1962. Among the most discerning crowd, John is akin to architectural royalty. Having attended the Illinois Institute of Technology, he studied and worked under Mies van der Rohe during the construction of the famed Farnsworth House. Once back in Salt Lake, John first built a house for his mother in the Millcreek area. A decade later, with this home, he successfully captured the spirit of Mies. This is one of only nine (or so) Sugden homes in existence. Like fast fashion, much of the construction work being done these days feels ”of the moment” and disposable. This home stands in stark contrast to that kind of building ethos. This home is a timeless investment piece, and the seller took great care and attention to preserving the architectural integrity while restoring the property. Every square inch of the remodel began with a few questions in mind. Is this important to the original design of the house? How can we make it better? If Sugden had the resources from today, what would he have done? Start to finish, the seller remained mindful of and loyal to the same values of craftsmanship, style, and refinement found in the architect’s original vision. The home is constructed of a white U. S Steel frame and glazed in floor-to-ceiling clear glass on all but three walls in the basement. Smokey gray glass eyelids crown the entire upper portion of the home, protecting the interior from the harsh summer sun while also helping to keep the walls of glass clean. Sugden was the first to incorporate this eyelid design, making it quite innovative for its time. Wall-to-wall terrazzo flooring has been maintained in the public areas upstairs, while the bedrooms have been carpeted in luxurious fine wool. In the kitchen, the original St. Charles cabinets were carefully stripped and painted, and given a lift. The major visual updates have occurred in the bathrooms and kitchen, with new fixtures, gorgeous new appliances and countertops, and additional walnut cabinetry installed for modern living. The exterior metal frame was painstakingly patched and painted to maintain the original aesthetic. Decades of overgrowth in the landscape was pruned back to showcase the sophisticated structure from the view of the street. The parts of the home that were kept were the parts that make it not only special, they make it irreplaceable. This caliber of architecture is not chasing a passing fad or whimsy. It does not inspire a seasonal indulgence only. Sugden’s work enjoys a devout following for good reason. It withstands the test of generations. Now, with such a brilliant and mindful remodel, the home has been elevated in function without sacrificing form or beauty. And the beauty is something to behold; it is practically otherworldly.
-
Property type
House
-
Year built
1962
-
Price/sqft
$642
Features
- Garage
- Walk In Closet
- Fireplace
- Fire Pit
- Elevator
- Investment Property
- Air Conditioning
- Washer Dryer
- Bar
Features
Lot
- Investment Property
Indoor
- Air Conditioning
- Fireplace
- Washer Dryer
- Bar
- Elevator
- Basement
- Walk In Closet
Outdoor
- Fire Pit
- Garage
Explore the Area
4345 S Zarahemla Drive, Salt Lake City, UT 84124, Holladay, Utah, United States
View on Google Maps
Price per sqft
Low
High
Joined 5 years ago
You have inquired about this property
The agent will contact you soon by
Listed by
6
Listings
2022
Joined
Book home tour with Mony Ty
Choose a date and whether you'd like a virtual or in-person tour with the agent.
Preferred date
Tour type

Summit Sotheby's International Realty
1260 E. Stringham Ave. Suite 100, 84106, Salt Lake City, Utah, United States
View agency profile
Our Salt Lake City office is prominently located in one of the most popular
areas in the Salt Lake Valley, know
areas in the Salt Lake Valley, know
Our Salt Lake City office is prominently located in one of the most popular
areas in the Salt Lake Valley, known as Sugar House. This offices serves as a
central real estate hub for those looking for an urban lifestyle or those who
seek the ultimate mountain lifestyle. The communities surrounding Sugar House
offer the perfect blend of convenience, lifestyle and design. The Salt Lake
Valley neighborhoods are as diverse as Utah’s great landscapes, meaning that
there truly is something for everyone, all within close proximity to the Salt
Lake International Airport. From the historic properties in the Avenues and
Federal Heights to the mountain modern homes up Little Cottonwood Canyon, our
Salt Lake area agents are ready to serve buyers and sellers along the Wasatch
Mountain Range.
areas in the Salt Lake Valley, known as Sugar House. This offices serves as a
central real estate hub for those looking for an urban lifestyle or those who
seek the ultimate mountain lifestyle. The communities surrounding Sugar House
offer the perfect blend of convenience, lifestyle and design. The Salt Lake
Valley neighborhoods are as diverse as Utah’s great landscapes, meaning that
there truly is something for everyone, all within close proximity to the Salt
Lake International Airport. From the historic properties in the Avenues and
Federal Heights to the mountain modern homes up Little Cottonwood Canyon, our
Salt Lake area agents are ready to serve buyers and sellers along the Wasatch
Mountain Range.
Last updated
July 9
First listed
November 20, 2024
Listing link
Listing reference
44KTCK
Similar Properties Nearby
New Listings in Holladay


Explore More Homes for Sale
Holladay, UT, United States property types
Holladay, UT, United States popular searches
- Mountain View properties in Holladay, UT, United States
- Modern properties in Holladay, UT, United States
- Gated Community properties in Holladay, UT, United States
- City View properties in Holladay, UT, United States
- Duplex properties in Holladay, UT, United States
- Properties with Tennis Court in Holladay, UT, United States
- High Altitude properties in Holladay, UT, United States
- Properties with Steam Room in Holladay, UT, United States
Related Guides & Stories
Trusted by the World's Leading Brokers
The agents behind the world's most exceptional properties list with JamesEdition.
- Listings from Sotheby's, Christie's, BARNES, and Engel & Völkers
- Every listing reviewed before it goes live
- Connect directly with verified listing agents
By continuing you agree to our Terms and Privacy Policy.
brokerages we
partnered with
partnered with