$1,675,000
5 Bedrooms Single Family Detached
- 5 Beds
- 4 Baths
- 4,248 Sqft
- 13,068 Sqft lot
- Updated: September 24
- MLS#2178780
About the Property
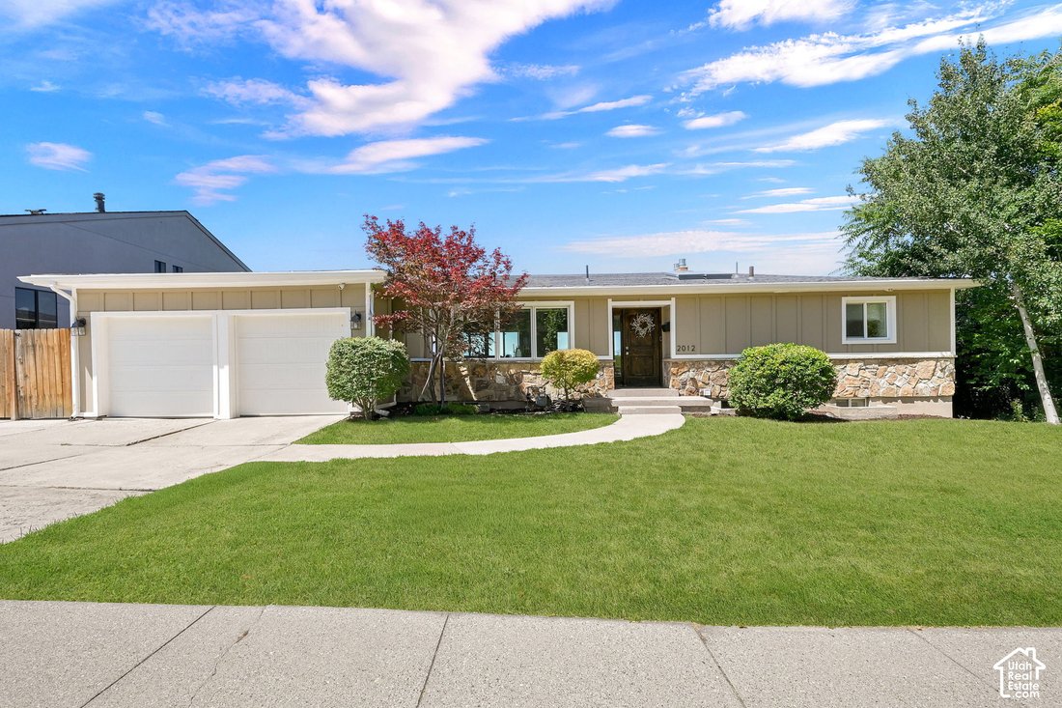
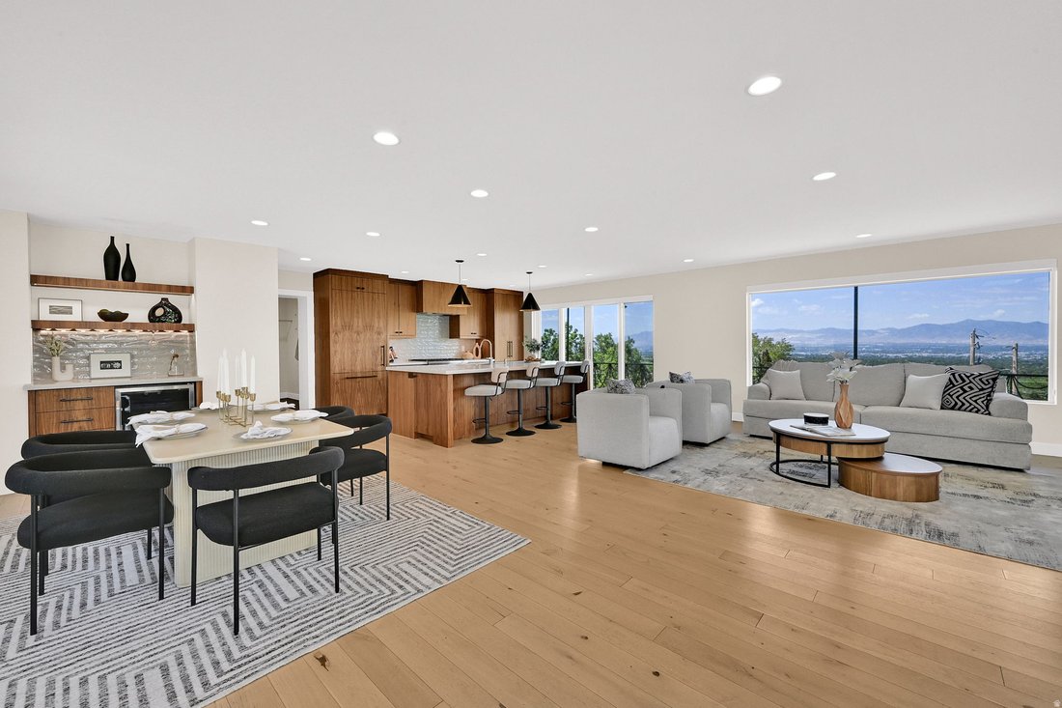
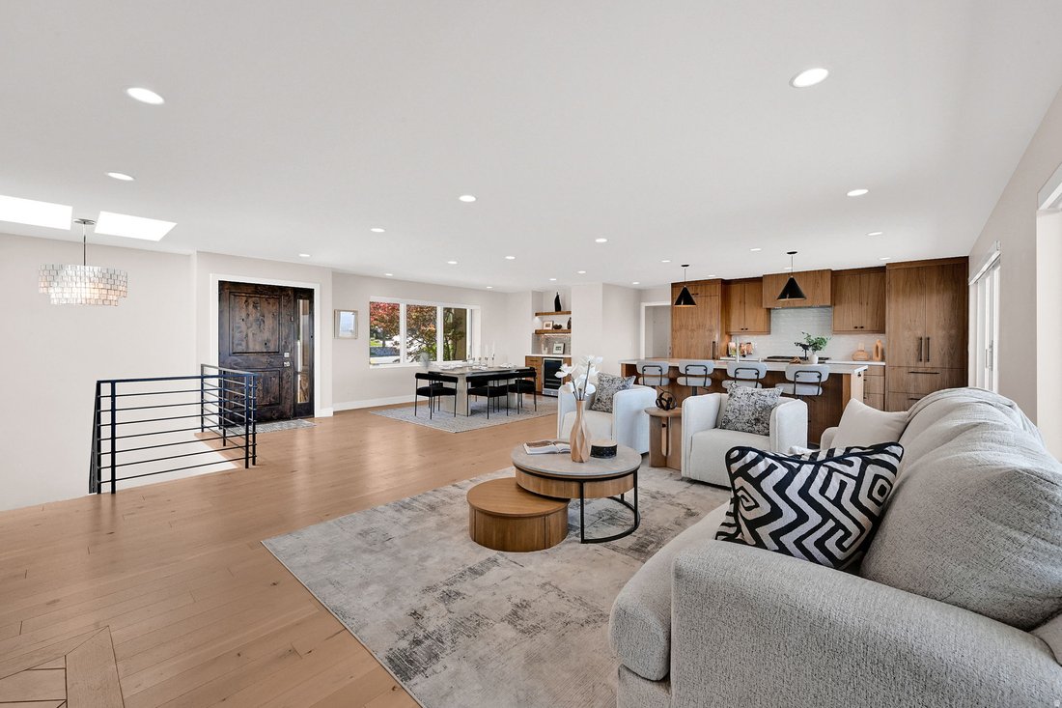
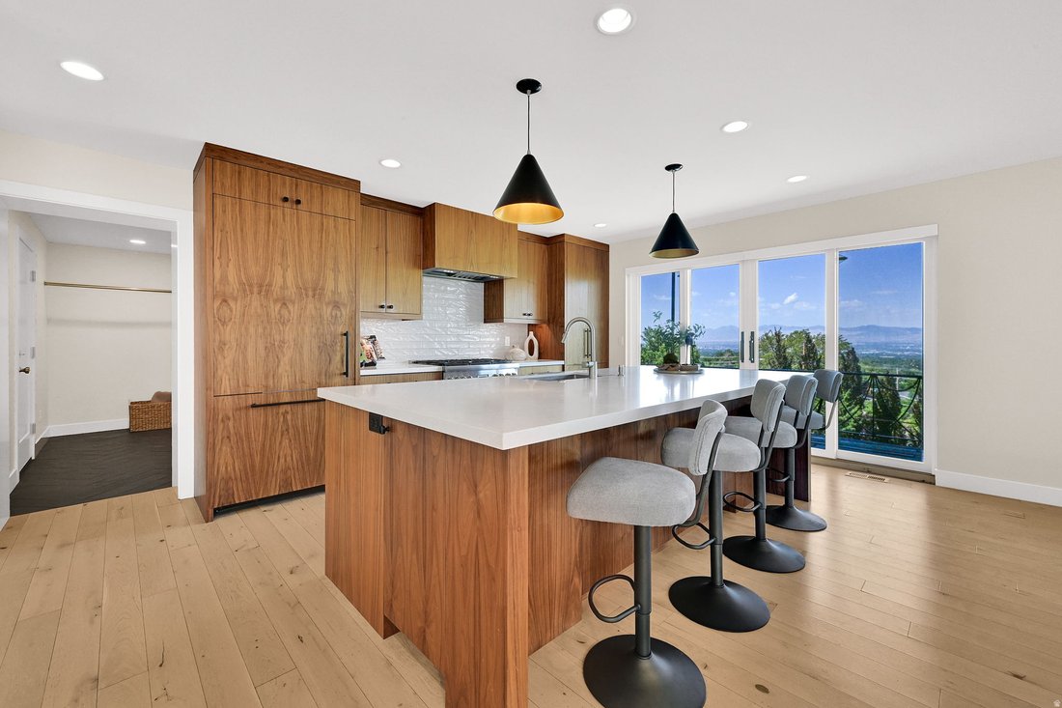
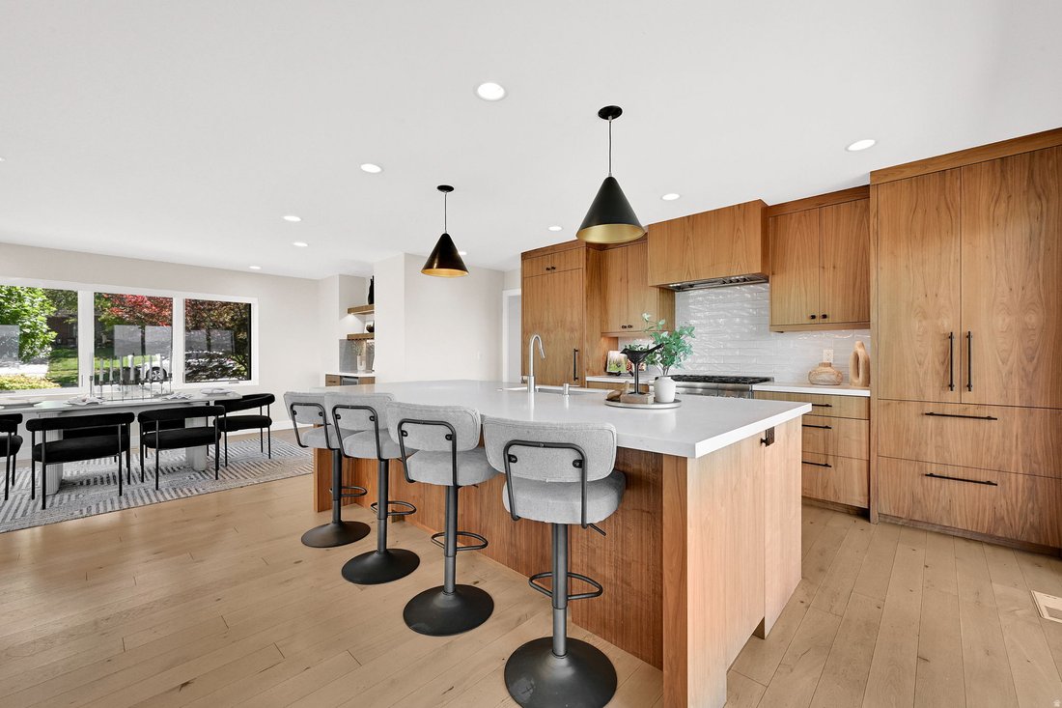
Perched in the coveted foothills of Acadia Heights, this beautifully remodeled residence captures sweeping mountain and valley views from one of Salt Lake City’s most desirable east bench locations. Designed for both everyday living and effortless entertaining, the open-concept floor plan is filled with natural light and showcases panoramic vistas at every turn. The chef’s kitchen is the heart of
Perched in the coveted foothills of Acadia Heights, this beautifully remodeled residence captures sweeping mountain and valley views from one of Salt Lake City’s most desirable east bench locations. Designed for both everyday living and effortless entertaining, the open-concept floor plan is filled with natural light and showcases panoramic vistas at every turn. The chef’s kitchen is the heart of the home, featuring premium Thermador appliances including a gas range, refrigerator, and dishwasher, a large center island with bar seating, dedicated coffee and beverage station, custom walnut cabinetry, and warm white oak flooring throughout. Thoughtfully updated, the home offers remodeled interiors, remote-controlled blinds, skylights, two fireplaces, and a practical mudroom conveniently located off the garage. Newer HVAC systems, a tankless water heater, newer roof, new sewer liner, A versatile second-level flex space provides endless possibilities for a home office, fitness studio, playroom, or creative retreat. Step outside to two expansive wraparound decks where you can soak in breathtaking sunsets and stunning Wasatch Front views. The generous backyard offers a rare opportunity to create the outdoor oasis of your dreams-whether it’s a flourishing garden, pickleball court, resort-style pool, or all three. The lower level features a spacious, fully equipped apartment with a separate entrance, multigenerational living, rental income potential to offset mortgage, home business office, gym, guest [hidden information] can be integrated back into the main residence. Flex room on middle level could be bedroom. Enjoy an unmatched Salt Lake lifestyle just minutes from the University of Utah, downtown Salt Lake City, world-class healthcare, and more than six renowned ski resorts. With quick freeway access to Salt Lake City International Airport and miles of hiking and biking trails right outside your front door,
-
Property type
House
-
Year built
1956
-
Price/sqft
$394
Features
- Garage
- Walk In Closet
- Fireplace
- Mountain View
- Terrace
- Fitness Center / Gym
- Pool
- Garden
- Air Conditioning
Features
Lot
- Mountain View
Indoor
- Office
- Fireplace
- Air Conditioning
- Kitchen island
- Bar
- Basement
- Stone Countertops
- Walk In Closet
- Fitness Center / Gym
Outdoor
- Terrace
- Balcony
- Pool
- Garage
- Garden
Explore the Area
2012 S Wasatch Dr, Salt Lake City, UT 84108, Utah, United States
View on Google Maps
Price per sqft
Low
High
Joined 6 years ago
You have inquired about this property
The agent will contact you soon by
Listed by
20
Listings
2021
Joined
Book home tour with the agent
Choose a date and whether you'd like a virtual or in-person tour with the agent.
Preferred date
Tour type

Coldwell Banker Realty - Salt Lake City
2180 S 1300 East Ste 140, 84106, Salt Lake City, Utah, United States
View agency profile
Last updated
September 24
First listed
August 14
Listing reference
ncnesr
Similar Properties Nearby
New Listings in Utah




Explore More Homes for Sale
Utah, United States cities
- Homes for sale in Park City, UT, United States
- Homes for sale in 84060, UT, United States
- Homes for sale in Heber City, UT, United States
- Homes for sale in St. George, UT, United States
- Homes for sale in 84098, UT, United States
- Homes for sale in 84036, UT, United States
- Homes for sale in Kamas, UT, United States
- Homes for sale in 84737, UT, United States
- Homes for sale in Hurricane, UT, United States
- Homes for sale in 84790, UT, United States
- Homes for sale in 84780, UT, United States
- Homes for sale in Washington, UT, United States
- Homes for sale in 84770, UT, United States
- Homes for sale in Ogden, UT, United States
- Homes for sale in Lehi, UT, United States
- Homes for sale in Sandy, UT, United States
- Homes for sale in 84043, UT, United States
- Homes for sale in 84096, UT, United States
- Homes for sale in Herriman, UT, United States
- Homes for sale in South Jordan, UT, United States
Utah, United States property types
Utah, United States popular searches
- Mountain View properties in Utah, United States
- Properties with Pool in Utah, United States
- Properties with Fitness Center / Gym in Utah, United States
- Panoramic / Scenic View properties in Utah, United States
- Water View properties in Utah, United States
- Modern properties in Utah, United States
- Properties with Elevator in Utah, United States
- Properties with Sauna in Utah, United States
- Properties with Tennis Court in Utah, United States
- Ski-In / Ski-Out properties in Utah, United States
- Equestrian properties in Utah, United States
- Renovated properties in Utah, United States
- Lake View properties in Utah, United States
- Gated Community properties in Utah, United States
- Waterfront properties in Utah, United States
- Properties with Library in Utah, United States
- High Altitude properties in Utah, United States
- Duplex properties in Utah, United States
- Properties with Indoor Pool in Utah, United States
- Properties with Wine Cellar in Utah, United States
- Lakefront properties in Utah, United States
- Properties with Vineyard / Winery in Utah, United States
- Hilltop properties in Utah, United States
- Properties with Private Airport in Utah, United States
- Properties with Private Beach in Utah, United States
- Coastal properties in Utah, United States
- Properties with Helipad in Utah, United States
Related Guides & Stories
Trusted by the World's Leading Brokers
The agents behind the world's most exceptional properties list with JamesEdition.
- Listings from Sotheby's, Christie's, BARNES, and Engel & Völkers
- Every listing reviewed before it goes live
- Connect directly with verified listing agents
By continuing you agree to our Terms and Privacy Policy.
brokerages we
partnered with
partnered with