$4,300,000
Historic Gilmer Park Estate With Timeless Luxury & Creekside
- 5 Beds
- 4 Baths
- 6,444 Sqft
- 16,553 Sqft lot
- Updated: Today
About the Property
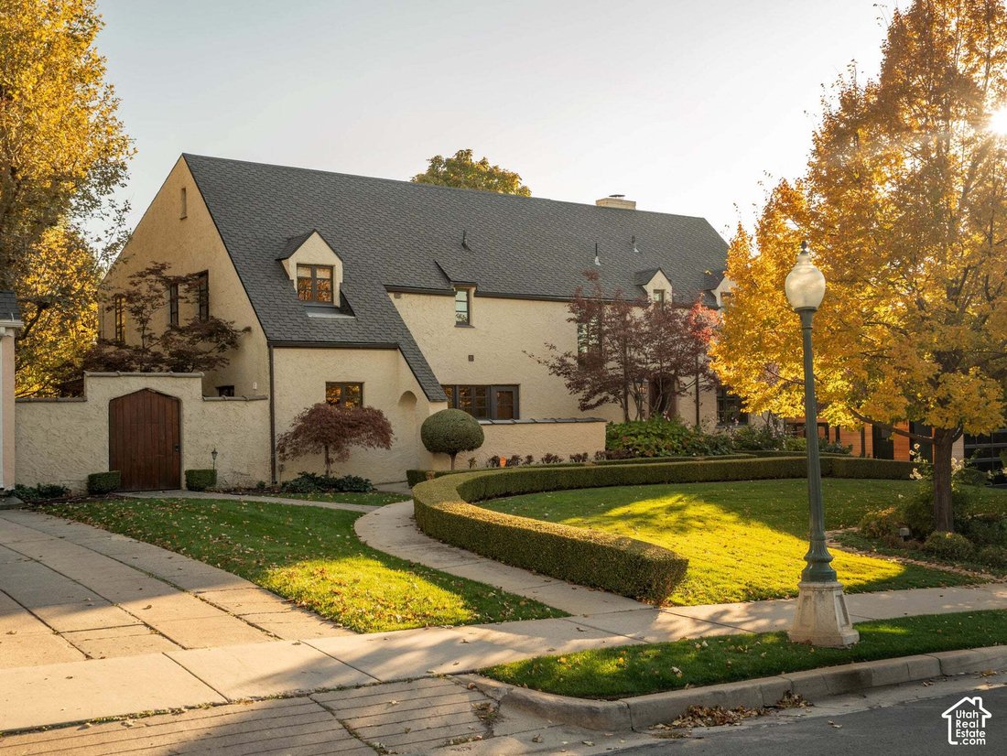
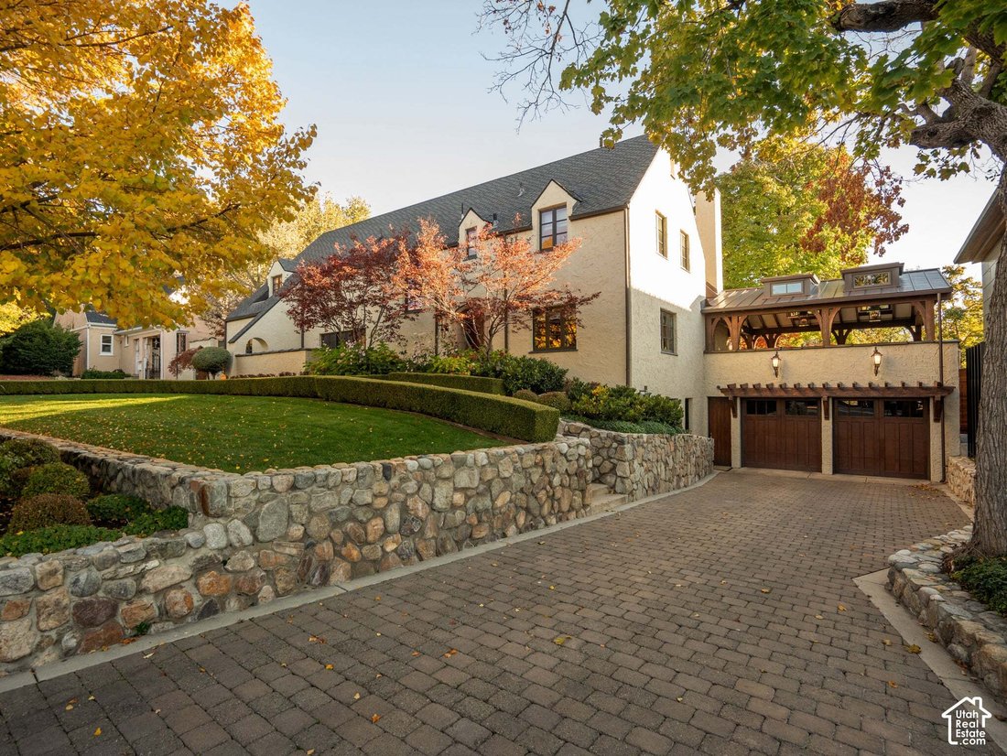
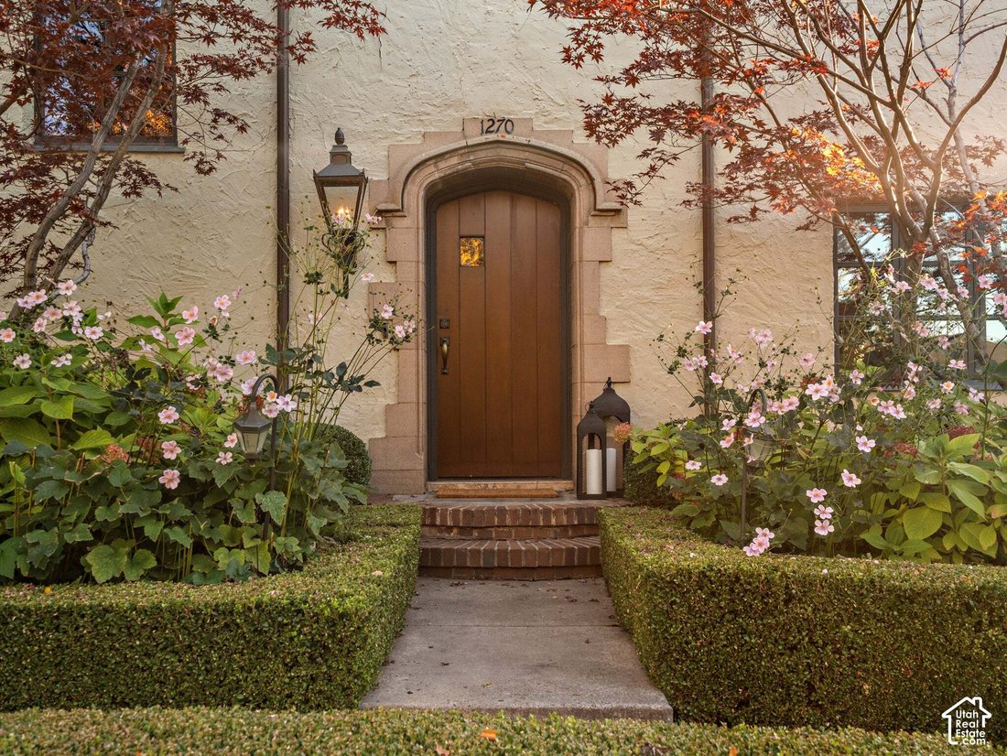
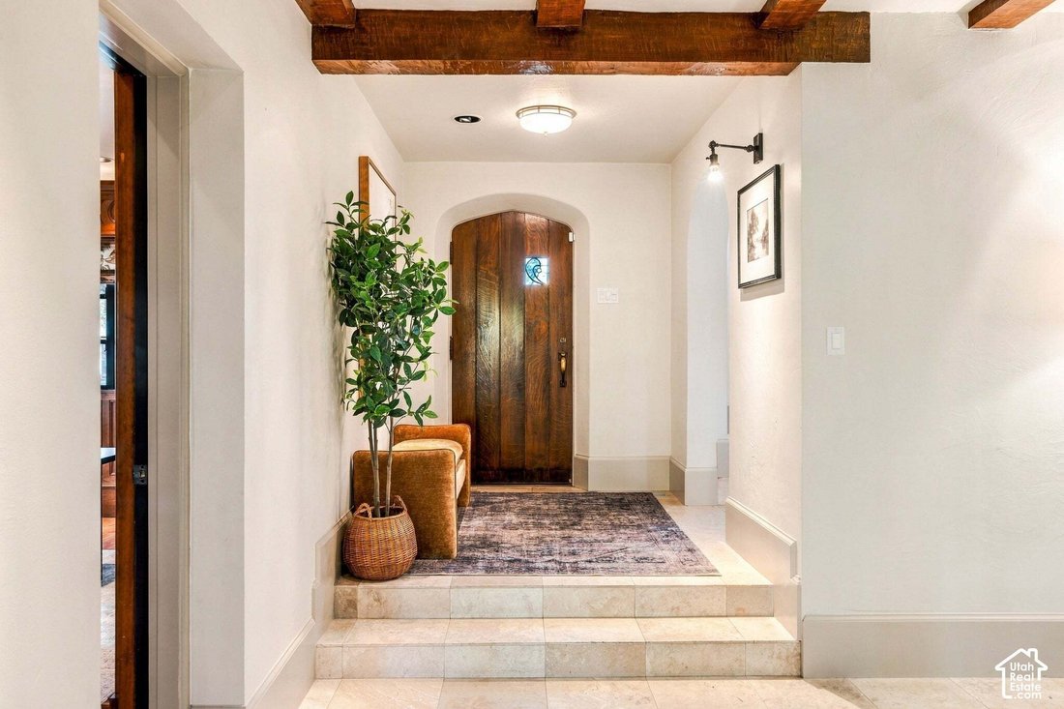
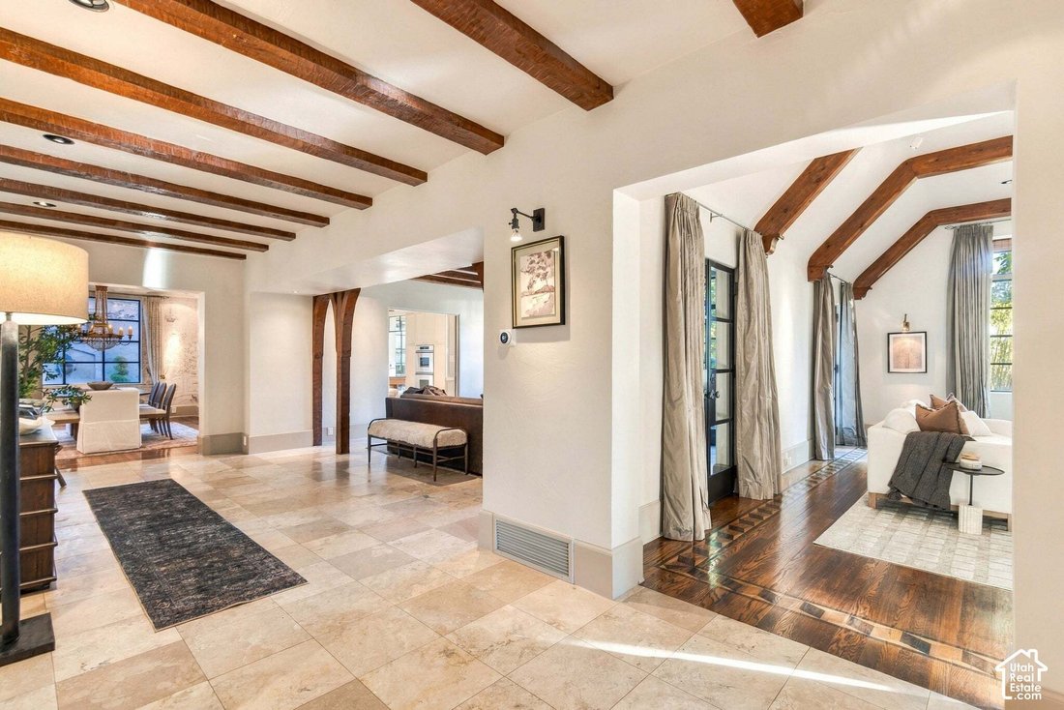
Established in 1923 within the Gilmer Park Historic District, among tree-lined streets perched above Red Butte Creek, welcome to an estate where every space and timeless design choice feels intentional. Framed by archways and wooden beams, a travertine foyer introduces you to the main hall, leading you to a quiet study that’s enclosed by stunning woodwork and centered by a gas fireplace. A few ste
Established in 1923 within the Gilmer Park Historic District, among tree-lined streets perched above Red Butte Creek, welcome to an estate where every space and timeless design choice feels intentional. Framed by archways and wooden beams, a travertine foyer introduces you to the main hall, leading you to a quiet study that’s enclosed by stunning woodwork and centered by a gas fireplace. A few steps away you’ll find an expansive great room with cathedral ceilings, abundant natural light with windows highlighting the lush greenery of the rear gardens, natural hardwoods, stone fireplace, coupled with entry to a large covered terrace. Anchored by another stone fireplace and a set of floor-to-ceiling french doors, the main living area transitions into a thoughtfully renovated kitchen, appointed with marble countertops and range hood, high-end appliance package, custom dovetail cabinetry, and sizable serving island. The result of an extensive remodel, the adjacent sunroom features more views of the pristine gardens, serving as a versatile space for a second dining or living area, kept cozy with heated travertine flooring. A nearby butler’s pantry is ideal for entertaining, mirroring the high-end finishes of the main kitchen and paired with ample storage and tucked-away pantry. The upper level features two generously sized guest bedrooms, a full dedicated guest bathroom, and a secondary primary suite with en-suite so visitors don’t feel like an afterthought. The private primary suite is another result of the extensive remodel, encompassing multiple custom closets, views of the treetops and no neighbors, and a spa-like en-suite with separate vanities, water closet, and soaking tub. Step downstairs to find a lower level that too wasn’t an afterthought with a media room, additional office or craft room, secondary den with the potential to be a future sixth bedroom, and a guest suite equipped with its own separate entrance and en-suite, ideal for long-term guests or au pair or a home gym. The two-car garage with pull-through third parking spot also provides an entrance to the multi-terraced backyard, leading you to sounds of the tranquil creek from the lower secondary yard space. A rare one-of-a-kind property in one of the valleys most desirable locations on the cusp of the iconic Yalecrest neighborhood. This residence is the culmination of the character and craftsmanship of a historic home, the comfort of thoughtful modernization, curated finishes and selections by a local and renowned interior designer, and perfectly placed with easy accessibility to shopping and restaurants at 9th and 9th and downtown Salt Lake City.
-
Property type
House
-
Year built
1923
-
Price/sqft
$667
Features
Explore the Area
1270 E YALE AVE S, Salt Lake City, Utah, United States
View on Google Maps
Price per sqft
Low
High
Joined 3 years ago
You have inquired about this property
The agent will contact you soon by
Listed by
19
Listings
2024
Joined
Book home tour with the agent
Choose a date and whether you'd like a virtual or in-person tour with the agent.
Preferred date
Tour type

Last updated
Today
First listed
November 7
Agent licence
#14121791551587
Listing reference
2194218
Similar Properties Nearby
New Listings in Salt Lake City


Explore More Homes for Sale
Salt Lake City, UT, United States property types
Salt Lake City, UT, United States popular searches
- Properties with Garage in Salt Lake City, UT, United States
- Properties with Fireplace in Salt Lake City, UT, United States
- Properties with Garden in Salt Lake City, UT, United States
- Mountain View properties in Salt Lake City, UT, United States
- Privacy properties in Salt Lake City, UT, United States
- Properties with Bar in Salt Lake City, UT, United States
- Properties with Balcony in Salt Lake City, UT, United States
- Properties with Air Conditioning in Salt Lake City, UT, United States
- Properties with Terrace in Salt Lake City, UT, United States
- Renovated properties in Salt Lake City, UT, United States
- Properties with Office in Salt Lake City, UT, United States
- Investment Property properties in Salt Lake City, UT, United States
- City View properties in Salt Lake City, UT, United States
- Properties with Fitness Center / Gym in Salt Lake City, UT, United States
- Properties with Pool in Salt Lake City, UT, United States
- Panoramic / Scenic View properties in Salt Lake City, UT, United States
- Modern properties in Salt Lake City, UT, United States
- Properties with Open Kitchen in Salt Lake City, UT, United States
- Duplex properties in Salt Lake City, UT, United States
- Properties with Elevator in Salt Lake City, UT, United States
- Properties with Jacuzzi in Salt Lake City, UT, United States
- Properties with Library in Salt Lake City, UT, United States
- Properties with Sauna in Salt Lake City, UT, United States
- New Builds properties in Salt Lake City, UT, United States
- Water View properties in Salt Lake City, UT, United States
- Properties with Indoor Pool in Salt Lake City, UT, United States
- Gated Community properties in Salt Lake City, UT, United States
- Properties with Outdoor Kitchen in Salt Lake City, UT, United States
- Properties with Game Room in Salt Lake City, UT, United States
- Equestrian properties in Salt Lake City, UT, United States
- Properties with Cinema in Salt Lake City, UT, United States
- Properties with Steam Room in Salt Lake City, UT, United States
- Properties with Tennis Court in Salt Lake City, UT, United States
- Properties with Wine Cellar in Salt Lake City, UT, United States
- Waterfront properties in Salt Lake City, UT, United States
- Lake View properties in Salt Lake City, UT, United States
- Riverfront properties in Salt Lake City, UT, United States
- Mansion properties in Salt Lake City, UT, United States
Related Guides & Stories
Trusted by the World's Leading Brokers
The agents behind the world's most exceptional properties list with JamesEdition.
- Listings from Sotheby's, Christie's, BARNES, and Engel & Völkers
- Every listing reviewed before it goes live
- Connect directly with verified listing agents
By continuing you agree to our Terms and Privacy Policy.
brokerages we
partnered with
partnered with