

$1,003,637
Salou Villa
- 5 Beds
- 3 Baths
- 3,014 Sqft
- Updated: Today
About the Property
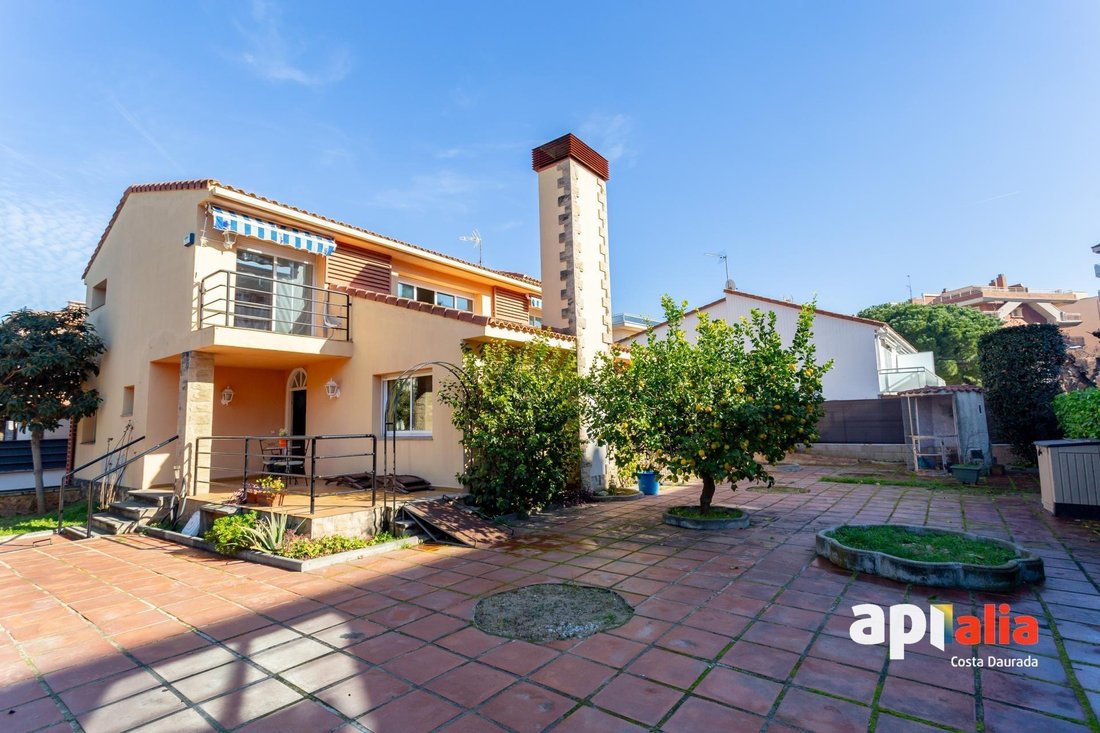
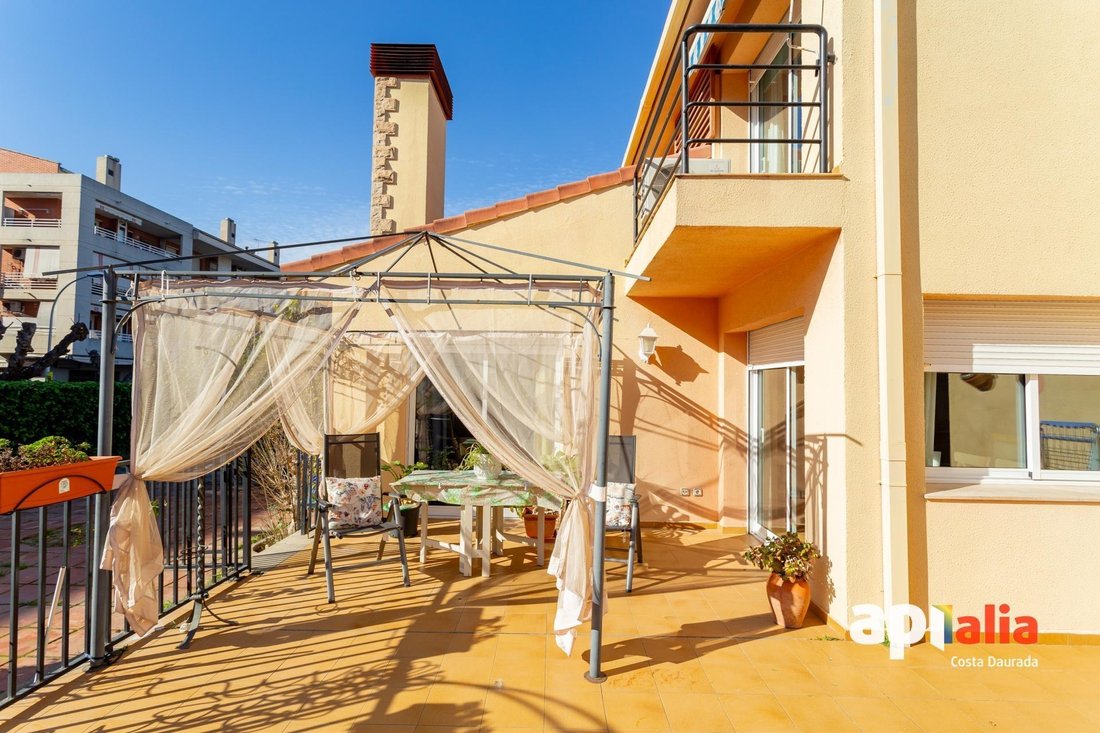
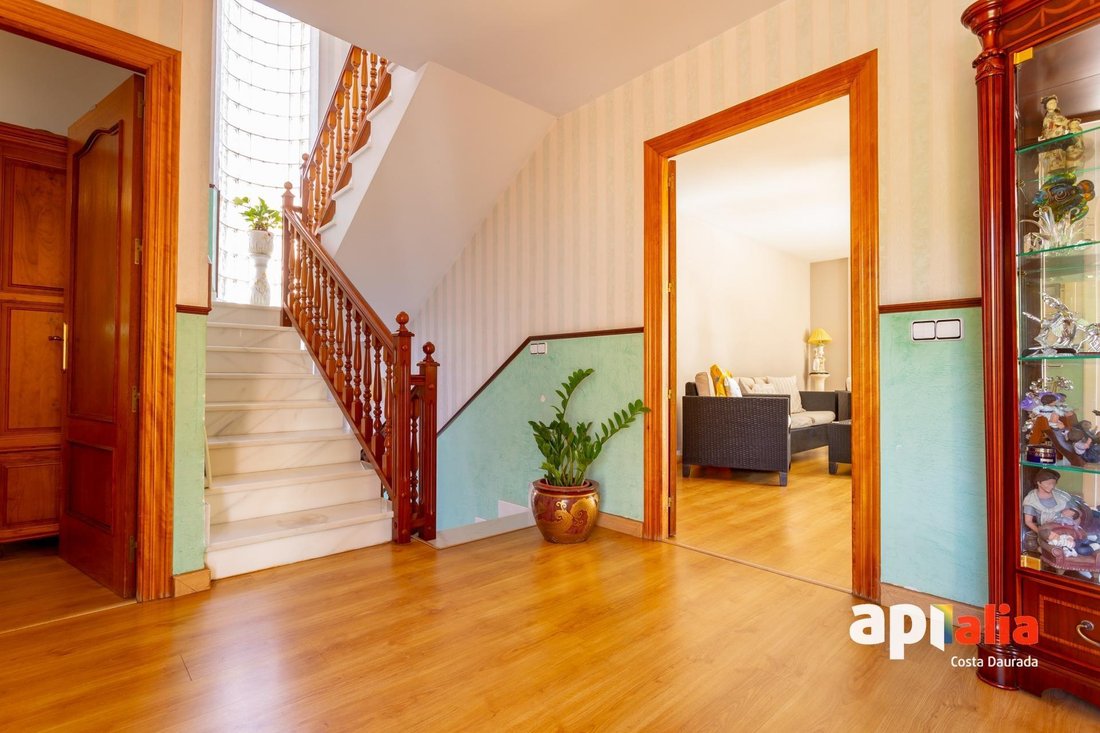
Large detached house for sale in the center of Salou. This spacious 280 m2 house is spread over 3 large floors connected by an elevator and sits on a 534 m2 plot. The basement offers a garage, gym, and additional dining room. On the ground floor, there is a kitchen, dining room, living room with fireplace, a double bedroom, and a full bathroom. The first floor has 4 bedrooms, one with an en-suite
Large detached house for sale in the center of Salou. This spacious 280 m2 house is spread over 3 large floors connected by an elevator and sits on a 534 m2 plot. The basement offers a garage, gym, and additional dining room. On the ground floor, there is a kitchen, dining room, living room with fireplace, a double bedroom, and a full bathroom. The first floor has 4 bedrooms, one with an en-suite bathroom, and another full bathroom. The property features quality finishes, elegant floors, city gas heating, and large windows that provide plenty of natural light. The exterior offers ample space to build a pool, perfect for enjoying the Mediterranean climate. It includes city gas heating, solar panels, and a fireplace, all for added comfort. Located in the center of Salou, you can easily access shops, restaurants, and the beach. Salou is an ideal destination for those seeking a peaceful home close to the best attractions of the Costa Dorada. A unique opportunity to live in a privileged location with total comfort. Don’t hesitate to schedule your visit! Built area: 280 m2 / Usable interior area: 168.02 m2 Habitation certificate no. CHT00082225001 Energy efficiency label no. 20Y7JJ1R1 Tensioned Zone. (Law 12/2023, of May 24, on the right to housing)
-
Property type
Villa
-
Year built
1993
-
Price/sqft
$333
-
Emissions
E
-
Consumption
E
Features
- Garden
- Terrace
- Garage
- Fireplace
- Elevator
- Fitness Center / Gym
- Washer Dryer
- High Ceiling
- Stone Countertops
Features
Indoor
- High Ceiling
- Fireplace
- Air Conditioning
- Washer Dryer
- Elevator
- Stone Countertops
- Fitness Center / Gym
Outdoor
- Terrace
- Balcony
- Parking
- Garage
- Garden
Explore the Area
Centre, TARRAGONA, Salou, Catalonia, Spain
View on Google Maps
Price per sqft
Low
High
Joined 2 years ago
You have inquired about this property
The agent will contact you soon by
Listed by
3
Listings
2025
Joined
Book home tour with the agent
Choose a date and whether you'd like a virtual or in-person tour with the agent.
Preferred date
Tour type
Last updated
Today
First listed
Feb 26, 2025
Listing reference
51899/1163
Similar Properties Nearby
New Listings in Salou


Explore More Homes for Sale
Salou, Spain property types
Salou, Spain popular searches
- Sea View properties in Salou, Spain
- Duplex properties in Salou, Spain
- High Altitude properties in Salou, Spain
- Equestrian properties in Salou, Spain
- Properties with Library in Salou, Spain
- Properties with Vineyard / Winery in Salou, Spain
- Renovated properties in Salou, Spain
- Properties with Cinema in Salou, Spain
Related Guides & Stories
Trusted by the World's Leading Brokers
The agents behind the world's most exceptional properties list with JamesEdition.
- Listings from Sotheby's, Christie's, BARNES, and Engel & Völkers
- Every listing reviewed before it goes live
- Connect directly with verified listing agents
By continuing you agree to our Terms and Privacy Policy.