$1,131,512
Salon De Provence (13) | Characterful Period Mansion With Garden And Heated Swimming Pool In The Hea
- 7 Beds
- 1 Baths
- 2,659 Sqft
- 2,207 Sqft lot
- Updated: August 21
About the Property
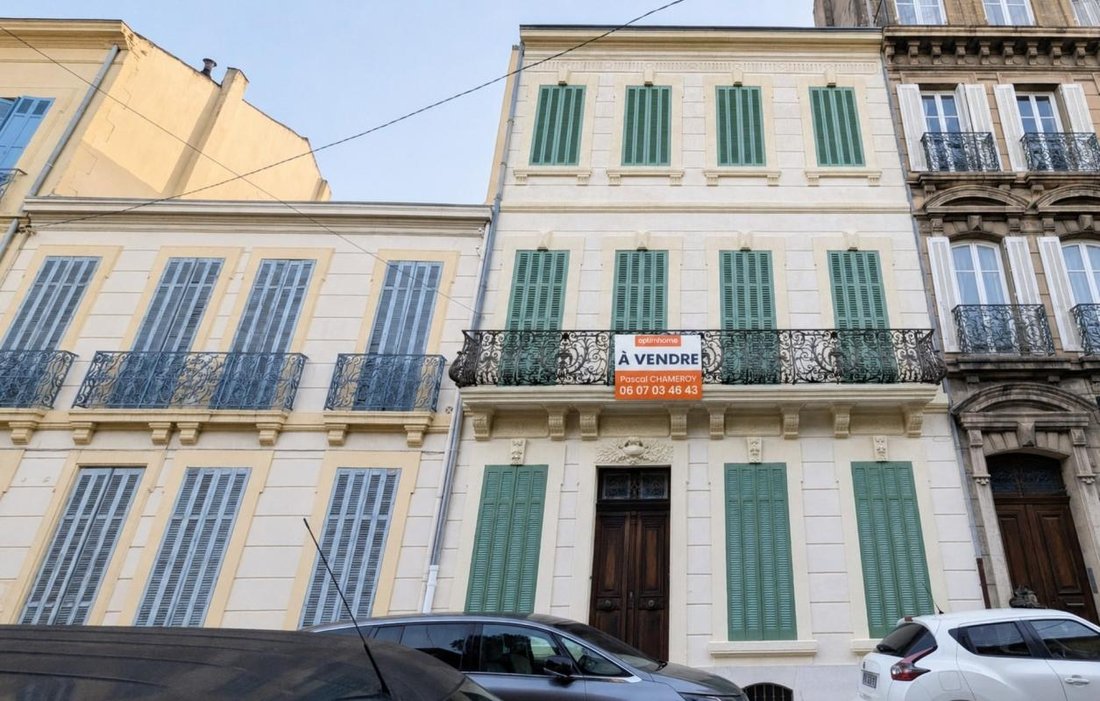
Pascal CHAMEROY, independent Optimhome property consultant, invites you to discover this superb 1895 period mansion in the very heart of Salon-de-Provence. It is sure to appeal to admirers of fine historic homes, generous proportions and properties steeped in history.
Just a few steps from the shops, restaurants and vibrant town centre, this exceptional property offers a highly sought-aft
Just a few steps from the shops, restaurants and vibrant town centre, this exceptional property offers a highly sought-aft
Pascal CHAMEROY, independent Optimhome property consultant, invites you to discover this superb 1895 period mansion in the very heart of Salon-de-Provence. It is sure to appeal to admirers of fine historic homes, generous proportions and properties steeped in history.
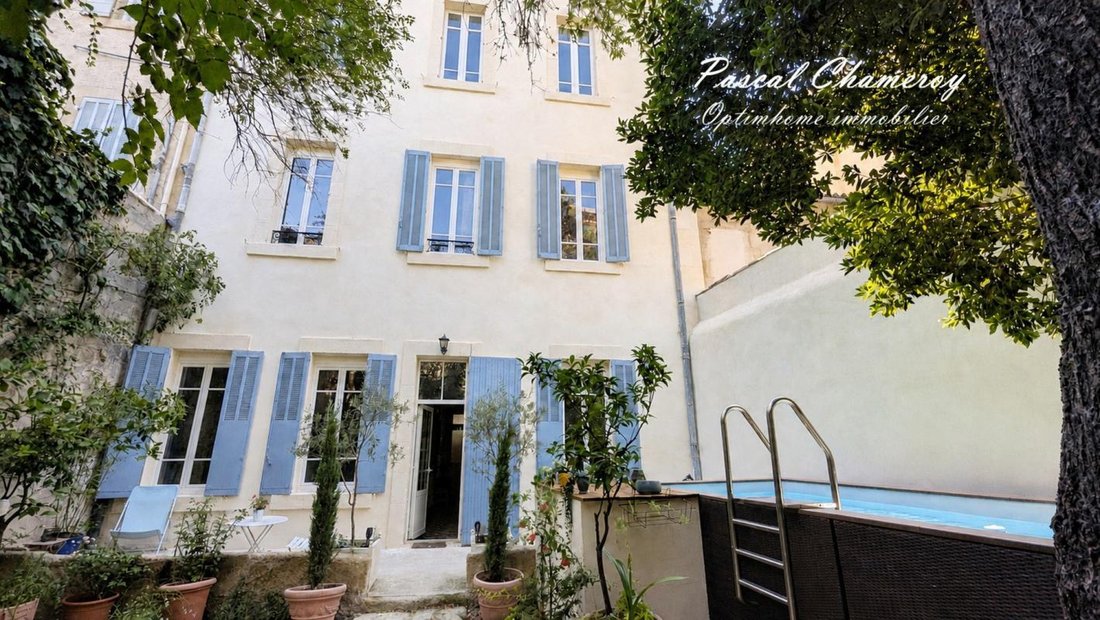
Just a few steps from the shops, restaurants and vibrant town centre, this exceptional property offers a highly sought-after lifestyle: 247 sqm of living space, excluding the majestic staircases, 10 rooms including 7 bedrooms, a garden with a heated swimming pool, and ample space to accommodate a large family in complete comfort.
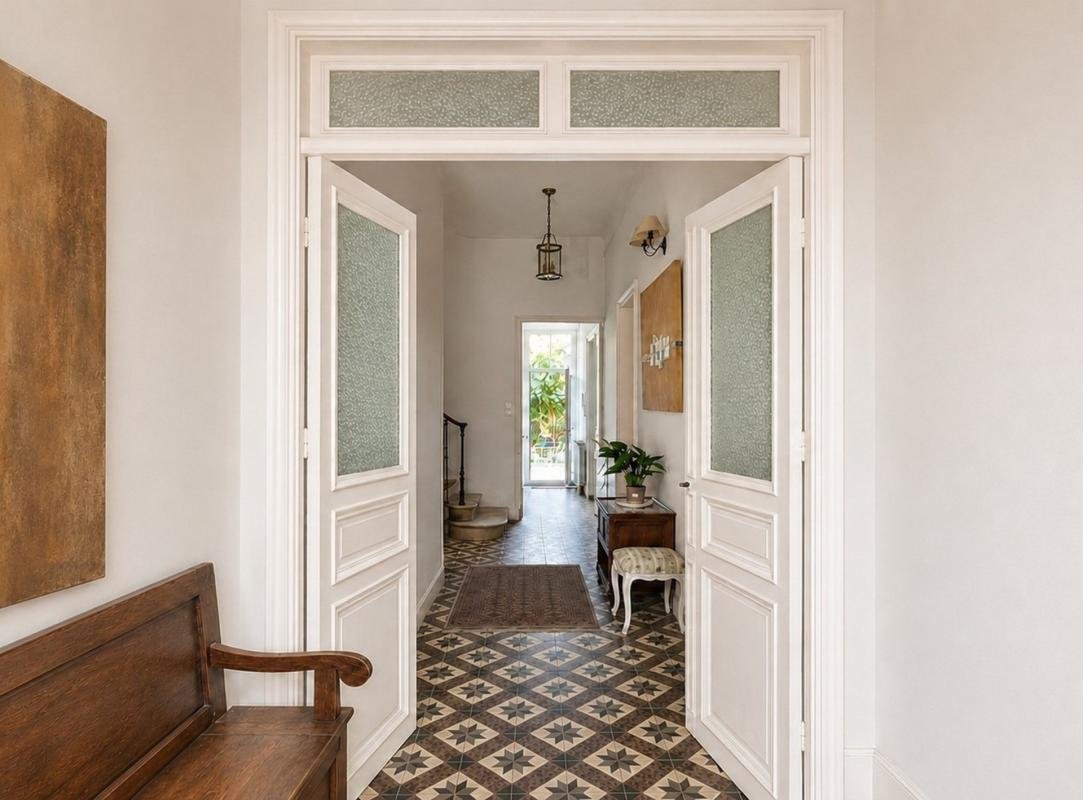
From the moment you enter, the home reveals its distinctive character and atmosphere through an original period mural and a central hallway typical of the elegant bourgeois residences once owned by Salon-de-Provence’s oil merchants.
Arranged over three floors and complemented by a basement cellar, the house offers a versatile layout, providing privacy for every member of the household and numerous possibilities for customisation.
GROUND FLOOR
The entrance hall and central corridor lead to an office of over 9 sqm, a bedroom of approximately 18 sqm, an 18 sqm living room, and a fitted and fully equipped semi-open-plan kitchen of nearly 17 sqm.
A shower room with WC completes this floor.
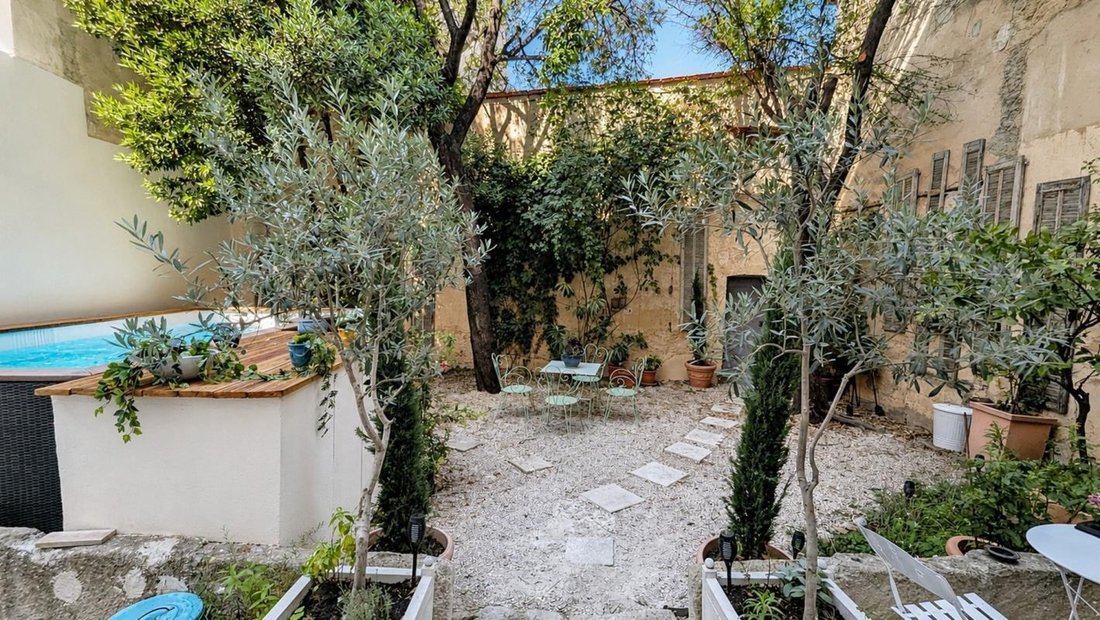
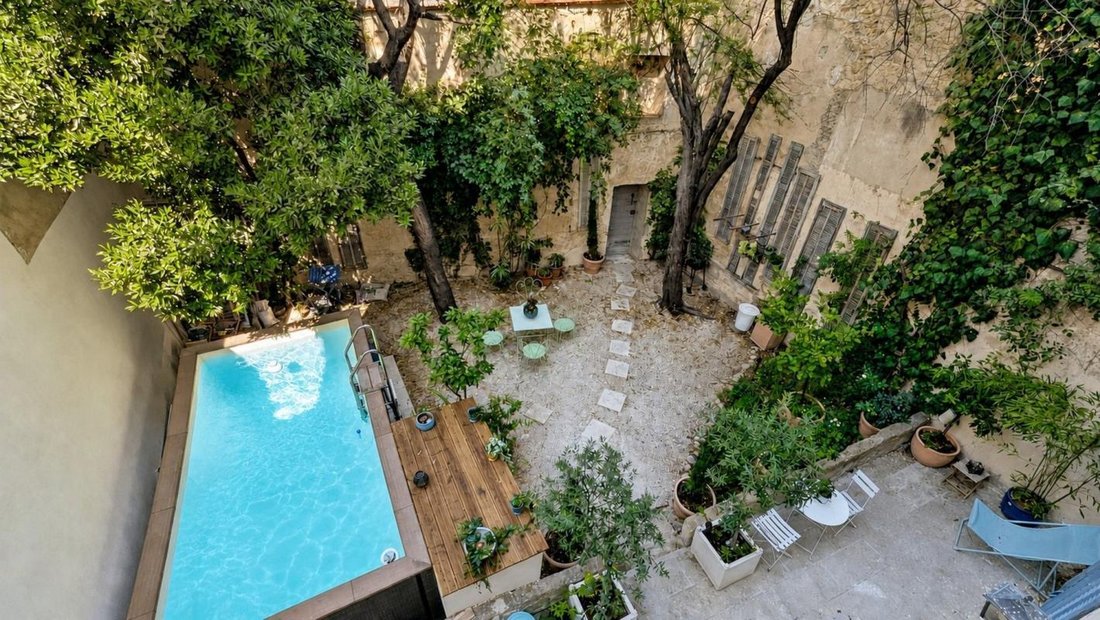
The living areas provide direct access to the garden and swimming pool—a genuine privilege in the heart of the town, perfect for enjoying sunny days, entertaining family and friends, or simply relaxing in your own private outdoor space.
FIRST FLOOR
The principal sleeping quarters comprise three spacious bedrooms, ranging from 15 to 17 sqm.
The four windows of the two street-facing bedrooms open onto a continuous balcony extending across the full width of the property.
A large bathroom of nearly 14 sqm, featuring both a bathtub and a separate shower, an independent WC, and a boiler room complete this floor. The property is heated by a gas-fired boiler.
SECOND FLOOR
The top floor provides a true second living area.
It features a spacious living and dining room of over 29 sqm with a kitchenette, three additional bedrooms—two of which enjoy views of the Château de l’Empéri—a shower room, and a separate WC.
This self-contained four-room layout offers a wealth of possibilities: a dedicated area for children or teenagers, accommodation for family and friends, or space for a home-based professional activity.
BASEMENT CELLAR
The property also includes a cellar of approximately 20 sqm, providing valuable additional storage space.
A GARDEN WITH A HEATED SWIMMING POOL IN THE HEART OF TOWN
Set on a 205 sqm plot, the property benefits from a private garden and a swimming pool heated by an air-source heat pump, allowing you to make the most of the Provençal climate while enjoying all the advantages of a fully urban lifestyle.
Planning permission has been granted by the local authority to widen the garden entrance, which opens onto a quiet side street, enabling one or two vehicles to be parked within the grounds.
The covered car park at Place Morgan, just 100 metres away, offers annual parking permits for €736.
AN EXCEPTIONAL LOCATION
Salon-de-Provence enjoys a strategic position in the heart of Provence, with convenient access to Aix-en-Provence, Marseille, Avignon, the Alpilles and the Luberon. The beaches of Fos-sur-Mer and the Côte Bleue are less than an hour away.
A RARE PROPERTY WITH OUTSTANDING POTENTIAL
With a total floor area approaching 300 sqm, 10 rooms, 7 bedrooms, several living areas, a private garden and a heated swimming pool, this distinguished period mansion represents a rare opportunity on the Salon-de-Provence property market.
A truly unique home that deserves to be experienced in person.
.
.
Les honoraires sont à la charge du vendeur.
Les informations sur les risques auxquels ce bien est exposé sont disponibles sur le site Géorisques : www. georisques. gouv. fr.
Contactez Pascal CHAMEROY Entrepreneur Individuel, Agent commercial OptimHome (RSAC N°904 258 845 Greffe de SALON DE PROVENCE) *** (réf. 612113 )
Information on the risks to which this property is exposed is available on the Géorisques website: https://www.georisques.gouv.fr/
Just a few steps from the shops, restaurants and vibrant town centre, this exceptional property offers a highly sought-after lifestyle: 247 sqm of living space, excluding the majestic staircases, 10 rooms including 7 bedrooms, a garden with a heated swimming pool, and ample space to accommodate a large family in complete comfort.
From the moment you enter, the home reveals its distinctive character and atmosphere through an original period mural and a central hallway typical of the elegant bourgeois residences once owned by Salon-de-Provence’s oil merchants.
Arranged over three floors and complemented by a basement cellar, the house offers a versatile layout, providing privacy for every member of the household and numerous possibilities for customisation.
GROUND FLOOR
The entrance hall and central corridor lead to an office of over 9 sqm, a bedroom of approximately 18 sqm, an 18 sqm living room, and a fitted and fully equipped semi-open-plan kitchen of nearly 17 sqm.
A shower room with WC completes this floor.
The living areas provide direct access to the garden and swimming pool—a genuine privilege in the heart of the town, perfect for enjoying sunny days, entertaining family and friends, or simply relaxing in your own private outdoor space.
FIRST FLOOR
The principal sleeping quarters comprise three spacious bedrooms, ranging from 15 to 17 sqm.
The four windows of the two street-facing bedrooms open onto a continuous balcony extending across the full width of the property.
A large bathroom of nearly 14 sqm, featuring both a bathtub and a separate shower, an independent WC, and a boiler room complete this floor. The property is heated by a gas-fired boiler.
SECOND FLOOR
The top floor provides a true second living area.
It features a spacious living and dining room of over 29 sqm with a kitchenette, three additional bedrooms—two of which enjoy views of the Château de l’Empéri—a shower room, and a separate WC.
This self-contained four-room layout offers a wealth of possibilities: a dedicated area for children or teenagers, accommodation for family and friends, or space for a home-based professional activity.
BASEMENT CELLAR
The property also includes a cellar of approximately 20 sqm, providing valuable additional storage space.
A GARDEN WITH A HEATED SWIMMING POOL IN THE HEART OF TOWN
Set on a 205 sqm plot, the property benefits from a private garden and a swimming pool heated by an air-source heat pump, allowing you to make the most of the Provençal climate while enjoying all the advantages of a fully urban lifestyle.
Planning permission has been granted by the local authority to widen the garden entrance, which opens onto a quiet side street, enabling one or two vehicles to be parked within the grounds.
The covered car park at Place Morgan, just 100 metres away, offers annual parking permits for €736.
AN EXCEPTIONAL LOCATION
Salon-de-Provence enjoys a strategic position in the heart of Provence, with convenient access to Aix-en-Provence, Marseille, Avignon, the Alpilles and the Luberon. The beaches of Fos-sur-Mer and the Côte Bleue are less than an hour away.
A RARE PROPERTY WITH OUTSTANDING POTENTIAL
With a total floor area approaching 300 sqm, 10 rooms, 7 bedrooms, several living areas, a private garden and a heated swimming pool, this distinguished period mansion represents a rare opportunity on the Salon-de-Provence property market.
A truly unique home that deserves to be experienced in person.
.
.
Les honoraires sont à la charge du vendeur.
Les informations sur les risques auxquels ce bien est exposé sont disponibles sur le site Géorisques : www. georisques. gouv. fr.
Contactez Pascal CHAMEROY Entrepreneur Individuel, Agent commercial OptimHome (RSAC N°904 258 845 Greffe de SALON DE PROVENCE) *** (réf. 612113 )
Information on the risks to which this property is exposed is available on the Géorisques website: https://www.georisques.gouv.fr/
-
Property type
House
-
Year built
1895
-
Price/sqft
$425
Features
Explore the Area
Centre Ville, Salon-de-Provence, France
View on Google Maps
Price per sqft
Low
High
This luxury property is located near Salon-de-Provence in southern France, providing convenient access to Marseille Provence Airport (18 min) and Salon-de-Provence Train Station (5 min). The area offers upscale dining including Restaurant La Petite Maison, prestigious golf at Golf de Servanes, and beautiful natural surroundings such as the Alpilles Regional Natural Park. Renowned international and private schools are within a 15–30 minute drive.
Get nearby
Attractions
Schools
Marseille Provence Airport
Airport
18 min
Salon-de-Provence Train Station
Train Station
5 min
Golf de Servanes
Golf & Country Clubs
12 min
Restaurant La Petite Maison
Dining & Wine
6 min
Alpilles Regional Natural Park
Outdoor & Nature
20 min
Calendal Spa & Wellness
Luxury Wellness & Spas
6 min
International School of Provence
International School
14 min
Lycée Saint-Charles Private School
Private School
5 min
Salon-de-Provence Public School
Public School
5 min
Joined 2 years ago
You have inquired about this property
The agent will contact you soon by
Listed by
429
Listings
2024
Joined
Book home tour with the agent
Choose a date and whether you'd like a virtual or in-person tour with the agent.
Preferred date
Tour type
Last updated
August 21
First listed
Jul 13
Listing reference
830038431932
Similar Properties Nearby
New Listings in Centre Ville

Explore More Homes for Sale
Centre Ville property types
Centre Ville popular searches
- Properties with Terrace in Centre Ville
- Properties with Bar in Centre Ville
- Properties with Office in Centre Ville
- Properties with Garden in Centre Ville
- Modern properties in Centre Ville
- Properties with Air Conditioning in Centre Ville
- Properties with Fireplace in Centre Ville
- Properties with Pool in Centre Ville
- Properties with Garage in Centre Ville
- Properties with Balcony in Centre Ville
- Properties with Open Kitchen in Centre Ville
- Renovated properties in Centre Ville
Related Guides & Stories
Trusted by the World's Leading Brokers
The agents behind the world's most exceptional properties list with JamesEdition.
- Listings from Sotheby's, Christie's, BARNES, and Engel & Völkers
- Every listing reviewed before it goes live
- Connect directly with verified listing agents
By continuing you agree to our Terms and Privacy Policy.