$736,906
Maison De Maître, 7 Pièces Salon De Provence (13)
- 4 Beds
- 1 Baths
- 1,960 Sqft
- Updated: September 11
- 1
About the Property
In the heart of Salon de Provence, near a wooded park, here is a rare 182m² Master House in more ways than one: From the elegant entrance, the beautiful ceiling moldings, witnesses of centuries past, perfectly blend with the new, very chic contemporary spirit of the place: the effect is magical. Everything has been designed with style while preserving the authentic character of the home. Beyond th
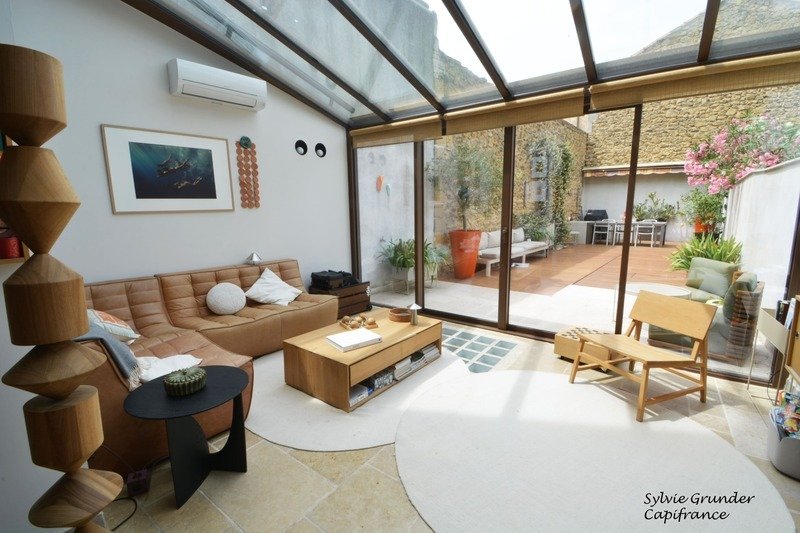
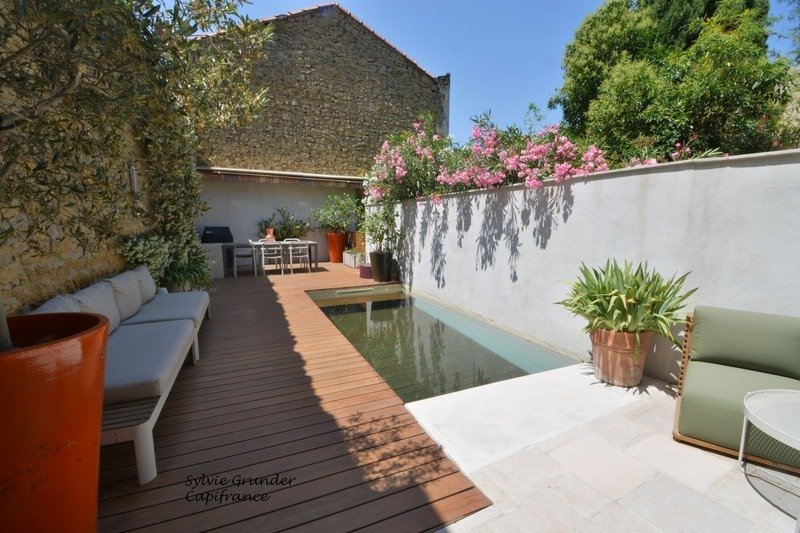
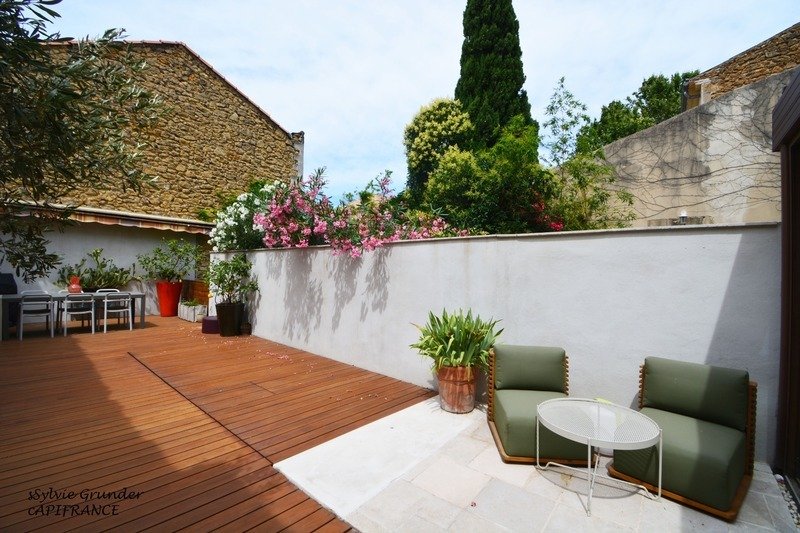
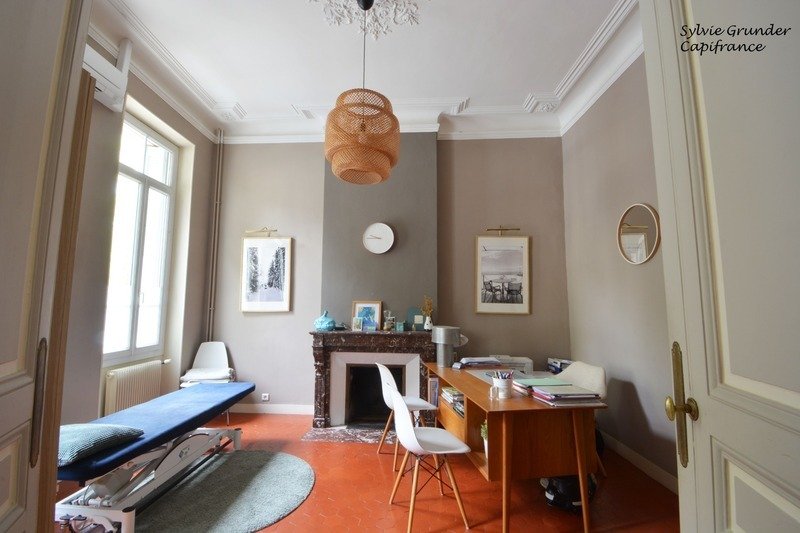
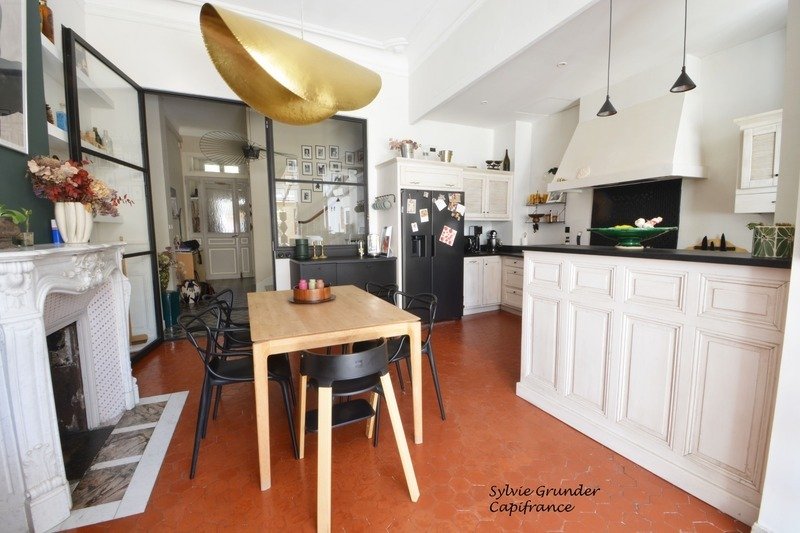
In the heart of Salon de Provence, near a wooded park, here is a rare 182m² Master House in more ways than one: From the elegant entrance, the beautiful ceiling moldings, witnesses of centuries past, perfectly blend with the new, very chic contemporary spirit of the place: the effect is magical. Everything has been designed with style while preserving the authentic character of the home. Beyond the vestibule, the hallway leads to a first room of 18.50m² with a fireplace and high ceilings, currently used as an office but which can become a ground-floor bedroom. Continuing to the first living area of 40m², light is the key feature, thanks to the transparency of the glass doors and the veranda-lounge. This living and open-plan kitchen space, equipped with a Lacanche stove and an authentic butcher’s block, extends into the lounge, which opens directly onto a very flowery 60m² interior courtyard. A delightful surprise awaits: a retractable pool with a counter-current swim system hides beneath an elegant mobile wooden terrace, transforming the space into a versatile and secure outdoor area. Inside, the ground floor also includes a separate WC, and we access the first floor of the house. The landing serves a second living area and a sleeping area. A large, very bright 26m² lounge where contemporary design again perfectly harmonizes with the Haussmann-style ceiling. In the sleeping area, a 21m² master suite overlooks the garden and includes a fitted dressing room, a contemporary bathroom, and a WC. A small laundry space completes this level. A new sleeping area awaits on the upper floor: two bedrooms of 14.30 and 20 m², a small room or office of 8.20m², a very stylish bathroom, and a WC complete the features of this level. The house’s comfort is ensured by an oil boiler and reversible air conditioning on all floors. There is also a space to discover: a 144m² basement! With its high ceiling, it offers many logistical possibilities, including storage, a pantry, and a wine cellar. Light, large volumes, a prestigious setting in the heart of Salon—this property is sure to capture your heart! Contact Sylvie Grunder, real estate agent EI *** *** or Perrine Starot at ***, *** Fees are the responsibility of the seller. Information on risks to which this property is exposed is available on the Géorisques website: CAPIFRANCE Real Estate Network - Your commercial agent (RSAC No. - Salon de Provence Registry) Sylvie GRUNDER Individual Entrepreneur *** -
Information on the risks to which this property is exposed is available on the Géorisques website: https://www.georisques.gouv.fr/
Information on the risks to which this property is exposed is available on the Géorisques website: https://www.georisques.gouv.fr/
-
Property type
House
-
Year built
1900
-
Price/sqft
$376
-
Emissions
D
-
Consumption
D
Features
- Pool
- Terrace
- Fireplace
- Office
- Outdoor Living Space
- High Ceiling
- Air Conditioning
Explore the Area
171, Bd Nostradamus, Les Bressons, Salon-de-Provence, France
View on Google Maps
Price per sqft
Low
High
Located in Salon-de-Provence, this property offers easy access to the charm of Provence with convenient connections to Marseille Provence Airport (25 min) and local train services (5 min). Enjoy nearby cultural sites, fine dining options, and golf clubs, alongside the tranquil natural surroundings characteristic of southern France.
Get nearby
Attractions
Schools
Marseille Provence Airport
Airport
25 min
Salon-de-Provence Train Station
Train Station
5 min
Golf de Pont-Royal
Golf & Country Clubs
20 min
Château de l'Empéri
Culture & Heritage
7 min
Les Terrasses du Port Shopping Centre
Shopping & Lifestyle
35 min
Spa Thermal d'Avène
Luxury Wellness & Spas
60 min
International School of Provence
International School
10 min
Lycée Ozanam
Public School
6 min
Joined 7 years ago
You have inquired about this property
The agent will contact you soon by
Listed by
791
Listings
2019
Joined
Book home tour with the agent
Choose a date and whether you'd like a virtual or in-person tour with the agent.
Preferred date
Tour type
Last updated
September 11
First listed
June 11
Listing reference
340931051758
Trusted by the World's Leading Brokers
The agents behind the world's most exceptional properties list with JamesEdition.
- Listings from Sotheby's, Christie's, BARNES, and Engel & Völkers
- Every listing reviewed before it goes live
- Connect directly with verified listing agents
By continuing you agree to our Terms and Privacy Policy.