



$1,190,387
Salò, Villa In Centro
- 4 Beds
- 2 Baths
- 4,112 Sqft
- 4,037 Sqft lot
- Updated: Today
- 2
About the Property
Salò, strategic location, five-minute walk from the lakeside and the historic center, convenient to all services. Elegant villa built in 1930, adorned with original period reliefs such as columns, external and internal railings, and the building’s crowning cornice.
The parquet flooring on the first floor and the doors are original from the 1930s.
The only solution in the area with over 600
The parquet flooring on the first floor and the doors are original from the 1930s.
The only solution in the area with over 600
Salò, strategic location, five-minute walk from the lakeside and the historic center, convenient to all services. Elegant villa built in 1930, adorned with original period reliefs such as columns, external and internal railings, and the building’s crowning cornice.
The parquet flooring on the first floor and the doors are original from the 1930s.
The only solution in the area with over 600 sqm of space, including 375 sqm of garden, 86 sqm of parking spaces, and 140 sqm of paving around the villa, renovated in 2011 while preserving its original elegance.
The garden is equipped with an automatic irrigation system and a robotic lawnmower.
Space available for building a swimming pool, subject to municipal approval.
Originally, the villa was divided into a living area on the ground floor, consisting of a living room, kitchen, and three bedrooms, and a sleeping area on the first floor with four bedrooms and a bathroom.
Renovated in 1992, adding a second bathroom, laundry room, double-glazed windows with mosquito nets, electric shutters with safety hooks, electric driveway and pedestrian gates, and a heating system divided by floor. The condensing boiler was replaced in 2022.
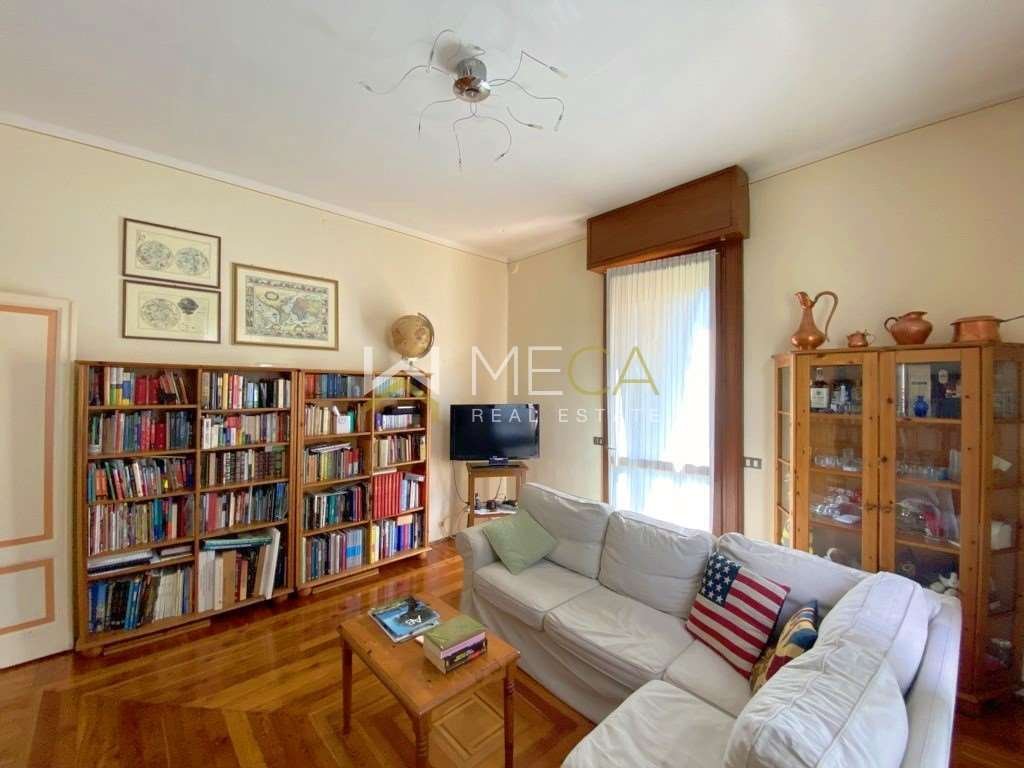
Currently, the ground floor includes a kitchen of about 9 sqm, a living room of over 24 sqm, two double bedrooms of about 16 sqm each, a bathroom with laundry of about 17 sqm, and a porch of 5.6 sqm.
The first floor features a large eat-in kitchen of 17 sqm, a living room of over 17 sqm, two double bedrooms of about 17 sqm each, a bathroom of about 9 sqm, a terrace, and two balconies.
It is possible to restore the villa to its original state, offering maximum flexibility in management and use of the property.
Walkable area:
- Lot surface: 726.20 sqm
- Ground floor: 102.02 sqm excluding porch and external parts
- First floor: 91.90 sqm excluding terraces, balcony, and external parts
- Attic floor: 108 sqm, of which 30 sqm are usable given the height
- Basement: about 30 sqm with boiler room, cellar, and closet
- Garden: 375.46 sqm
- Paved parking spaces: 86 sqm
Salò, monuments, and points of interest:
Religious architecture: The cathedral of Salò, dedicated to Santa Maria Annunziata, is the work of greatest architectural value, designed by Filippo delle Vacche in late Gothic style, never fully completed. It houses paintings by Romanino, Moretto, Zenone Veronese, and Paolo Veneziano.
The parquet flooring on the first floor and the doors are original from the 1930s.
The only solution in the area with over 600 sqm of space, including 375 sqm of garden, 86 sqm of parking spaces, and 140 sqm of paving around the villa, renovated in 2011 while preserving its original elegance.
The garden is equipped with an automatic irrigation system and a robotic lawnmower.
Space available for building a swimming pool, subject to municipal approval.
Originally, the villa was divided into a living area on the ground floor, consisting of a living room, kitchen, and three bedrooms, and a sleeping area on the first floor with four bedrooms and a bathroom.
Renovated in 1992, adding a second bathroom, laundry room, double-glazed windows with mosquito nets, electric shutters with safety hooks, electric driveway and pedestrian gates, and a heating system divided by floor. The condensing boiler was replaced in 2022.
Currently, the ground floor includes a kitchen of about 9 sqm, a living room of over 24 sqm, two double bedrooms of about 16 sqm each, a bathroom with laundry of about 17 sqm, and a porch of 5.6 sqm.
The first floor features a large eat-in kitchen of 17 sqm, a living room of over 17 sqm, two double bedrooms of about 17 sqm each, a bathroom of about 9 sqm, a terrace, and two balconies.
It is possible to restore the villa to its original state, offering maximum flexibility in management and use of the property.
Walkable area:
- Lot surface: 726.20 sqm
- Ground floor: 102.02 sqm excluding porch and external parts
- First floor: 91.90 sqm excluding terraces, balcony, and external parts
- Attic floor: 108 sqm, of which 30 sqm are usable given the height
- Basement: about 30 sqm with boiler room, cellar, and closet
- Garden: 375.46 sqm
- Paved parking spaces: 86 sqm
Salò, monuments, and points of interest:
Religious architecture: The cathedral of Salò, dedicated to Santa Maria Annunziata, is the work of greatest architectural value, designed by Filippo delle Vacche in late Gothic style, never fully completed. It houses paintings by Romanino, Moretto, Zenone Veronese, and Paolo Veneziano.
-
Property type
Villa
-
Floors
3
-
Year built
1930
-
Price/sqft
$289
Features
- Garden
- Pool
- Terrace
- Waterfront
- Lakefront
- 2D Floor Plan
- Renovated
- Washer Dryer
- Basement
Features
Lot
Indoor
- High Ceiling
- Washer Dryer
- Laundry Room
- Basement
Outdoor
- Terrace
- Balcony
- Parking
- Pool
- Gate
- Garden
Explore the Area
Via IV Novembre, 17, Salo, Lombardy, Italy
View on Google Maps
Price per sqft
Low
High
Nestled along the captivating shores of Lake Garda in Salò, this exquisite property offers a harmonious blend of natural beauty and luxury living. Enjoy leisurely strolls to the local marina, indulge in fine dining, and explore the rich cultural heritage nearby. With convenient access to prestigious golf clubs and wellness retreats, this location is perfect for those seeking a refined Italian lifestyle amidst stunning landscapes.
Get nearby
Attractions
Schools
Verona Villafranca Airport
Airport
54 min
Desenzano del Garda-Sirmione Train Station
Train Station
27 min
Port of Salò
Port / Marina
2 min
Vittoriale degli Italiani
Cultural & Heritage
9 min
Garda Golf Country Club
Golf & Country Clubs
19 min
International School of Brescia
International School
40 min
Liceo Fermi Salò
Public School
4 min

Joined 7 years ago
You have inquired about this property
The agent will contact you soon by
Listed by
41
Listings
2019
Joined
Book home tour with Roberto Borghetti
Choose a date and whether you'd like a virtual or in-person tour with the agent.
Preferred date
Tour type

Last updated
Today
First listed
September 8, 2023
Listing reference
11068_1_2490_MECA0451
Similar Properties Nearby
New Listings in Salo



Explore More Homes for Sale
Salo property types
Salo popular searches
- Lake View properties in Salo
- Properties with Bar in Salo
- Properties with Game Room in Salo
- Properties with Office in Salo
- Properties with Elevator in Salo
- Properties with Outdoor Kitchen in Salo
- Privacy properties in Salo
- High Altitude properties in Salo
- Waterfront properties in Salo
- Hilltop properties in Salo
- New Builds properties in Salo
- Properties with Fitness Center / Gym in Salo
- Properties with Sauna in Salo
- Properties with Library in Salo
- Properties with Air Conditioning in Salo
- Properties with Jacuzzi in Salo
- Properties with Garage in Salo
- Properties with Vineyard / Winery in Salo
- Mansion properties in Salo
- Properties with Open Kitchen in Salo
- Renovated properties in Salo
- Properties with Cinema in Salo
- Lakefront properties in Salo
Related Guides & Stories
Trusted by the World's Leading Brokers
The agents behind the world's most exceptional properties list with JamesEdition.
- Listings from Sotheby's, Christie's, BARNES, and Engel & Völkers
- Every listing reviewed before it goes live
- Connect directly with verified listing agents
By continuing you agree to our Terms and Privacy Policy.