$2,017,154
Salò, Renovated Villa With Private Park, Elevator, And Garage
- 3 Beds
- 4 Baths
- 6,739 Sqft
- 30,624 Sqft lot
- Updated: September 29
- 1
About the Property
This spacious villa in Salò underwent a complete, refined renovation in 2020.
Conveniently located in the town center, just a 15-minute walk from the ring road.
The private property consists of a villa on two levels: the ground floor (with a basement) and the first floor, all connected by an elevator.
The upper floor features the main floor, with a spacious living room and eat-in kitch
Conveniently located in the town center, just a 15-minute walk from the ring road.
The private property consists of a villa on two levels: the ground floor (with a basement) and the first floor, all connected by an elevator.
The upper floor features the main floor, with a spacious living room and eat-in kitch
This spacious villa in Salò underwent a complete, refined renovation in 2020.
Conveniently located in the town center, just a 15-minute walk from the ring road.
The private property consists of a villa on two levels: the ground floor (with a basement) and the first floor, all connected by an elevator.
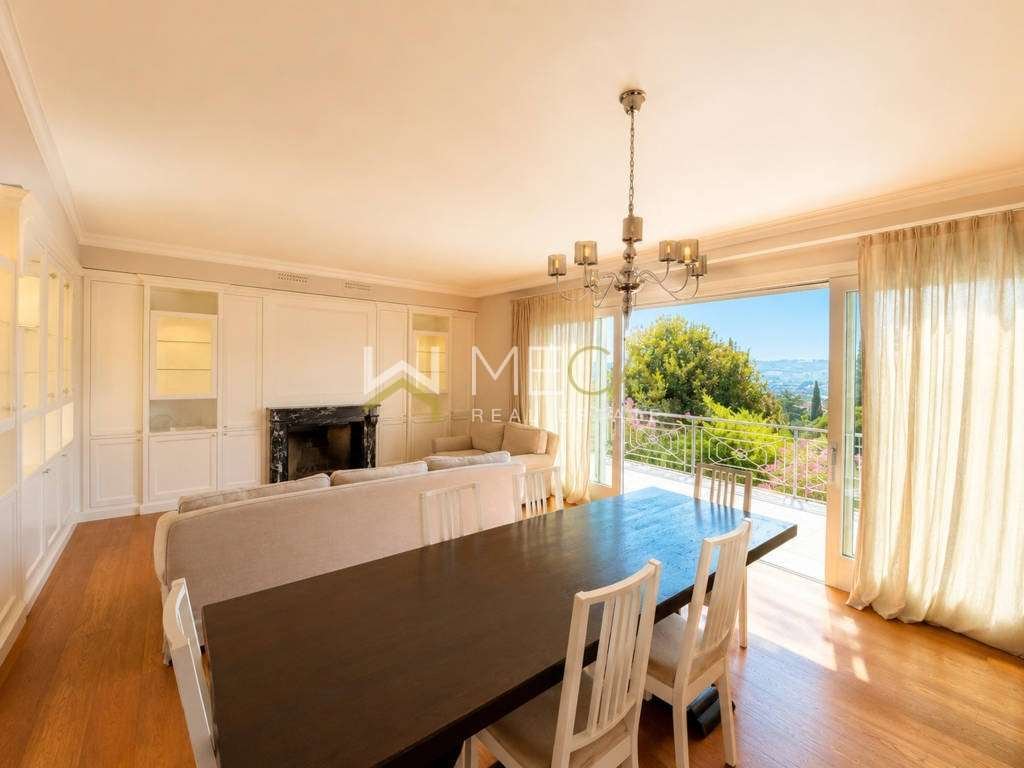
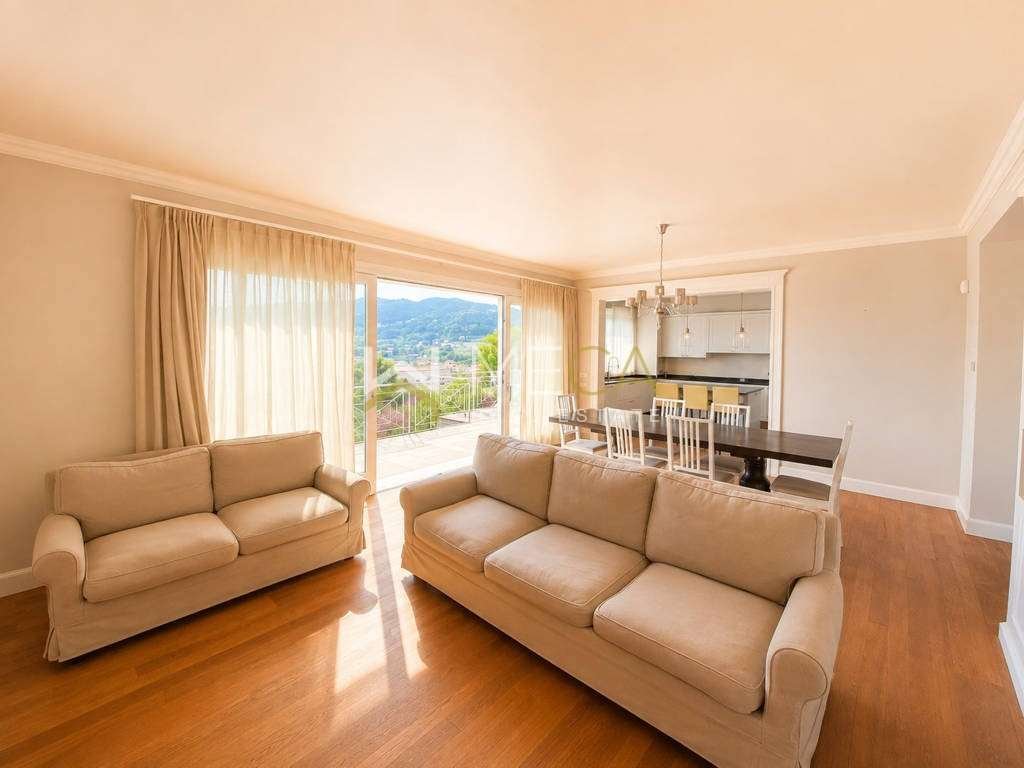
The upper floor features the main floor, with a spacious living room and eat-in kitchen, all furnished with high-quality furnishings. All rooms are very bright thanks to the various openings.
The living area also includes a full bathroom with a window.
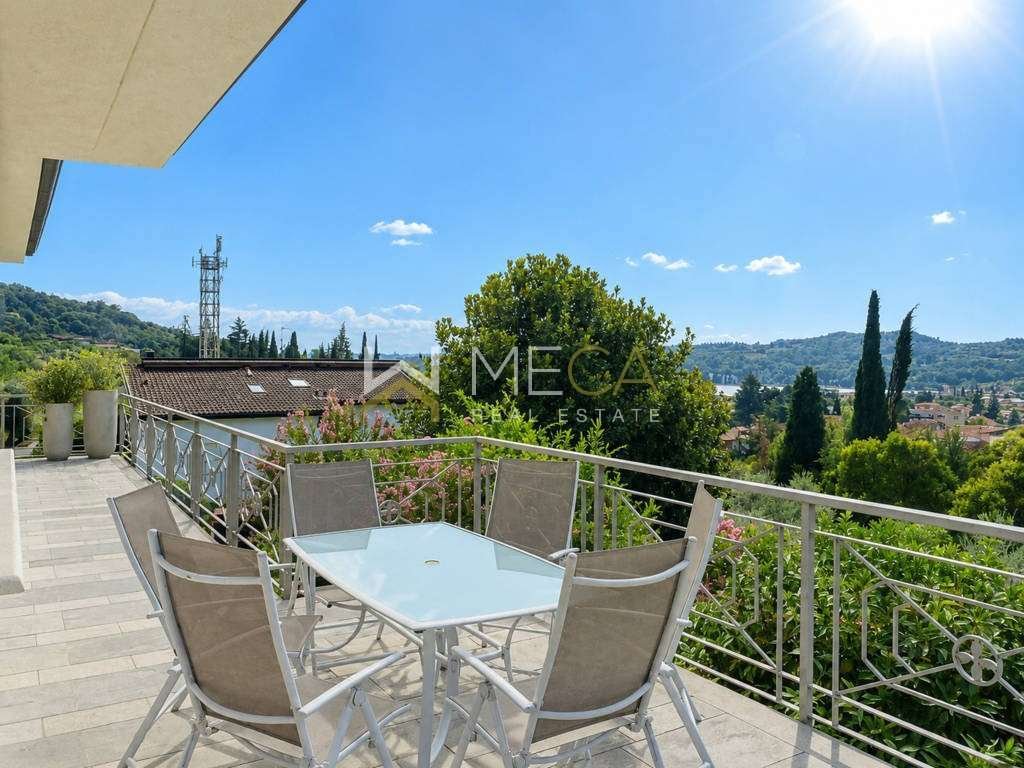
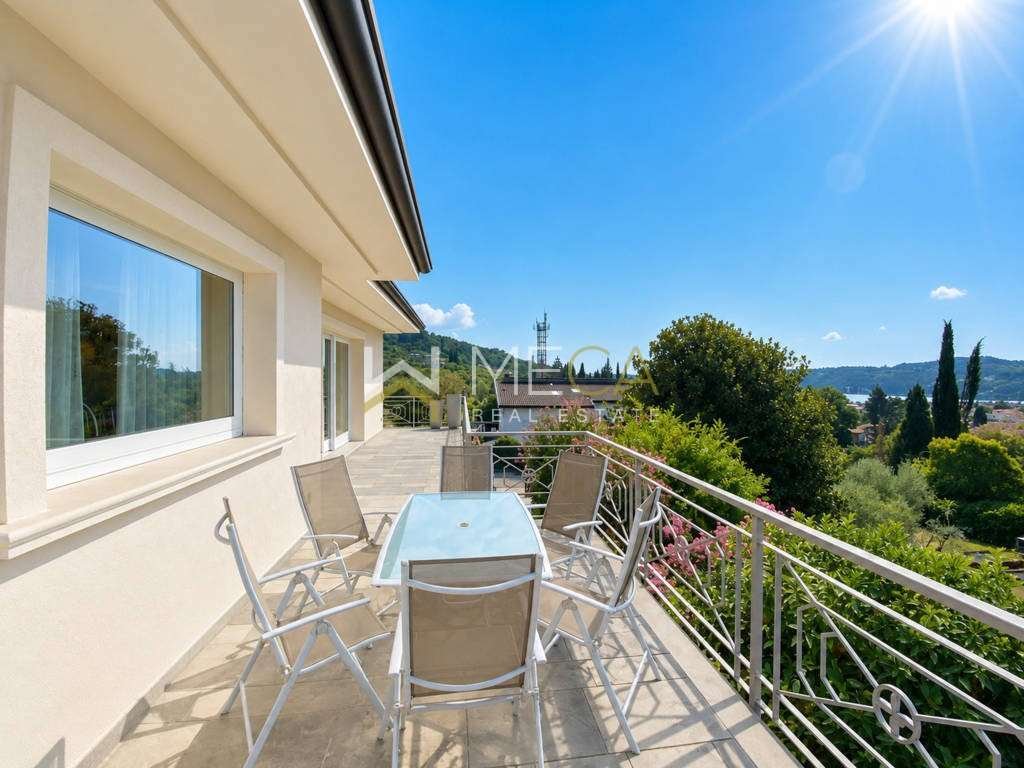
The living area leads to the terrace that surrounds three sides of the villa, offering unobstructed views of the town and a small glimpse of the lake.
The sleeping area consists of three bedrooms and two bathrooms.
From the outside, you can access the solarium, which offers a beautiful lake view.
On the ground floor, there are utility rooms, a garage for five cars, and a bathroom.
Part of the basement has been set up as a fully equipped studio apartment to ensure the privacy of any guests.
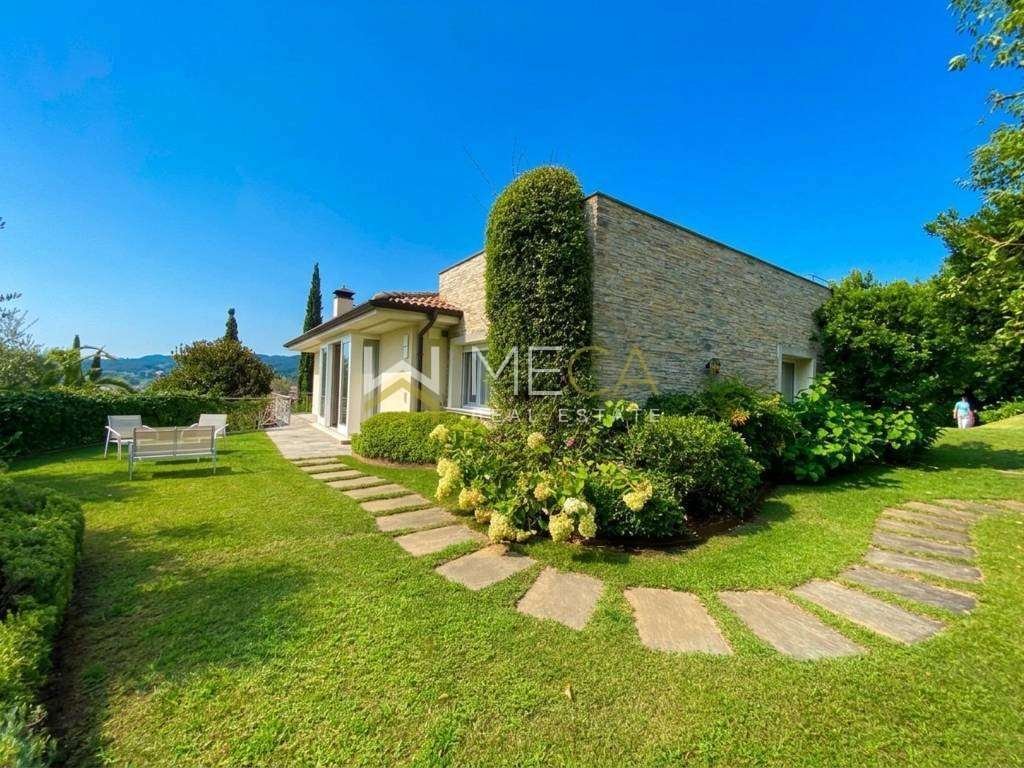
The villa is surrounded by a very large private park with space for a swimming pool.
Underfloor heating, ducted ceiling air conditioning, and provision for a photovoltaic system are available. Energy efficiency rating is currently being assessed.
The villa shares a pedestrian and driveway entrance with another completely separate unit in the same building.
Floor area :
First floor: 206.6 sqm
Ground floor: 135.3 sqm
Garage: 81.1 sqm
Solarium: 52.7 sqm
Terrace: 61 sqm
Porch: 18.7 sqm
Tunnel : 8.4 sqm
Front park: 870 sqm
Rear park: 1975 sqm
Villa sita in Salò, oggetto di completo ammodernamento raffinato nel 2020 e molto spaziosa.
Posizione molto comoda al centro del paese, raggiungibile in esattamente 15 minuti a piedi ed alla tangenziale.
La proprietà privata consiste nella villa strutturata su due livelli : terra (con una parte seminterrata) e piano primo, il tutto collegato da ascensore.
Al piano superiore si trova il piano nobile della villa con soggiorno molto spazioso e cucina abitabile, il tutto arredato con elementi di alto pregio e qualità, tutti gli ambienti sono molto luminosi date le varie aperture;
nella zona giorno si trova anche un bagno completo finestrato.
Dalla zona giorno si accede alla terrazza che circonda tre lati della villa e dalla quale si ha vista aperta verso il paese e un piccolo scorcio di lago.
La zona notte invece è composta da 3 camere e 2 bagni.
Dall’ esterno è possibile raggiungere il solarium, dal quale si gode di una bella vista lago.
Al piano terra si trovano locali di servizio, garage per 5 auto, bagno;
parte del piano seminterrato è stato allestito come una taverna monolocale completa per garantire la privacy di eventuali ospiti.
La villa è circondata da un parco privato molto ampio con spazio per realizzare una piscina.
Riscaldamento a pavimento, aria condizionata canalizzata a soffitto, predisposizione per impianto fotovoltaico, classe energetica in fase di valutazione.
La villa ha un ingresso pedonale e carraio condiviso con un’altra unità totalmente separate e inserita nello stesso corpo di fabbrica.
Superfici calpestabili :
Piano primo : 206,6 mq
Piano terra : 135,3 mq
Autorimessa : 81,1 mq
Solarium : 52,7 mq
Terrazza : 61 mq
Portico : 18,7 mq
Cavedio : 8,4 mq
Parco fronte : 870 mq
Parco retro : 1975 mq
Villa in Salò wurde 2020 umfassend und stilvoll renoviert. Sie befindet sich in zentraler Lage, nur 15 Gehminuten vom Stadtring entfernt.
Das private Anwesen besteht aus einer zweigeschossigen Villa: Erdgeschoss (mit Keller) und Obergeschoss, die beide durch einen Aufzug verbunden sind.
Im Obergeschoss befindet sich der Wohnbereich mit einem großzügigen Wohnzimmer und einer Wohnküche, die mit hochwertigen Möbeln ausgestattet sind. Dank der vielen Fenster sind alle Räume hell und lichtdurchflutet.
Zum Wohnbereich gehört außerdem ein Badezimmer mit Fenster.
Vom Wohnbereich gelangt man auf die Terrasse, die die Villa an drei Seiten umgibt und einen unverbauten Blick auf die Stadt und einen kleinen Blick auf den See bietet.
Der Schlafbereich umfasst drei Schlafzimmer und zwei Badezimmer.
Von außen gelangt man auf das Solarium mit herrlichem Seeblick.
Im Erdgeschoss befinden sich außerdem Wirtschaftsräume, eine Garage für fünf Autos und ein Badezimmer.
Ein Teil des Untergeschosses wurde als voll ausgestattetes Studio-Apartment eingerichtet, um die Privatsphäre der Gäste zu gewährleisten.
Die Villa ist von einem sehr großen Privatpark mit Platz für einen Swimmingpool umgeben.
Fußbodenheizung, Klimaanlage mit Luftkanälen und die Vorbereitung für eine Photovoltaikanlage sind vorhanden. Die Energieeffizienzklasse wird derzeit ermittelt.
Die Villa teilt sich einen Fußgänger- und einen Zufahrtszugang mit einer anderen, komplett separaten Wohneinheit im selben Gebäude.
Wohnfläche:
Obergeschoss: 206,6 qm
Erdgeschoss: 135,3 qm
Garage: 81,1 qm
Solarium: 52,7 qm
Terrasse: 61 qm
Vorhalle: 18,7 qm
Tunnel: 8,4 qm
Vordergarten: 870 qm
Hintergarten: 1.975 qm
Conveniently located in the town center, just a 15-minute walk from the ring road.
The private property consists of a villa on two levels: the ground floor (with a basement) and the first floor, all connected by an elevator.
The upper floor features the main floor, with a spacious living room and eat-in kitchen, all furnished with high-quality furnishings. All rooms are very bright thanks to the various openings.
The living area also includes a full bathroom with a window.
The living area leads to the terrace that surrounds three sides of the villa, offering unobstructed views of the town and a small glimpse of the lake.
The sleeping area consists of three bedrooms and two bathrooms.
From the outside, you can access the solarium, which offers a beautiful lake view.
On the ground floor, there are utility rooms, a garage for five cars, and a bathroom.
Part of the basement has been set up as a fully equipped studio apartment to ensure the privacy of any guests.
The villa is surrounded by a very large private park with space for a swimming pool.
Underfloor heating, ducted ceiling air conditioning, and provision for a photovoltaic system are available. Energy efficiency rating is currently being assessed.
The villa shares a pedestrian and driveway entrance with another completely separate unit in the same building.
Floor area :
First floor: 206.6 sqm
Ground floor: 135.3 sqm
Garage: 81.1 sqm
Solarium: 52.7 sqm
Terrace: 61 sqm
Porch: 18.7 sqm
Tunnel : 8.4 sqm
Front park: 870 sqm
Rear park: 1975 sqm
Villa sita in Salò, oggetto di completo ammodernamento raffinato nel 2020 e molto spaziosa.
Posizione molto comoda al centro del paese, raggiungibile in esattamente 15 minuti a piedi ed alla tangenziale.
La proprietà privata consiste nella villa strutturata su due livelli : terra (con una parte seminterrata) e piano primo, il tutto collegato da ascensore.
Al piano superiore si trova il piano nobile della villa con soggiorno molto spazioso e cucina abitabile, il tutto arredato con elementi di alto pregio e qualità, tutti gli ambienti sono molto luminosi date le varie aperture;
nella zona giorno si trova anche un bagno completo finestrato.
Dalla zona giorno si accede alla terrazza che circonda tre lati della villa e dalla quale si ha vista aperta verso il paese e un piccolo scorcio di lago.
La zona notte invece è composta da 3 camere e 2 bagni.
Dall’ esterno è possibile raggiungere il solarium, dal quale si gode di una bella vista lago.
Al piano terra si trovano locali di servizio, garage per 5 auto, bagno;
parte del piano seminterrato è stato allestito come una taverna monolocale completa per garantire la privacy di eventuali ospiti.
La villa è circondata da un parco privato molto ampio con spazio per realizzare una piscina.
Riscaldamento a pavimento, aria condizionata canalizzata a soffitto, predisposizione per impianto fotovoltaico, classe energetica in fase di valutazione.
La villa ha un ingresso pedonale e carraio condiviso con un’altra unità totalmente separate e inserita nello stesso corpo di fabbrica.
Superfici calpestabili :
Piano primo : 206,6 mq
Piano terra : 135,3 mq
Autorimessa : 81,1 mq
Solarium : 52,7 mq
Terrazza : 61 mq
Portico : 18,7 mq
Cavedio : 8,4 mq
Parco fronte : 870 mq
Parco retro : 1975 mq
Villa in Salò wurde 2020 umfassend und stilvoll renoviert. Sie befindet sich in zentraler Lage, nur 15 Gehminuten vom Stadtring entfernt.
Das private Anwesen besteht aus einer zweigeschossigen Villa: Erdgeschoss (mit Keller) und Obergeschoss, die beide durch einen Aufzug verbunden sind.
Im Obergeschoss befindet sich der Wohnbereich mit einem großzügigen Wohnzimmer und einer Wohnküche, die mit hochwertigen Möbeln ausgestattet sind. Dank der vielen Fenster sind alle Räume hell und lichtdurchflutet.
Zum Wohnbereich gehört außerdem ein Badezimmer mit Fenster.
Vom Wohnbereich gelangt man auf die Terrasse, die die Villa an drei Seiten umgibt und einen unverbauten Blick auf die Stadt und einen kleinen Blick auf den See bietet.
Der Schlafbereich umfasst drei Schlafzimmer und zwei Badezimmer.
Von außen gelangt man auf das Solarium mit herrlichem Seeblick.
Im Erdgeschoss befinden sich außerdem Wirtschaftsräume, eine Garage für fünf Autos und ein Badezimmer.
Ein Teil des Untergeschosses wurde als voll ausgestattetes Studio-Apartment eingerichtet, um die Privatsphäre der Gäste zu gewährleisten.
Die Villa ist von einem sehr großen Privatpark mit Platz für einen Swimmingpool umgeben.
Fußbodenheizung, Klimaanlage mit Luftkanälen und die Vorbereitung für eine Photovoltaikanlage sind vorhanden. Die Energieeffizienzklasse wird derzeit ermittelt.
Die Villa teilt sich einen Fußgänger- und einen Zufahrtszugang mit einer anderen, komplett separaten Wohneinheit im selben Gebäude.
Wohnfläche:
Obergeschoss: 206,6 qm
Erdgeschoss: 135,3 qm
Garage: 81,1 qm
Solarium: 52,7 qm
Terrasse: 61 qm
Vorhalle: 18,7 qm
Tunnel: 8,4 qm
Vordergarten: 870 qm
Hintergarten: 1.975 qm
-
Property type
Villa
-
Price/sqft
$299
Features
Explore the Area
viale Brescia, Salo, Lombardy, Italy
View on Google Maps
Price per sqft
Low
High
Located in Salò, this property offers easy access to Lake Garda’s scenic waterfront and local historic sites. It is a 20-minute drive from Brescia Airport and close to luxury dining options and golf clubs. Well connected by road, the area combines natural beauty with cultural landmarks and quality education facilities.
Get nearby
Attractions
Schools
Brescia Airport
Airport
20 min
Salò Train Station
Train Station
4 min
Porto Torchio Marina
Port / Marina
3 min
Golf Club Garda
Golf & Country Clubs
15 min
Ristorante La Lepre
Dining & Wine
5 min
Salò Historical Center
Culture & Heritage
4 min
International School of Brescia
International School
25 min
Liceo G. Zanardelli
Public School
20 min

Joined 7 years ago
You have inquired about this property
The agent will contact you soon by
Listed by
42
Listings
2019
Joined
Book home tour with Roberto Borghetti
Choose a date and whether you'd like a virtual or in-person tour with the agent.
Preferred date
Tour type

Last updated
September 29
First listed
August 26
Listing reference
11068_1_3888_MECA0826
Similar Properties Nearby
New Listings in Salo


Explore More Homes for Sale
Salo property types
Salo popular searches
- Lake View properties in Salo
- Properties with Bar in Salo
- Properties with Game Room in Salo
- Properties with Office in Salo
- Properties with Elevator in Salo
- Properties with Outdoor Kitchen in Salo
- Privacy properties in Salo
- High Altitude properties in Salo
- Waterfront properties in Salo
- Hilltop properties in Salo
- New Builds properties in Salo
- Properties with Fitness Center / Gym in Salo
- Properties with Sauna in Salo
- Properties with Library in Salo
- Properties with Air Conditioning in Salo
- Properties with Jacuzzi in Salo
- Properties with Garage in Salo
- Mansion properties in Salo
- Properties with Open Kitchen in Salo
- Renovated properties in Salo
- Properties with Cinema in Salo
- Lakefront properties in Salo
Related Guides & Stories
Trusted by the World's Leading Brokers
The agents behind the world's most exceptional properties list with JamesEdition.
- Listings from Sotheby's, Christie's, BARNES, and Engel & Völkers
- Every listing reviewed before it goes live
- Connect directly with verified listing agents
By continuing you agree to our Terms and Privacy Policy.