$799,000
Single Family Detached Saline
- 4 Beds
- 4 Baths
- 4,262 Sqft
- 10.0 Ac lot
- Updated: August 5
- MLS#26038866
About the Property
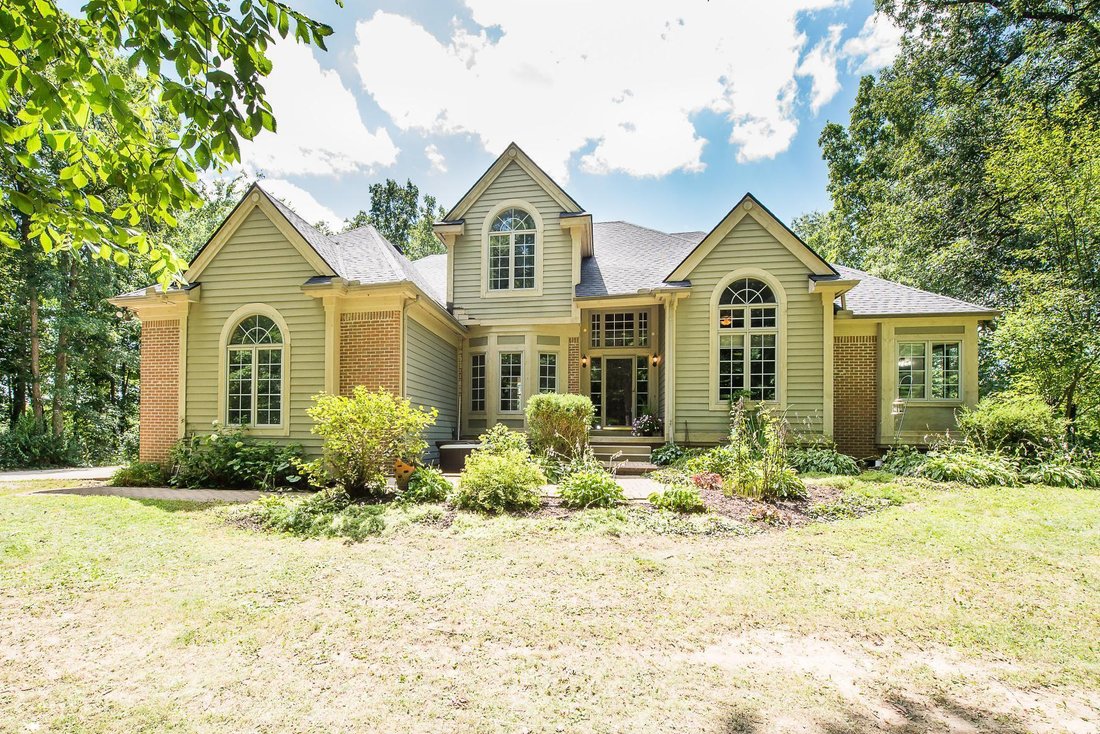
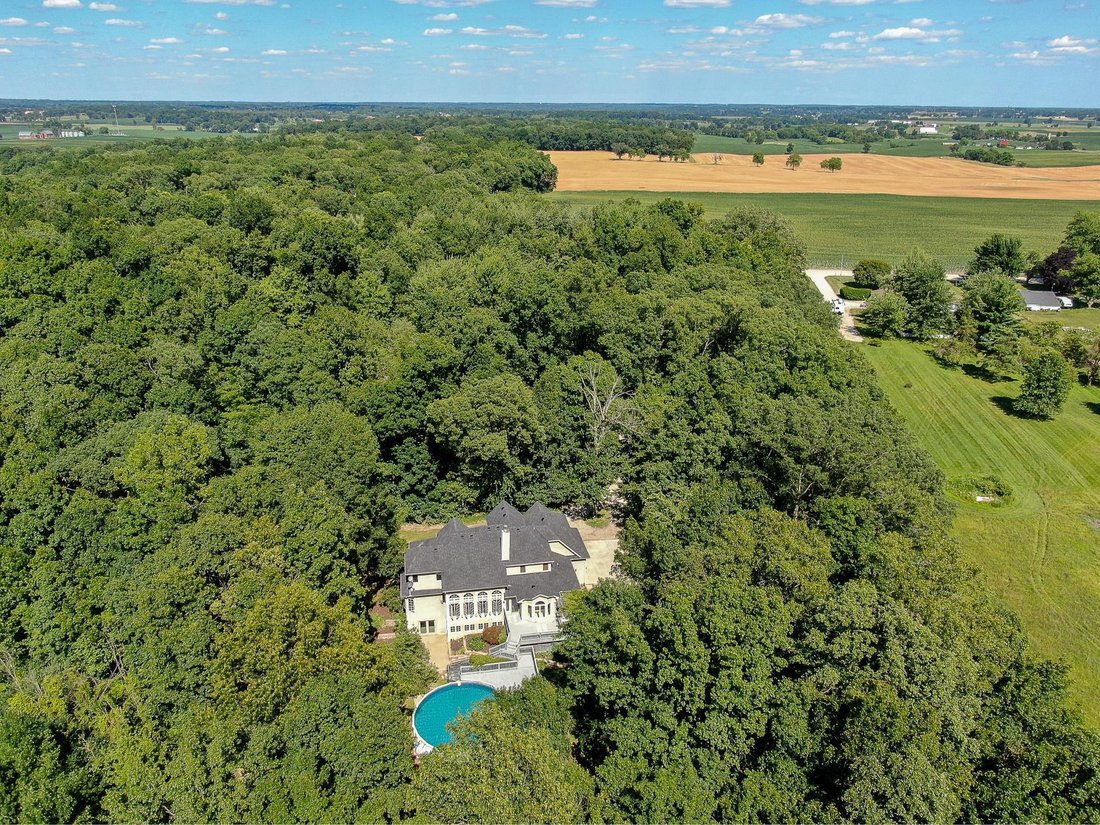
Set on 10 private wooded acres in the highly sought-after Saline School District, this stunning 4-bedroom, 3.5-bath home offers dramatic architecture, thoughtful updates, and a lifestyle built for those who love to entertain. Recent mechanical updates include brand new dual A/C units and furnaces, a 2024 water heater, a new reverse-osmosis system, and a new roof — giving you confidence in the home
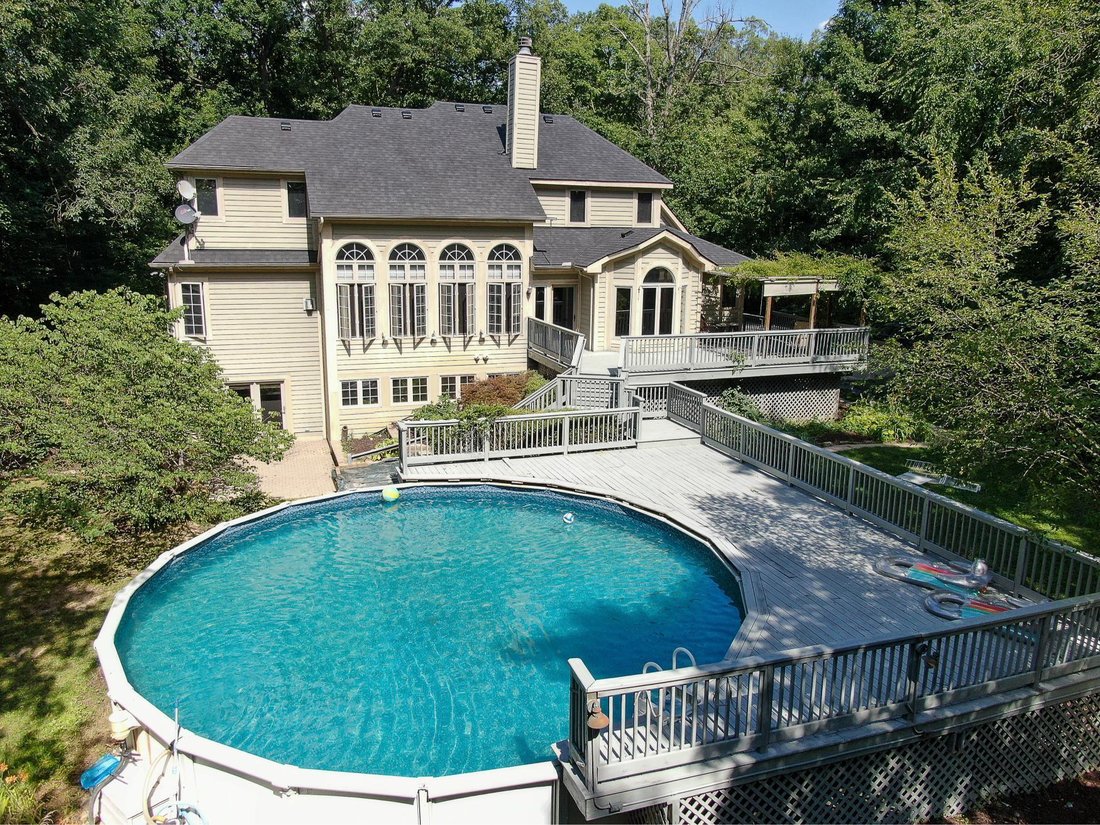
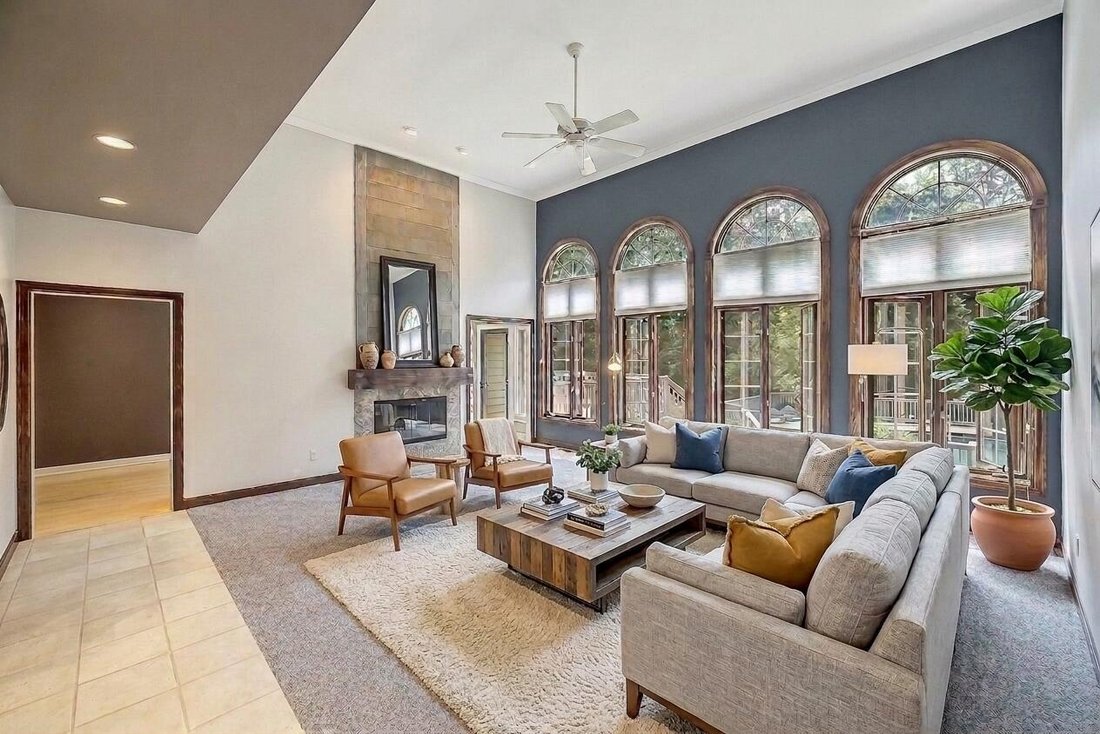
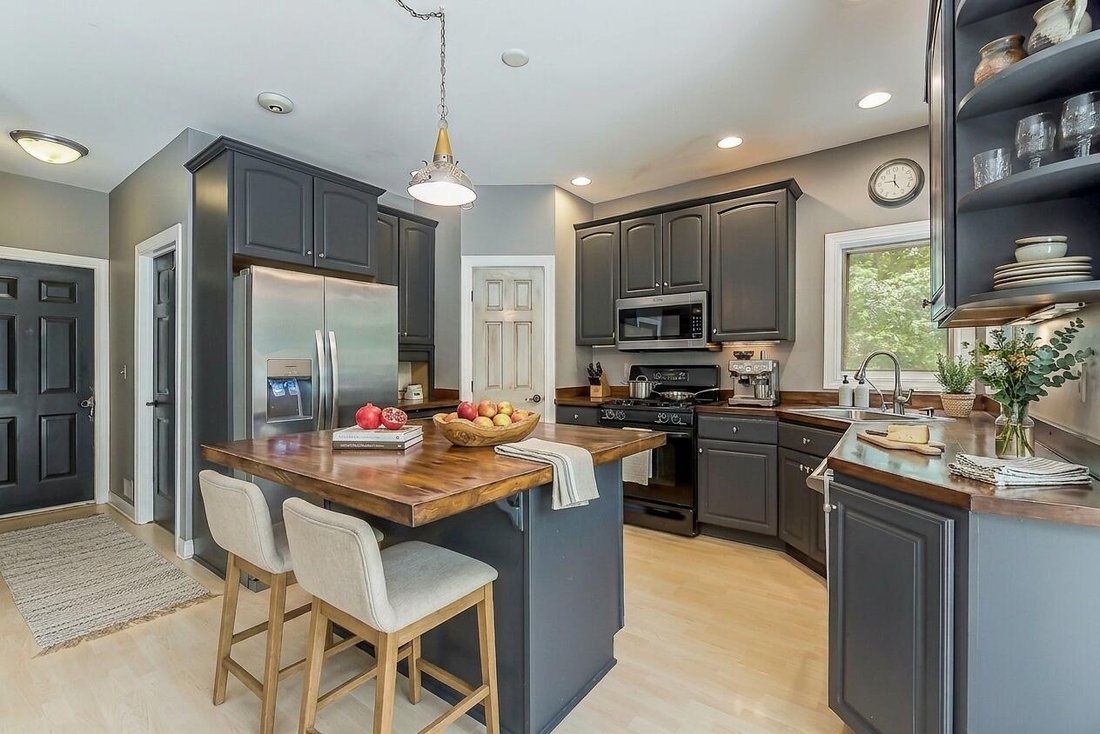
Set on 10 private wooded acres in the highly sought-after Saline School District, this stunning 4-bedroom, 3.5-bath home offers dramatic architecture, thoughtful updates, and a lifestyle built for those who love to entertain. Recent mechanical updates include brand new dual A/C units and furnaces, a 2024 water heater, a new reverse-osmosis system, and a new roof — giving you confidence in the home’s core systems. Built for those who love to entertain, this property delivers a thoughtful design and an outdoor living space that truly sets it apart. A two-story foyer with a graceful spiral staircase makes an unforgettable first impression. The living room elevates the experience further with 16-foot ceilings, crown molding, and oversized palladian windows that flood the space with natural light. A floor-to-ceiling, see-through wood fireplace anchors the room and opens directly into the kitchen — a seamless connection perfect for entertaining. The kitchen is as functional as it is beautiful. Charcoal cabinets and warm wood countertops strike an earthy, urban balance. A center island with seating, a walk-in pantry, and a built-in desk keep everything organized, while the fireplace side offers a cozy spot to enjoy your morning coffee. Just off the kitchen, the dining area impresses with a beamed cathedral ceiling and a sunny bay window — bright, open, and inviting. Step outside through the kitchen doorwall to an expansive two-story deck with a vine-covered trellis, a paver patio, a hot tub, and an above-ground pool. Whether you’re hosting a summer gathering or a quiet evening under the stars, this backyard delivers. Back inside, the first-floor primary suite is a true sanctuary, featuring a corner fireplace, a tray ceiling, and an ensuite bath complete with a dual-sink vanity, a spa tub with a corner view, and a separate jetted tiled shower. Also on the main level, you’ll find a striking office with a palladian window and French door entry, a comfortable den, and a convenient laundry room. Upstairs, three additional bedrooms and a full bath with a shower/tub combo offer plenty of space for family or guests. The finished walkout basement rounds out this exceptional home with a spacious recreation area, a built-in wet bar, a brick fireplace, a full bath with a tiled shower, and dedicated storage. Add a 3-car attached garage, public sewer, and low township taxes, and this property is as practical as it is impressive. Located with an easy commute to Ann Arbor, Saline, Dexter, and Manchester, this is a rare opportunity you won’t want to miss.
-
Property type
House
-
Year built
1999
-
Price/sqft
$187
Features
Explore the Area
8208 Parker Road, Saline, MI 48176, Michigan, United States
View on Google Maps
Price per sqft
Low
High
Joined 4 years ago
You have inquired about this property
The agent will contact you soon by
Listed by
6
Listings
2022
Joined
Book home tour with Martin Bouma
Choose a date and whether you'd like a virtual or in-person tour with the agent.
Preferred date
Tour type

Last updated
August 5
First listed
Jul 30
Agent licence
#6501205750
Listing reference
2142001307639258
Listing status
Trusted by the World's Leading Brokers
The agents behind the world's most exceptional properties list with JamesEdition.
- Listings from Sotheby's, Christie's, BARNES, and Engel & Völkers
- Every listing reviewed before it goes live
- Connect directly with verified listing agents
By continuing you agree to our Terms and Privacy Policy.
brokerages we
partnered with
partnered with