Single Family Residence In Salina
- 3 Beds
- 3 Baths
- 2,400 Sqft
- 40.0 Ac lot
- Updated: October 29
- Source: MLS Technology MLS#2639088
About the Property
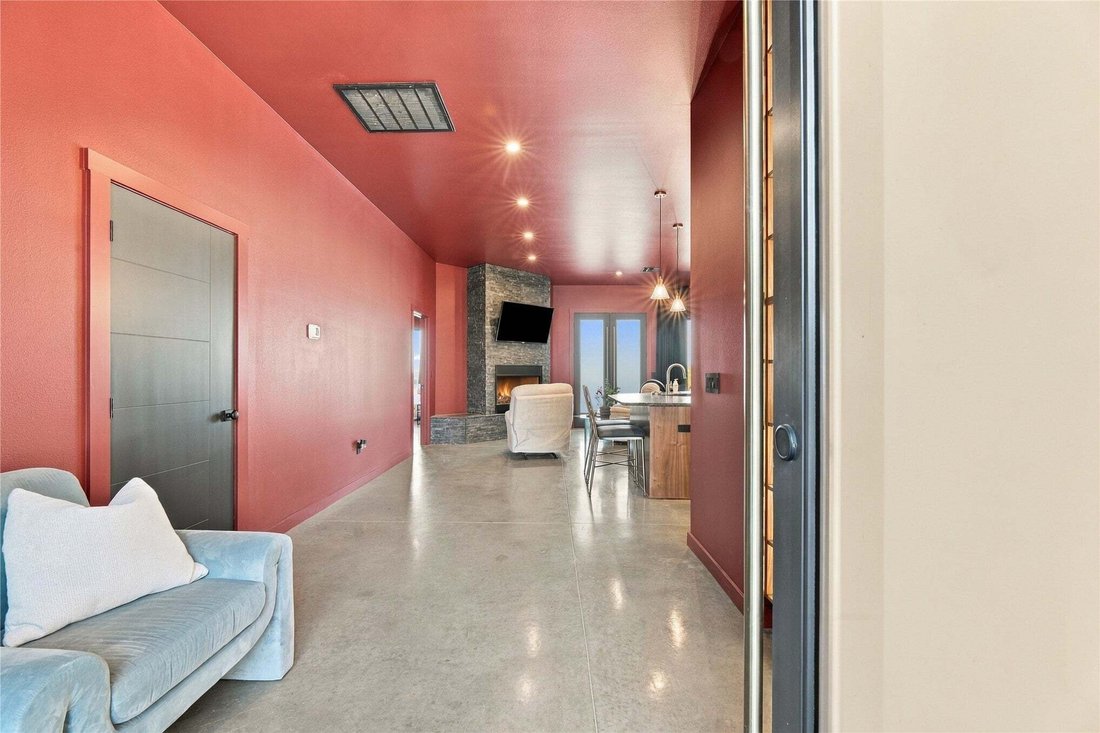
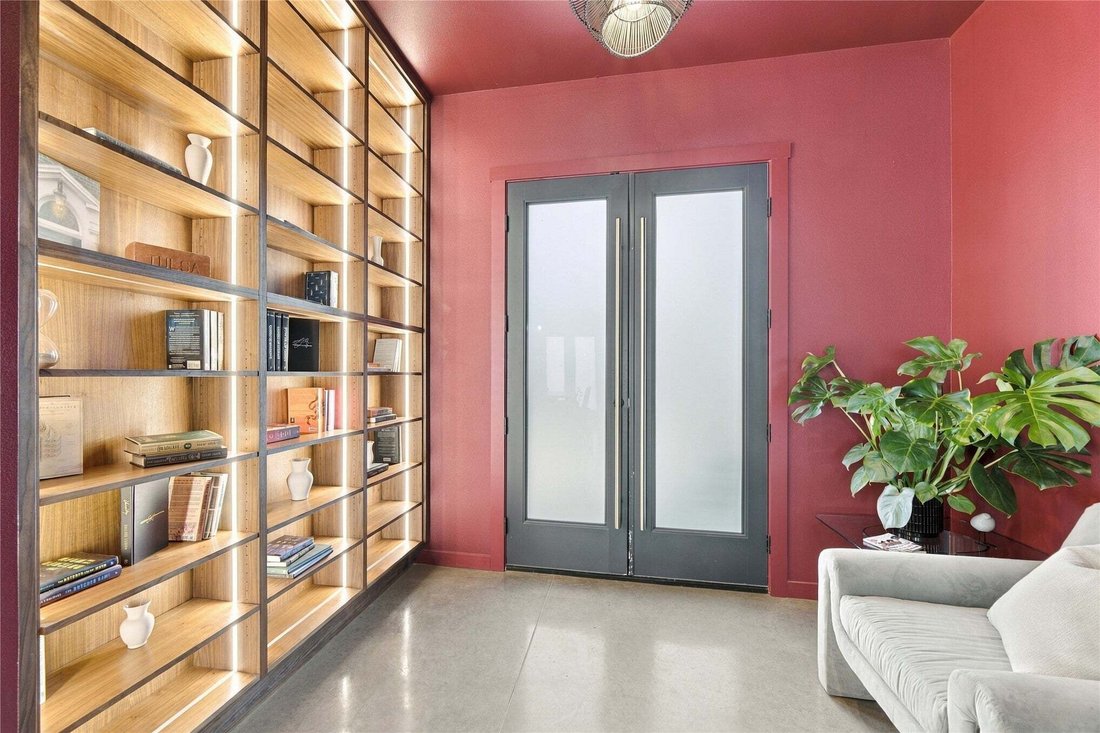
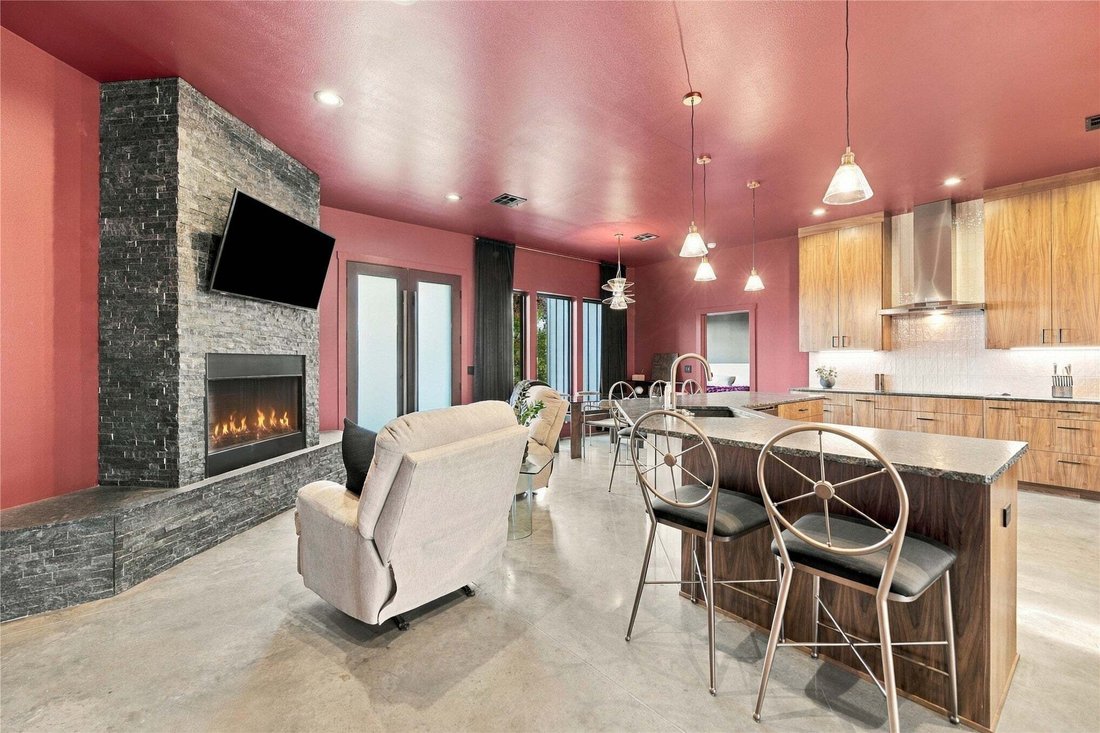
The main living area features a wood-burning fireplace w/floor-to-ceiling stone surround, an illuminated 10’ walnut bookcase & three 7’ windows. Frosted-glass double entry doors have retractable screens. The kitchen offers black stainless KitchenAid appliances, built-in double ovens, cooktop, vent hood, leathered granite, a chiseled-edge island w/seating, ceiling-height cabinetry & drawer storage. Extras include undercabinet lighting & outlets, champagne bronze fixtures, an undermount sink & glass rinser. The walk-in pantry has walnut shelving, counters, drawers & outlets.
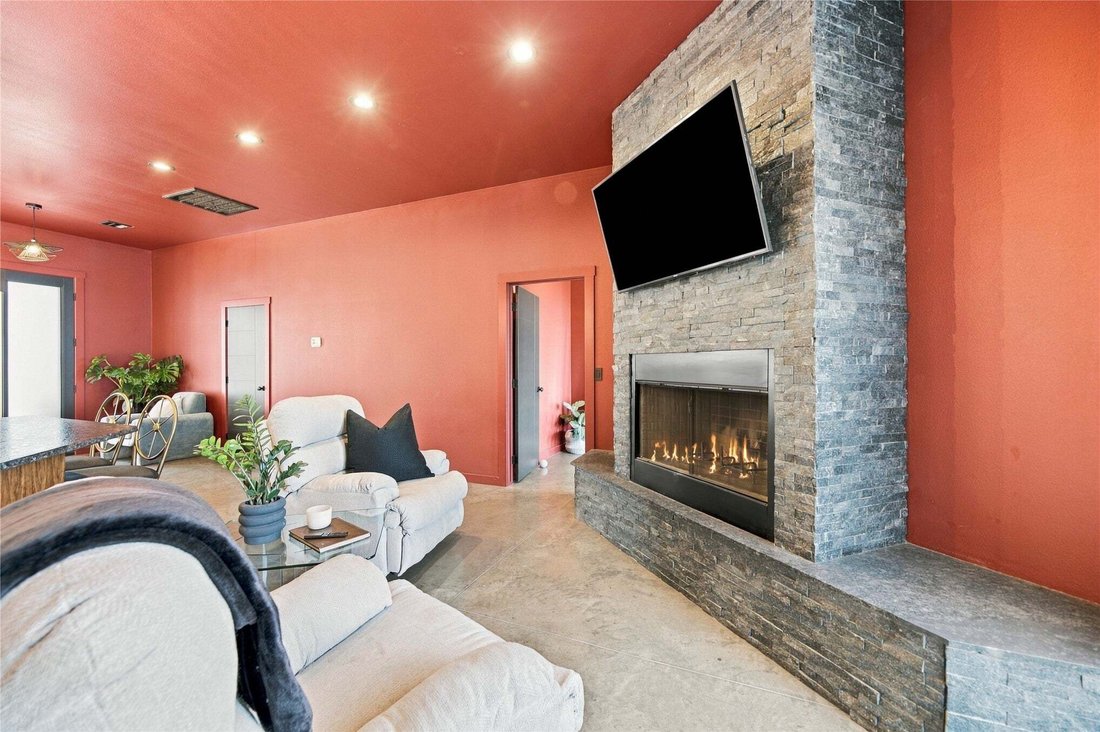
The 2nd living area/office features a stone fireplace, wet bar w/leathered granite, sink, disposal & glass rinser, plus a 1/2 bath. A 6’ glass overhead door opens to the covered porch. Large windows frame lake & woodland views.
The primary bedroom offers oversized lake-view windows & remote-controlled bedside pendant lights. The bath has a walnut double vanity w/black cultured marble, a freestanding soaking tub & tiled walk-in shower w/rainfall & handheld fixtures, pebble-stone flooring & a recessed niche. Its walk-in closet includes triple-tier hanging racks, full-length garment storage & shelving.
Both guest bedrooms have walk-in closets. The guest bath separates the shower & toilet spaces from the shared vanity area.
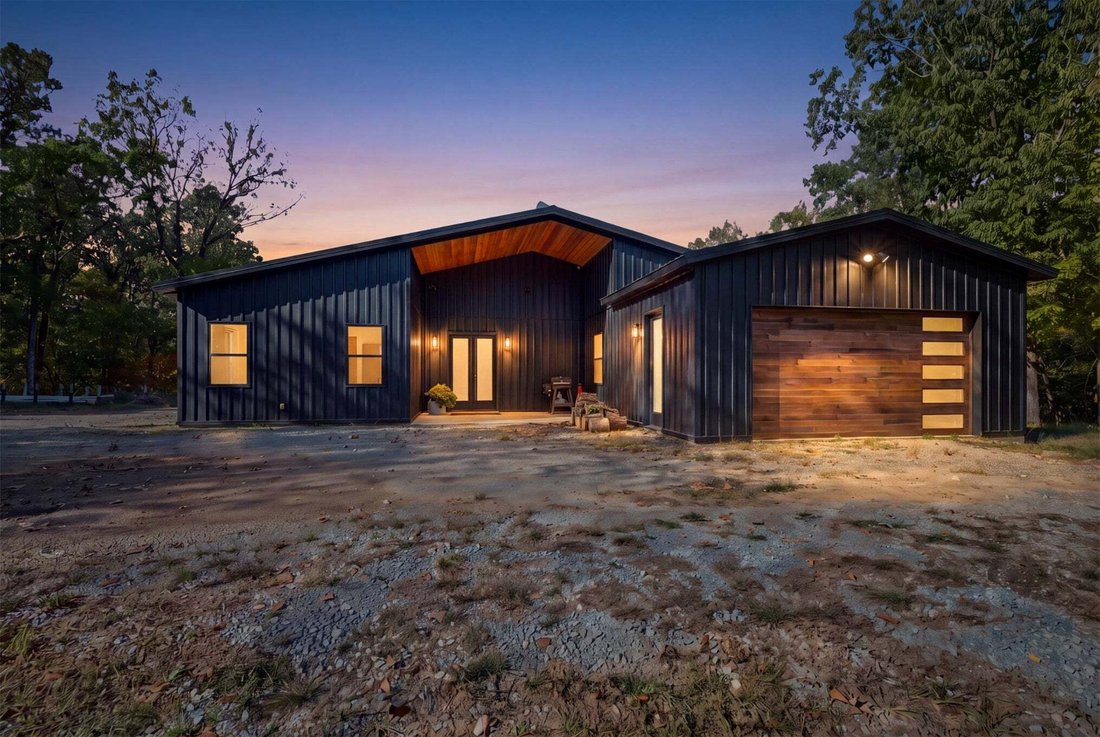
The laundry room has a tiled dog wash, stainless utility sink, counters & cabinetry. The attached 2-car garage includes an in-ground storm shelter, operable windows & a wood-look overhead door w/windows. Covered porches have wood ceiling accents & outlets.
-
Property type
House
-
Floors
1
-
Year built
2025
-
Price/sqft
$291
Explore the Area
The agent will contact you soon by
Listed by
Book home tour with the agent
Choose a date and whether you'd like a virtual or in-person tour with the agent.
The data relating to real estate for sale on this website comes in part from the Internet Data exchange (IDX) program of Greater Tulsa Association of REALTORS®. IDX information is provided exclusively for consumers' personal, non-commercial use and may not be used for any purpose other than to identify prospective properties consumers may be interested in purchasing. Information deemed reliable but not guaranteed. Copyright ©2026 Greater Tulsa Association of REALTORS®. All Rights Reserved.
Similar Properties Nearby
New Listings in Salina

Explore More Homes for Sale
Salina, OK, United States property types
Salina, OK, United States popular searches
- Lake View properties in Salina, OK, United States
- Water View properties in Salina, OK, United States
- Lakefront properties in Salina, OK, United States
- Properties with Fireplace in Salina, OK, United States
- Properties with Garden in Salina, OK, United States
- Properties with Bar in Salina, OK, United States
- Properties with Garage in Salina, OK, United States
- Waterfront properties in Salina, OK, United States
- Properties with Terrace in Salina, OK, United States
- Properties with Tennis Court in Salina, OK, United States
- Properties with Sauna in Salina, OK, United States
- Modern properties in Salina, OK, United States
- Panoramic / Scenic View properties in Salina, OK, United States
- Privacy properties in Salina, OK, United States
- Properties with Balcony in Salina, OK, United States
- Properties with Game Room in Salina, OK, United States
- Properties with Jacuzzi in Salina, OK, United States
- New Builds properties in Salina, OK, United States
Related Guides & Stories
Trusted by the World's Leading Brokers
The agents behind the world's most exceptional properties list with JamesEdition.
- Listings from Sotheby's, Christie's, BARNES, and Engel & Völkers
- Every listing reviewed before it goes live
- Connect directly with verified listing agents
By continuing you agree to our Terms and Privacy Policy.
partnered with