$1,535,000
4 Bedrooms Single Family Detached
- 4 Beds
- 3 Baths
- 2,752 Sqft
- 11.69 Ac lot
- Updated: August 14
- MLS#3314946
About the Property
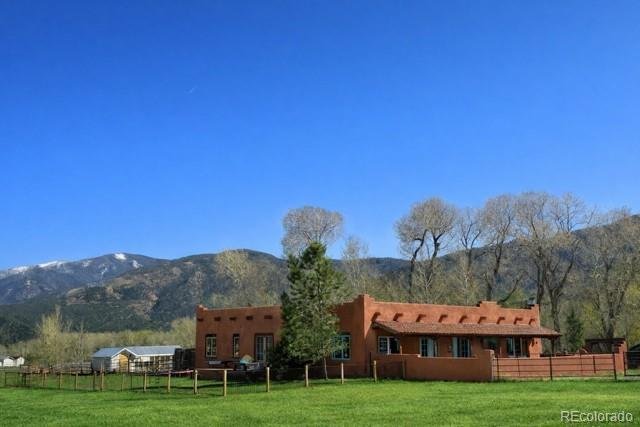
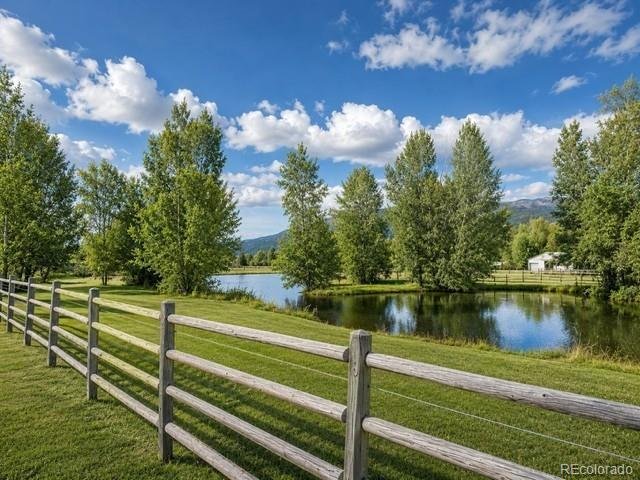
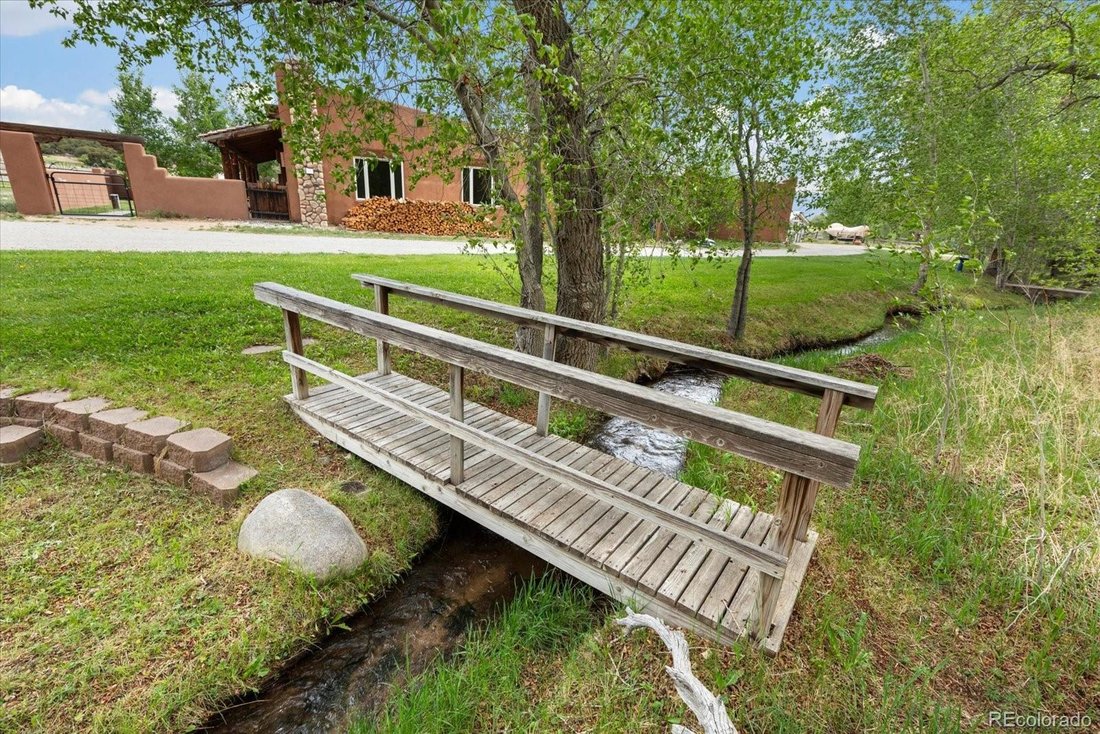
Exceptional 11.69 acre irrigated Salida area ranch with panoramic mountain views, mature trees, Nolan Creek running through the property, private holding ponds, and thoughtfully designed equestrian amenities, creating a private and highly functional ranch setting just minutes from town.
Inspired by classic Southwestern architecture, the 2,752 square foot residence features thick stucco walls,
Inspired by classic Southwestern architecture, the 2,752 square foot residence features thick stucco walls,
Exceptional 11.69 acre irrigated Salida area ranch with panoramic mountain views, mature trees, Nolan Creek running through the property, private holding ponds, and thoughtfully designed equestrian amenities, creating a private and highly functional ranch setting just minutes from town.
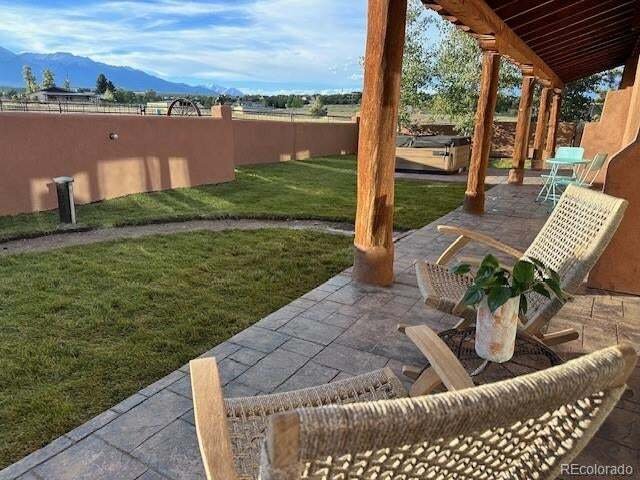
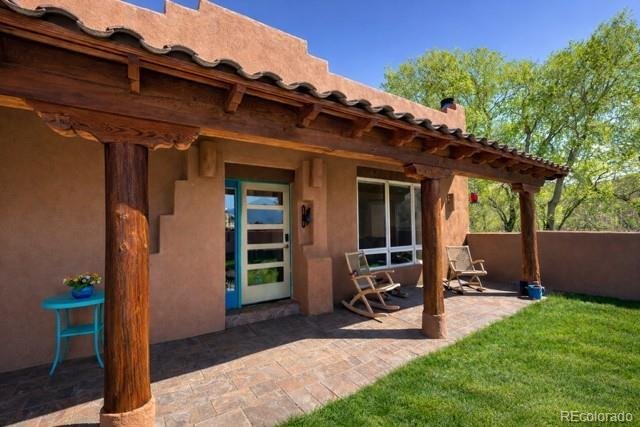
Inspired by classic Southwestern architecture, the 2,752 square foot residence features thick stucco walls, vigas, exposed beams, soaring wood ceilings, rustic finishes, and inviting indoor outdoor living spaces. A gated courtyard, covered patios, and outdoor gathering spaces add to the home’s distinctive charm.
Inside, the great room is anchored by a dramatic kiva style fireplace, oversized windows, and abundant natural light. The spacious kitchen features handcrafted cabinetry, new stone countertops, generous prep space, and a large center island. The flexible floor plan includes 4 bedrooms and 3 bathrooms, with the fourth bedroom currently configured as a separate guest suite with its own exterior entrance, ideal for guests, office space, or rental potential.
Designed for comfort and efficiency, the home includes 12 inch thick walls, zoned in floor radiant heat, smart thermostats, refinished wood floors, updated windows and doors, composite deck, hot tub, water softener, and a lighted crawlspace for storage.
Outside, the property is exceptionally well equipped with a 54 x 36 barn featuring stalls, insulated tack room, paddocks, loafing shed, automatic freeze proof livestock waterer, electricity, and water service, plus a resurfaced riding arena, chicken coop, detached garage, storage shed, irrigated pasture, and metal horse fencing. Below ground sprinkler and irrigation systems help keep the property green and lush throughout the season.
A rare offering combining architectural character, water features, usable acreage, and exceptional ranch amenities in a beautiful Salida area setting.
Inspired by classic Southwestern architecture, the 2,752 square foot residence features thick stucco walls, vigas, exposed beams, soaring wood ceilings, rustic finishes, and inviting indoor outdoor living spaces. A gated courtyard, covered patios, and outdoor gathering spaces add to the home’s distinctive charm.
Inside, the great room is anchored by a dramatic kiva style fireplace, oversized windows, and abundant natural light. The spacious kitchen features handcrafted cabinetry, new stone countertops, generous prep space, and a large center island. The flexible floor plan includes 4 bedrooms and 3 bathrooms, with the fourth bedroom currently configured as a separate guest suite with its own exterior entrance, ideal for guests, office space, or rental potential.
Designed for comfort and efficiency, the home includes 12 inch thick walls, zoned in floor radiant heat, smart thermostats, refinished wood floors, updated windows and doors, composite deck, hot tub, water softener, and a lighted crawlspace for storage.
Outside, the property is exceptionally well equipped with a 54 x 36 barn featuring stalls, insulated tack room, paddocks, loafing shed, automatic freeze proof livestock waterer, electricity, and water service, plus a resurfaced riding arena, chicken coop, detached garage, storage shed, irrigated pasture, and metal horse fencing. Below ground sprinkler and irrigation systems help keep the property green and lush throughout the season.
A rare offering combining architectural character, water features, usable acreage, and exceptional ranch amenities in a beautiful Salida area setting.
-
Property type
House
-
Year built
2004
-
Price/sqft
$557
Features
- Garage
- Mountain View
- Fireplace
- Jacuzzi
- Equestrian
- Stone Countertops
- Office
- Washer Dryer
Explore the Area
12540 W Us Highway 50, Salida, CO 81201, Colorado, United States
View on Google Maps
Price per sqft
Low
High
Joined 1 year ago
You have inquired about this property
The agent will contact you soon by
Listed by
39
Listings
2025
Joined
Book home tour with Jeff Post
Choose a date and whether you'd like a virtual or in-person tour with the agent.
Preferred date
Tour type

CENTURY 21 Community First
7385 W Hwy 50, 81201, Salida, Colorado, United States
View agency profile
Last updated
August 14
First listed
May 22
Listing reference
BDB93221-ADF8-4041-9ABB-C6810BD3FB93
Similar Properties Nearby
New Listings in Salida
Explore More Homes for Sale
Salida, CO, United States property types
Salida, CO, United States popular searches
- Properties with Bar in Salida, CO, United States
- Properties with Open Kitchen in Salida, CO, United States
- Properties with Balcony in Salida, CO, United States
- Properties with Jacuzzi in Salida, CO, United States
- New Builds properties in Salida, CO, United States
- Riverfront properties in Salida, CO, United States
- Properties with Air Conditioning in Salida, CO, United States
- Equestrian properties in Salida, CO, United States
- Waterfront properties in Salida, CO, United States
- Investment Property properties in Salida, CO, United States
- Modern properties in Salida, CO, United States
- River View properties in Salida, CO, United States
- Properties with Elevator in Salida, CO, United States
- Properties with Sauna in Salida, CO, United States
- Water View properties in Salida, CO, United States
- Properties with Library in Salida, CO, United States
- Properties with Fitness Center / Gym in Salida, CO, United States
- Properties with Game Room in Salida, CO, United States
- Properties with Pool in Salida, CO, United States
- Properties with Vineyard / Winery in Salida, CO, United States
- Properties with Cinema in Salida, CO, United States
- Properties with Outdoor Kitchen in Salida, CO, United States
- Renovated properties in Salida, CO, United States
- Properties with Steam Room in Salida, CO, United States
Related Guides & Stories
Trusted by the World's Leading Brokers
The agents behind the world's most exceptional properties list with JamesEdition.
- Listings from Sotheby's, Christie's, BARNES, and Engel & Völkers
- Every listing reviewed before it goes live
- Connect directly with verified listing agents
By continuing you agree to our Terms and Privacy Policy.
brokerages we
partnered with
partnered with