

$1,190,000
4 Bedrooms Single Family Detached
- 4 Beds
- 2 Baths
- 2,301 Sqft
- 5.6 Ac lot
- Updated: August 18
- MLS#7604858
About the Property
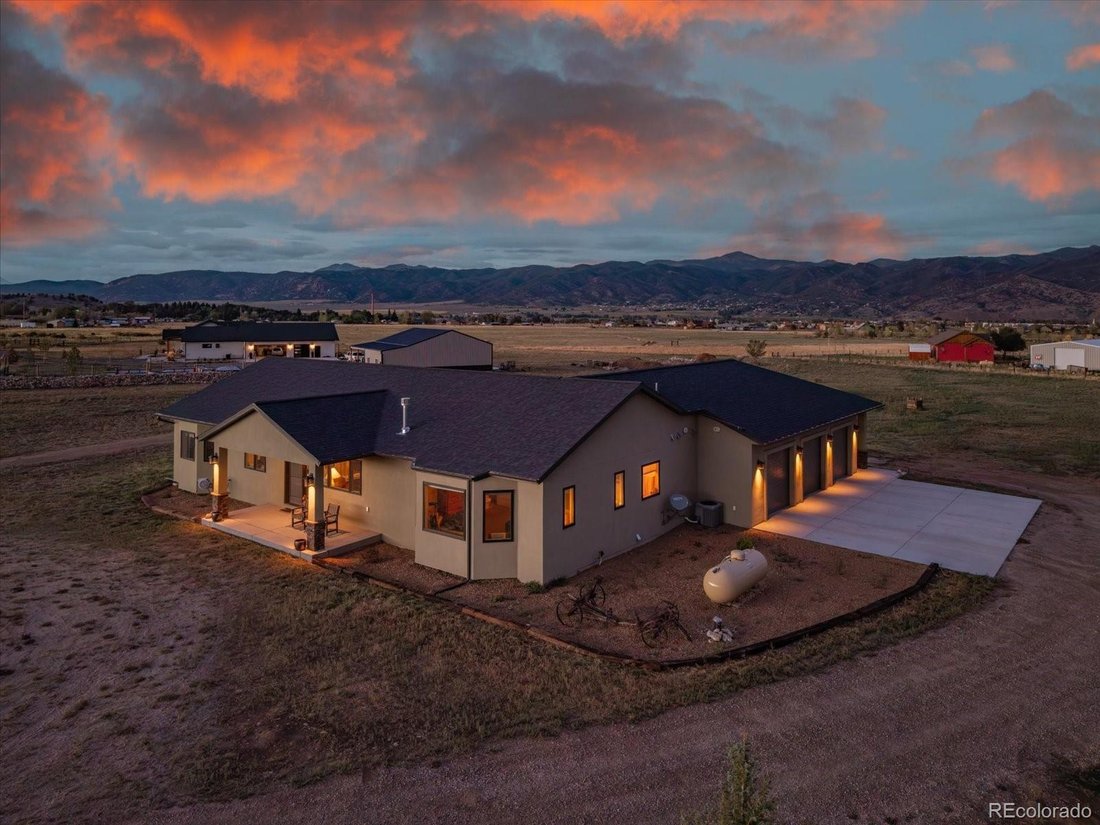
Newer construction, 5.6 acres, true 360 degree mountain views, and no HOA or covenants. This custom ranch style home is cleanly designed, well built, and backed by serious shop space that makes it stand apart.
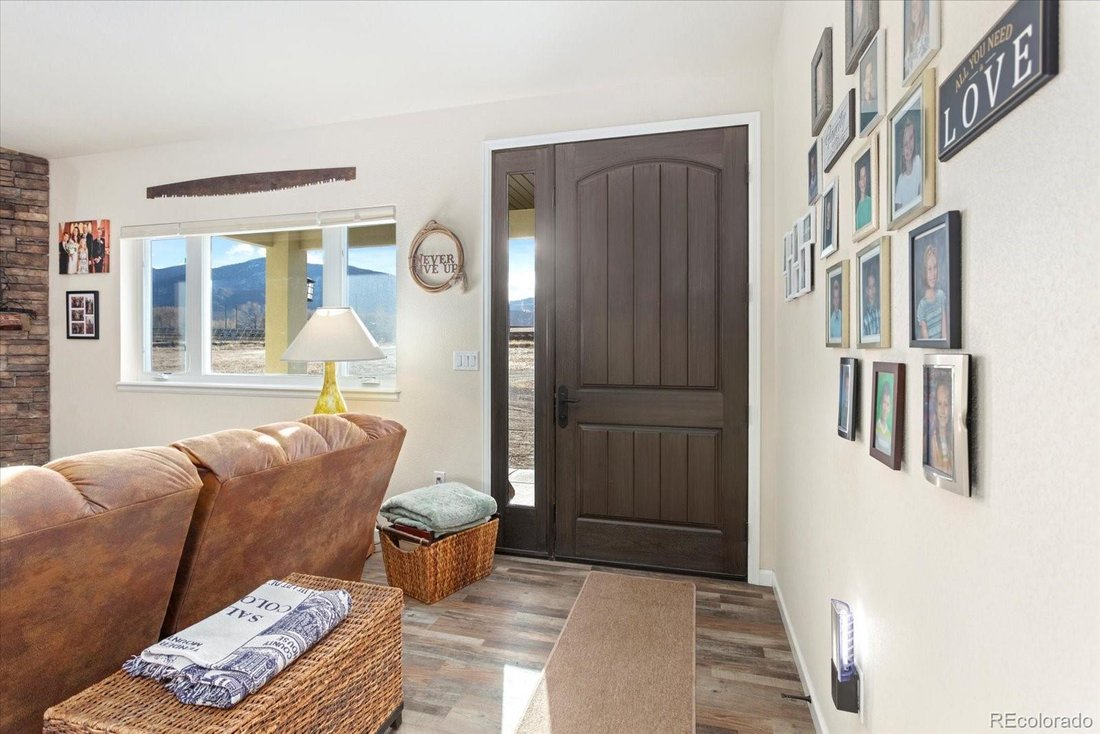
Inside, the home is bright and inviting with an open concept design that keeps everyone connected while still offering privacy where it matters most. The kitchen is a true centerpiece, d
Inside, the home is bright and inviting with an open concept design that keeps everyone connected while still offering privacy where it matters most. The kitchen is a true centerpiece, d
Newer construction, 5.6 acres, true 360 degree mountain views, and no HOA or covenants. This custom ranch style home is cleanly designed, well built, and backed by serious shop space that makes it stand apart.
Inside, the home is bright and inviting with an open concept design that keeps everyone connected while still offering privacy where it matters most. The kitchen is a true centerpiece, designed for real cooking and easy entertaining with leathered granite countertops, hickory cabinetry with 42 inch uppers, and a large island with bar seating and a built in wine fridge. A dramatic counter to ceiling stone surround creates a high end focal point, while the farmhouse style sink sits under a picture window that frames the mountain views.
Outdoor space here truly lives like an additional room, thanks to a huge covered patio designed for enjoyment. Whether you are entertaining, enjoying quiet mornings, or soaking in the hot tub, this space was made to be used and loved.
The primary suite is positioned to capture incredible views and includes a walk in closet and a private ensuite bath with double sinks, a soaking tub, and a separate shower. All three bedrooms feature bay windows, bringing in natural light and framing the surrounding peaks. A dedicated office with French doors and a closet provides flexible space for a fourth bedroom, guest room, or home gym.
Outside is where this property really separates itself. The 40x50 pole barn includes three overhead doors for pull through RV storage, plus two man doors for easy access. Power is stubbed to the corner of the home for easy connection to the barn. Whether you need space for toys, tools, hobbies, or a true workshop setup, this is the kind of outbuilding buyers hunt for and rarely find.
If you want newer construction, wide open views, and room to live the Colorado lifestyle the right way, this one checks the boxes.
Inside, the home is bright and inviting with an open concept design that keeps everyone connected while still offering privacy where it matters most. The kitchen is a true centerpiece, designed for real cooking and easy entertaining with leathered granite countertops, hickory cabinetry with 42 inch uppers, and a large island with bar seating and a built in wine fridge. A dramatic counter to ceiling stone surround creates a high end focal point, while the farmhouse style sink sits under a picture window that frames the mountain views.
Outdoor space here truly lives like an additional room, thanks to a huge covered patio designed for enjoyment. Whether you are entertaining, enjoying quiet mornings, or soaking in the hot tub, this space was made to be used and loved.
The primary suite is positioned to capture incredible views and includes a walk in closet and a private ensuite bath with double sinks, a soaking tub, and a separate shower. All three bedrooms feature bay windows, bringing in natural light and framing the surrounding peaks. A dedicated office with French doors and a closet provides flexible space for a fourth bedroom, guest room, or home gym.
Outside is where this property really separates itself. The 40x50 pole barn includes three overhead doors for pull through RV storage, plus two man doors for easy access. Power is stubbed to the corner of the home for easy connection to the barn. Whether you need space for toys, tools, hobbies, or a true workshop setup, this is the kind of outbuilding buyers hunt for and rarely find.
If you want newer construction, wide open views, and room to live the Colorado lifestyle the right way, this one checks the boxes.
-
Property type
House
-
Year built
2022
-
Price/sqft
$517
Features
- Garage
- Mountain View
- Garden
- Fireplace
- Fitness Center / Gym
- Pool
- Fire Pit
- Jacuzzi
- Walk In Closet
Features
Lot
- Mountain View
- Privacy
Indoor
- High Ceiling
- Office
- Fireplace
- Air Conditioning
- Kitchen island
- Jacuzzi
- Washer Dryer
- Bar
- Basement
- Stone Countertops
- Walk In Closet
- Fitness Center / Gym
Outdoor
- Fire Pit
- Pool
- Garage
- Outdoor Living Space
- Garden
Explore the Area
7476 County Road 145, Salida, CO 81201, Colorado, United States
View on Google Maps
Price per sqft
Low
High
Joined 1 year ago
You have inquired about this property
The agent will contact you soon by
Listed by
39
Listings
2025
Joined
Book home tour with Jeff Post
Choose a date and whether you'd like a virtual or in-person tour with the agent.
Preferred date
Tour type

CENTURY 21 Community First
7385 W Hwy 50, 81201, Salida, Colorado, United States
View agency profile
Last updated
August 18
First listed
January 27
Listing reference
BD0DD6FF-7954-457C-A460-C0A64E331F80
Similar Properties Nearby
New Listings in Salida
Explore More Homes for Sale
Salida, CO, United States property types
Salida, CO, United States popular searches
- Properties with Bar in Salida, CO, United States
- Properties with Balcony in Salida, CO, United States
- Riverfront properties in Salida, CO, United States
- Properties with Open Kitchen in Salida, CO, United States
- Waterfront properties in Salida, CO, United States
- Properties with Jacuzzi in Salida, CO, United States
- Properties with Air Conditioning in Salida, CO, United States
- New Builds properties in Salida, CO, United States
- Investment Property properties in Salida, CO, United States
- Equestrian properties in Salida, CO, United States
- River View properties in Salida, CO, United States
- Properties with Elevator in Salida, CO, United States
- Modern properties in Salida, CO, United States
- Water View properties in Salida, CO, United States
- Properties with Game Room in Salida, CO, United States
- Properties with Library in Salida, CO, United States
- Gated Community properties in Salida, CO, United States
- Properties with Fitness Center / Gym in Salida, CO, United States
- Properties with Pool in Salida, CO, United States
- Properties with Outdoor Kitchen in Salida, CO, United States
- Properties with Tennis Court in Salida, CO, United States
- Properties with Wine Cellar in Salida, CO, United States
- Renovated properties in Salida, CO, United States
- Ski-In / Ski-Out properties in Salida, CO, United States
- Properties with Cinema in Salida, CO, United States
- Duplex properties in Salida, CO, United States
- Properties with Vineyard / Winery in Salida, CO, United States
- Properties with Steam Room in Salida, CO, United States
- Properties with Sauna in Salida, CO, United States
Related Guides & Stories
Trusted by the World's Leading Brokers
The agents behind the world's most exceptional properties list with JamesEdition.
- Listings from Sotheby's, Christie's, BARNES, and Engel & Völkers
- Every listing reviewed before it goes live
- Connect directly with verified listing agents
By continuing you agree to our Terms and Privacy Policy.
brokerages we
partnered with
partnered with