$825,000
3 Bedrooms Single Family Detached
- 3 Beds
- 2 Baths
- 1,656 Sqft
- 8,277 Sqft lot
- Updated: Yesterday
- MLS#4765327
About the Property
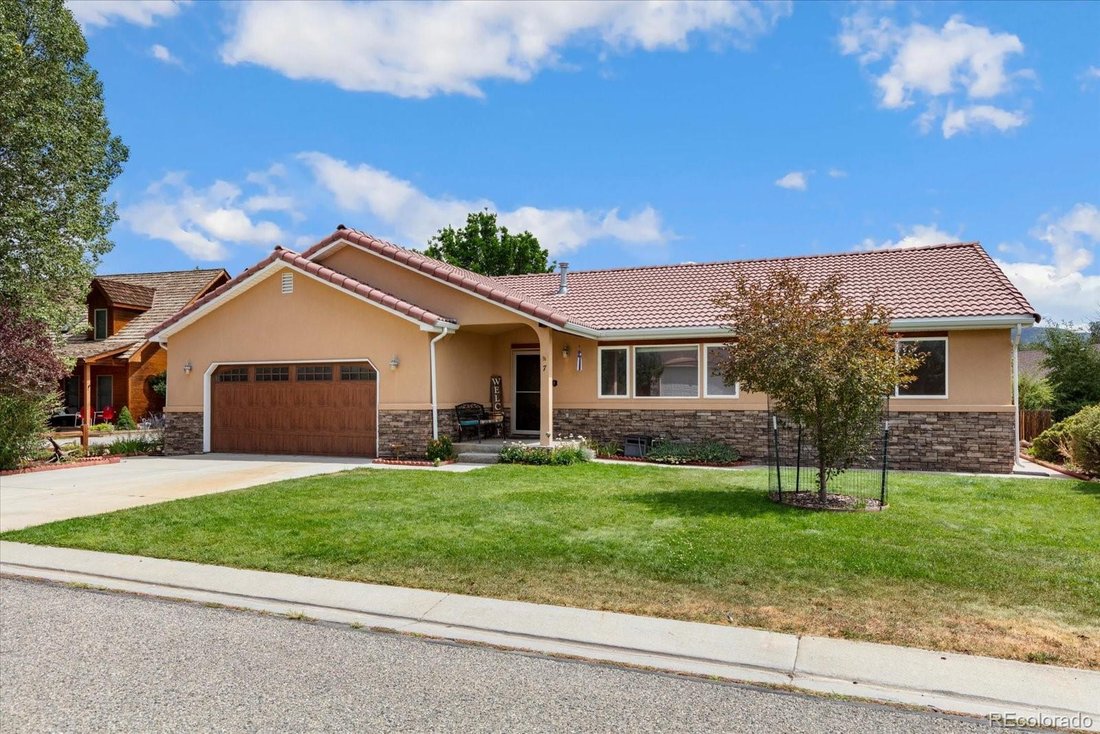
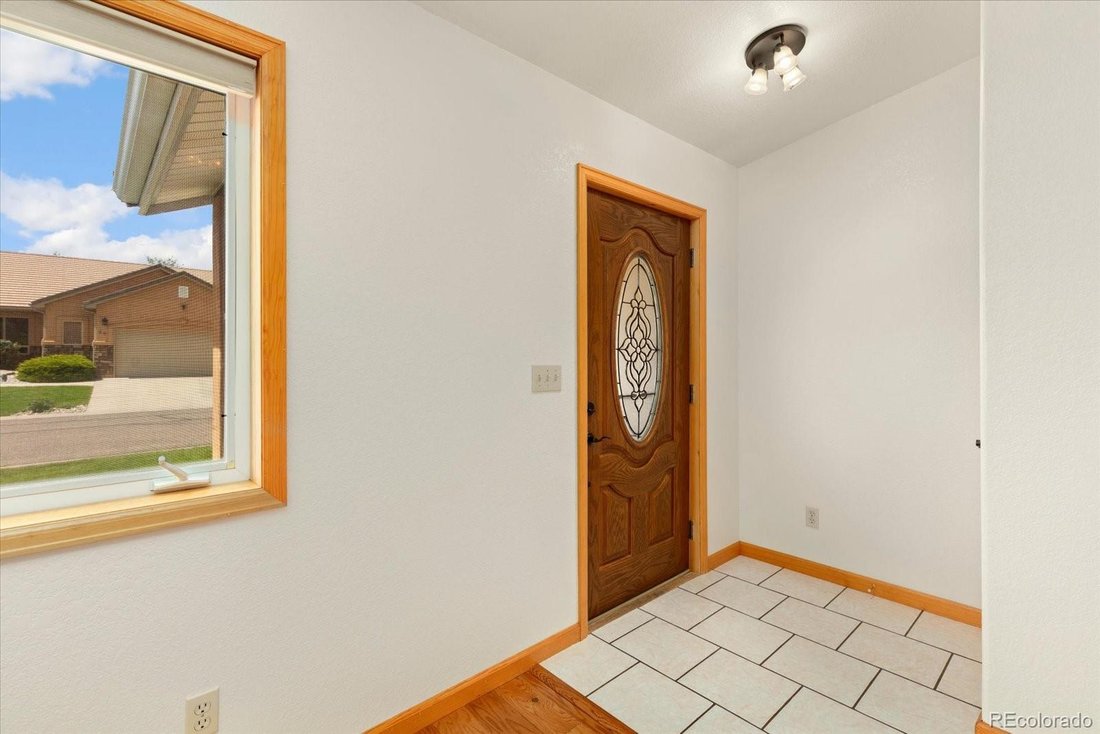
Enjoy single level living on the Mesa in Salida, where an established neighborhood, comfortable floor plan, and easy access to town come together. This 3 bedroom, 2 bathroom home offers 1,656 square feet with a split bedroom design and an open, vaulted living area filled with natural light. Hardwood floors extend through the spacious living room, where a freestanding fireplace adds warmth and char
Enjoy single level living on the Mesa in Salida, where an established neighborhood, comfortable floor plan, and easy access to town come together. This 3 bedroom, 2 bathroom home offers 1,656 square feet with a split bedroom design and an open, vaulted living area filled with natural light. Hardwood floors extend through the spacious living room, where a freestanding fireplace adds warmth and character. The adjoining dining area flows into the kitchen featuring ample oak cabinetry, stainless steel appliances, generous counter space, an eating bar, and direct access to the backyard.
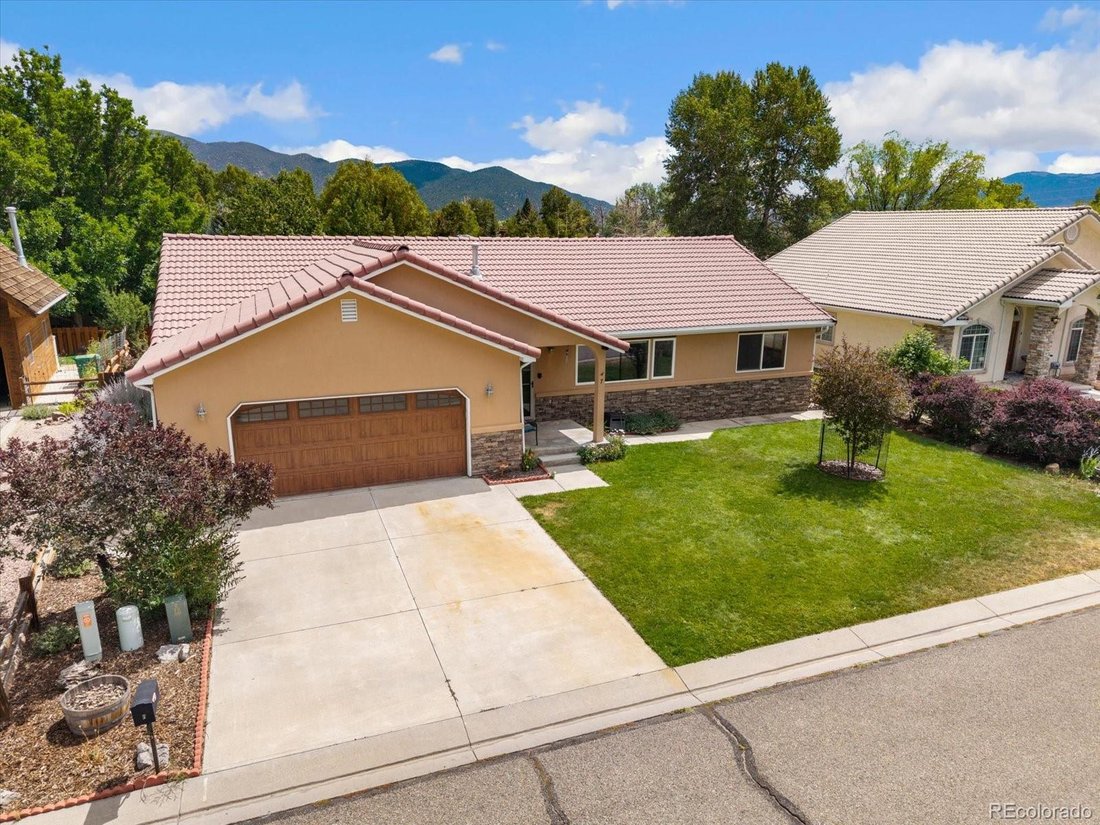
The private primary suite includes a walk in closet and spacious full bath with a separate soaking tub and shower. Two additional bedrooms and a full bath are located on the opposite side of the home, creating a functional layout for family, guests, or a home office. An oversized finished two car garage provides excellent parking, workspace, and storage.
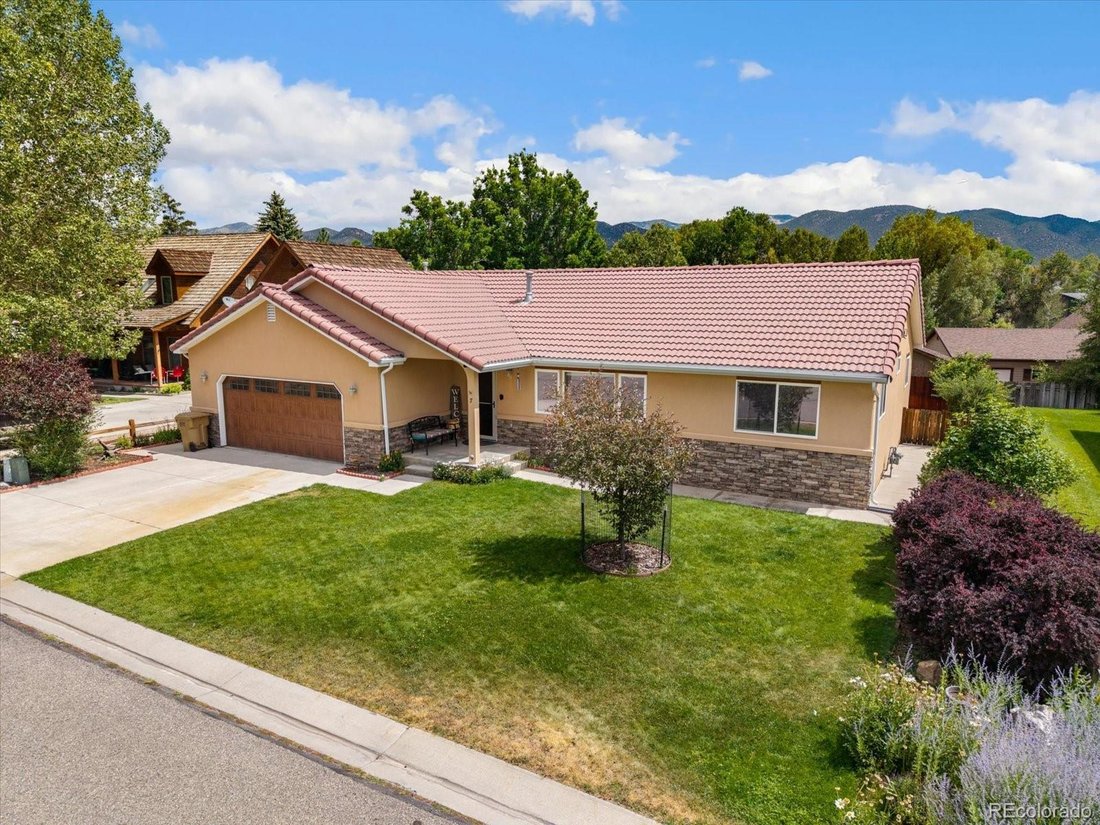
Outside, the landscaped 0.19 acre lot offers mature trees, lawn, front and rear sprinklers, a backyard deck, patio areas, and mountain views. Located in Cochetopa Estates on Salida’s Mesa, access to the CR 140 Trail is located at the end of the subdivision, connecting into Salida’s Monarch Spur Trail for convenient walking and biking access throughout town. Downtown Salida, the Arkansas River, parks, schools, and everyday amenities are all close by.
The private primary suite includes a walk in closet and spacious full bath with a separate soaking tub and shower. Two additional bedrooms and a full bath are located on the opposite side of the home, creating a functional layout for family, guests, or a home office. An oversized finished two car garage provides excellent parking, workspace, and storage.
Outside, the landscaped 0.19 acre lot offers mature trees, lawn, front and rear sprinklers, a backyard deck, patio areas, and mountain views. Located in Cochetopa Estates on Salida’s Mesa, access to the CR 140 Trail is located at the end of the subdivision, connecting into Salida’s Monarch Spur Trail for convenient walking and biking access throughout town. Downtown Salida, the Arkansas River, parks, schools, and everyday amenities are all close by.
-
Property type
House
-
Year built
1999
-
Price/sqft
$498
Features
- Garage
- Fireplace
- Mountain View
- Garden
- Open Kitchen
- Walk In Closet
- Parking
Explore the Area
7 Silver Spruce Drive, Salida, CO 81201, Colorado, United States
View on Google Maps
Price per sqft
Low
High
Joined 1 year ago
You have inquired about this property
The agent will contact you soon by
Listed by
40
Listings
2025
Joined
Book home tour with Jeff Post
Choose a date and whether you'd like a virtual or in-person tour with the agent.
Preferred date
Tour type

CENTURY 21 Community First
7385 W Hwy 50, 81201, Salida, Colorado, United States
View agency profile
Last updated
Yesterday
First listed
Aug 28
Listing reference
9EFCB1D4-F140-4103-8458-932BEC3376DA
Similar Properties Nearby
New Listings in Salida
Explore More Homes for Sale
Salida, CO, United States property types
Salida, CO, United States popular searches
- Properties with Bar in Salida, CO, United States
- Properties with Balcony in Salida, CO, United States
- Riverfront properties in Salida, CO, United States
- Investment Property properties in Salida, CO, United States
- Properties with Open Kitchen in Salida, CO, United States
- Waterfront properties in Salida, CO, United States
- Properties with Jacuzzi in Salida, CO, United States
- Equestrian properties in Salida, CO, United States
- Properties with Air Conditioning in Salida, CO, United States
- Modern properties in Salida, CO, United States
- River View properties in Salida, CO, United States
- Properties with Game Room in Salida, CO, United States
- Water View properties in Salida, CO, United States
- Properties with Pool in Salida, CO, United States
- New Builds properties in Salida, CO, United States
- Properties with Elevator in Salida, CO, United States
- Properties with Outdoor Kitchen in Salida, CO, United States
- Properties with Library in Salida, CO, United States
- Properties with Fitness Center / Gym in Salida, CO, United States
- Properties with Sauna in Salida, CO, United States
- Properties with Wine Cellar in Salida, CO, United States
- Properties with Cinema in Salida, CO, United States
- Renovated properties in Salida, CO, United States
- Duplex properties in Salida, CO, United States
Related Guides & Stories
Trusted by the World's Leading Brokers
The agents behind the world's most exceptional properties list with JamesEdition.
- Listings from Sotheby's, Christie's, BARNES, and Engel & Völkers
- Every listing reviewed before it goes live
- Connect directly with verified listing agents
By continuing you agree to our Terms and Privacy Policy.
brokerages we
partnered with
partnered with