

$675,000
3 Bedrooms Single Family Detached
- 3 Beds
- 2 Baths
- 1,508 Sqft
- 8,277 Sqft lot
- Updated: August 7
- MLS#2021568
About the Property
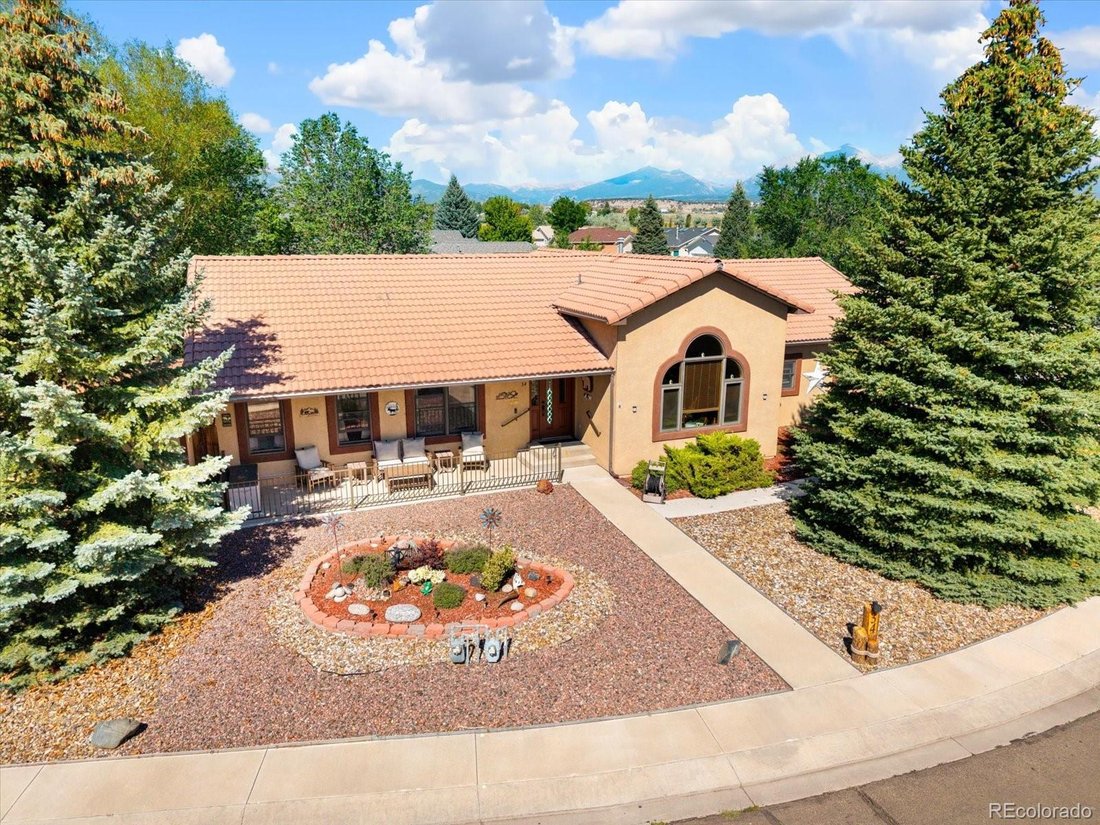
Impeccably maintained and thoughtfully designed, this beautiful stucco home offers comfortable single level living with tall vaulted ceilings, timeless curb appeal, and exceptional pride of ownership throughout. Situated on a spacious corner lot, the home features a durable tile roof, attractive xeriscaped landscaping, mature trees, and an inviting covered front porch that creates a warm first imp
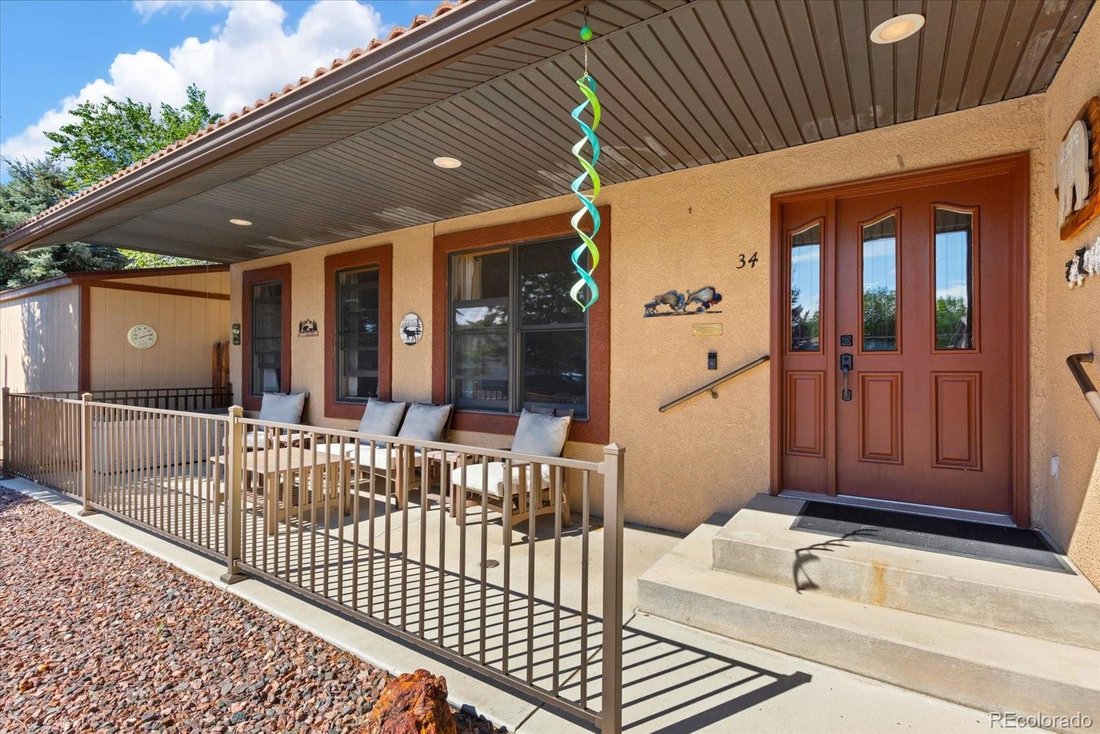
Impeccably maintained and thoughtfully designed, this beautiful stucco home offers comfortable single level living with tall vaulted ceilings, timeless curb appeal, and exceptional pride of ownership throughout. Situated on a spacious corner lot, the home features a durable tile roof, attractive xeriscaped landscaping, mature trees, and an inviting covered front porch that creates a warm first impression.
Inside, the open floor plan is filled with natural light and designed for everyday living. The spacious living room showcases tall vaulted ceilings and a gas fireplace, creating an inviting space to gather with family and friends. The adjoining eat in kitchen offers abundant wood cabinetry, stainless Maytag appliances, a gas range, tile backsplash, eating bar, and a large statement window that fills the dining area with natural light while framing beautiful mountain views.
The private primary suite offers a peaceful retreat with vaulted ceilings, a spacious walk in closet, dual vanities, a soaking tub, and a separate shower. Two additional bedrooms and a full bathroom provide comfortable space for family, guests, or everyday flexibility.
Step outside to enjoy a private backyard designed for both relaxation and entertaining. Mature shade trees, a covered pergola, raised garden beds, and a storage shed create a peaceful outdoor setting with room to garden, unwind, or host gatherings. The oversized attached garage includes dedicated workshop space, while additional off street parking provides room for a trailer or extra vehicles.
Located in a quiet, well established neighborhood surrounded by mountain views and open ranchland, this exceptionally well cared for home offers comfort, functionality, and lasting quality in one of the area’s most desirable settings.
Inside, the open floor plan is filled with natural light and designed for everyday living. The spacious living room showcases tall vaulted ceilings and a gas fireplace, creating an inviting space to gather with family and friends. The adjoining eat in kitchen offers abundant wood cabinetry, stainless Maytag appliances, a gas range, tile backsplash, eating bar, and a large statement window that fills the dining area with natural light while framing beautiful mountain views.
The private primary suite offers a peaceful retreat with vaulted ceilings, a spacious walk in closet, dual vanities, a soaking tub, and a separate shower. Two additional bedrooms and a full bathroom provide comfortable space for family, guests, or everyday flexibility.
Step outside to enjoy a private backyard designed for both relaxation and entertaining. Mature shade trees, a covered pergola, raised garden beds, and a storage shed create a peaceful outdoor setting with room to garden, unwind, or host gatherings. The oversized attached garage includes dedicated workshop space, while additional off street parking provides room for a trailer or extra vehicles.
Located in a quiet, well established neighborhood surrounded by mountain views and open ranchland, this exceptionally well cared for home offers comfort, functionality, and lasting quality in one of the area’s most desirable settings.
-
Property type
House
-
Year built
2000
-
Price/sqft
$447
Features
- Garage
- Mountain View
- Fireplace
- Garden
- Walk In Closet
- Pergola
- Gas Stovetop
- Parking
- Washer Dryer
Features
Lot
- Mountain View
Indoor
- High Ceiling
- Fireplace
- Gas Stovetop
- Washer Dryer
- Basement
- Walk In Closet
Outdoor
- Parking
- Garage
- Pergola
- Garden
Explore the Area
34 Rex Circle, Salida, CO 81201, Colorado, United States
View on Google Maps
Price per sqft
Low
High
Joined 1 year ago
You have inquired about this property
The agent will contact you soon by
Listed by
37
Listings
2025
Joined
Book home tour with Jeff Post
Choose a date and whether you'd like a virtual or in-person tour with the agent.
Preferred date
Tour type

CENTURY 21 Community First
7385 W Hwy 50, 81201, Salida, Colorado, United States
View agency profile
Last updated
August 7
First listed
August 7
Listing reference
CAE51156-7872-43EB-97F9-E096B42C3F06
Similar Properties Nearby
New Listings in Salida

Explore More Homes for Sale
Salida, CO, United States property types
Salida, CO, United States popular searches
- Properties with Bar in Salida, CO, United States
- Properties with Balcony in Salida, CO, United States
- Riverfront properties in Salida, CO, United States
- Waterfront properties in Salida, CO, United States
- Properties with Open Kitchen in Salida, CO, United States
- Properties with Jacuzzi in Salida, CO, United States
- Investment Property properties in Salida, CO, United States
- New Builds properties in Salida, CO, United States
- Properties with Air Conditioning in Salida, CO, United States
- Equestrian properties in Salida, CO, United States
- River View properties in Salida, CO, United States
- Modern properties in Salida, CO, United States
- Water View properties in Salida, CO, United States
- Properties with Elevator in Salida, CO, United States
- Properties with Game Room in Salida, CO, United States
- Properties with Pool in Salida, CO, United States
- Properties with Library in Salida, CO, United States
- Properties with Outdoor Kitchen in Salida, CO, United States
- Properties with Fitness Center / Gym in Salida, CO, United States
- Properties with Wine Cellar in Salida, CO, United States
- Properties with Tennis Court in Salida, CO, United States
- Properties with Vineyard / Winery in Salida, CO, United States
- Properties with Sauna in Salida, CO, United States
- Renovated properties in Salida, CO, United States
- Ski-In / Ski-Out properties in Salida, CO, United States
- Gated Community properties in Salida, CO, United States
- Properties with Cinema in Salida, CO, United States
- Duplex properties in Salida, CO, United States
- Properties with Steam Room in Salida, CO, United States
Related Guides & Stories
Trusted by the World's Leading Brokers
The agents behind the world's most exceptional properties list with JamesEdition.
- Listings from Sotheby's, Christie's, BARNES, and Engel & Völkers
- Every listing reviewed before it goes live
- Connect directly with verified listing agents
By continuing you agree to our Terms and Privacy Policy.
brokerages we
partnered with
partnered with