

$739,990
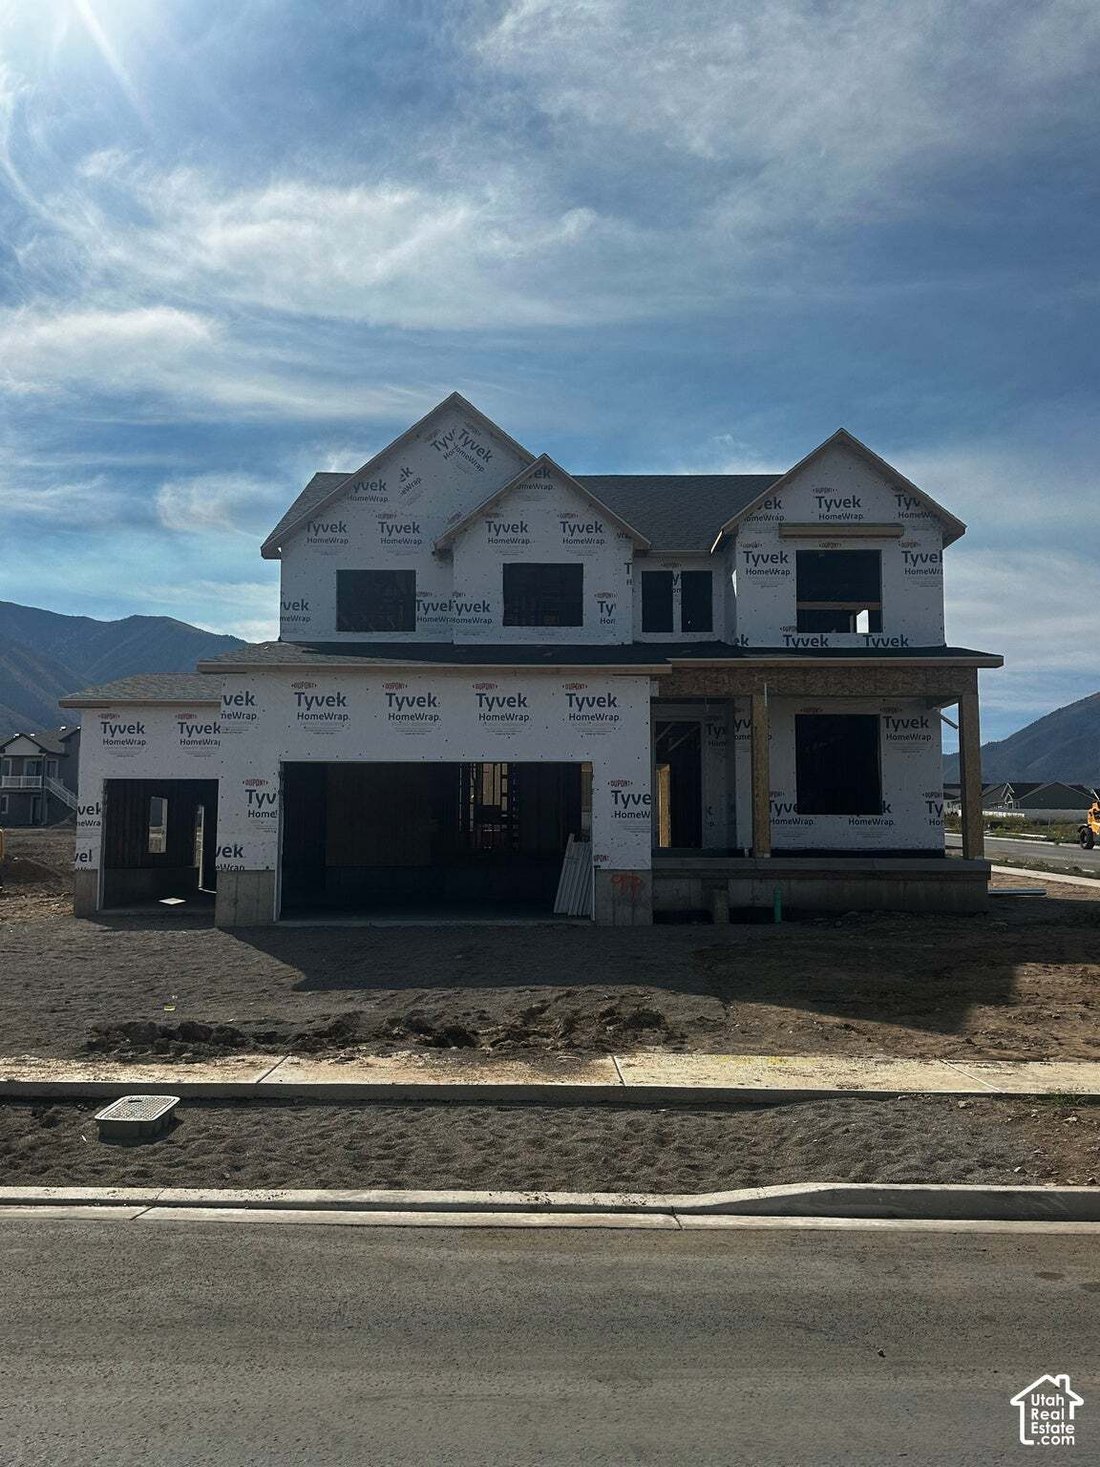
Single Family Residence In Salem
- 4 Beds
- 3 Baths
- 3,623 Sqft
- 13,940 Sqft lot
- Updated: October 3
- Source: UtahRealEstate (Wasatch Front) MLS#2189055
About the Property
Our popular ABERDEEN floorplan comes with an open concept layout, 4 bedrooms, 2.5 bathrooms, and a 3-car garage! The Aberdeen also includes a flex room off the entry, a mudroom and a half bath near garage, as well as walk-in pantry within the kitchen. Upstairs you’ll discover a loft space, spacious primary bedroom and bathroom, convenient upstairs laundry room and a full bathroom situated between
Our popular ABERDEEN floorplan comes with an open concept layout, 4 bedrooms, 2.5 bathrooms, and a 3-car garage! The Aberdeen also includes a flex room off the entry, a mudroom and a half bath near garage, as well as walk-in pantry within the kitchen. Upstairs you’ll discover a loft space, spacious primary bedroom and bathroom, convenient upstairs laundry room and a full bathroom situated between the secondary bedrooms! Beautiful finishes include quartz countertops, fireplace and siligranit sink and more! Estimated COMPLETION is mid-December 2026. Seller offering incentive with using preferred lender!
-
Property type
House
-
Floors
3
-
Year built
2026
-
Price/sqft
$204
Features
- Garage
- Walk In Closet
- Fireplace
- Open Kitchen
- New Builds
- Washer Dryer
- Laundry Room
Explore the Area
65 W CARSON WAY, Salem, Utah, United States
View on Google Maps
Price per sqft
Low
High
Joined 11 months ago
You have inquired about this property
The agent will contact you soon by
Listed by
12
Listings
2025
Joined
Book home tour with the agent
Choose a date and whether you'd like a virtual or in-person tour with the agent.
Preferred date
Tour type
Last updated
October 3
First listed
October 3
Listing reference
2189055
Listing status
Based on information from the Wasatch Front Regional Multiple Listing Service, Inc. as of 2026. All data, including all measurements and calculations of area, is obtained from various sources and has not been, and will not be, verified by broker or the MLS. All information should be independently reviewed and verified for accuracy. Properties may or may not be listed by the office/agent presenting the information.
Trusted by the World's Leading Brokers
The agents behind the world's most exceptional properties list with JamesEdition.
- Listings from Sotheby's, Christie's, BARNES, and Engel & Völkers
- Every listing reviewed before it goes live
- Connect directly with verified listing agents
By continuing you agree to our Terms and Privacy Policy.
brokerages we
partnered with
partnered with