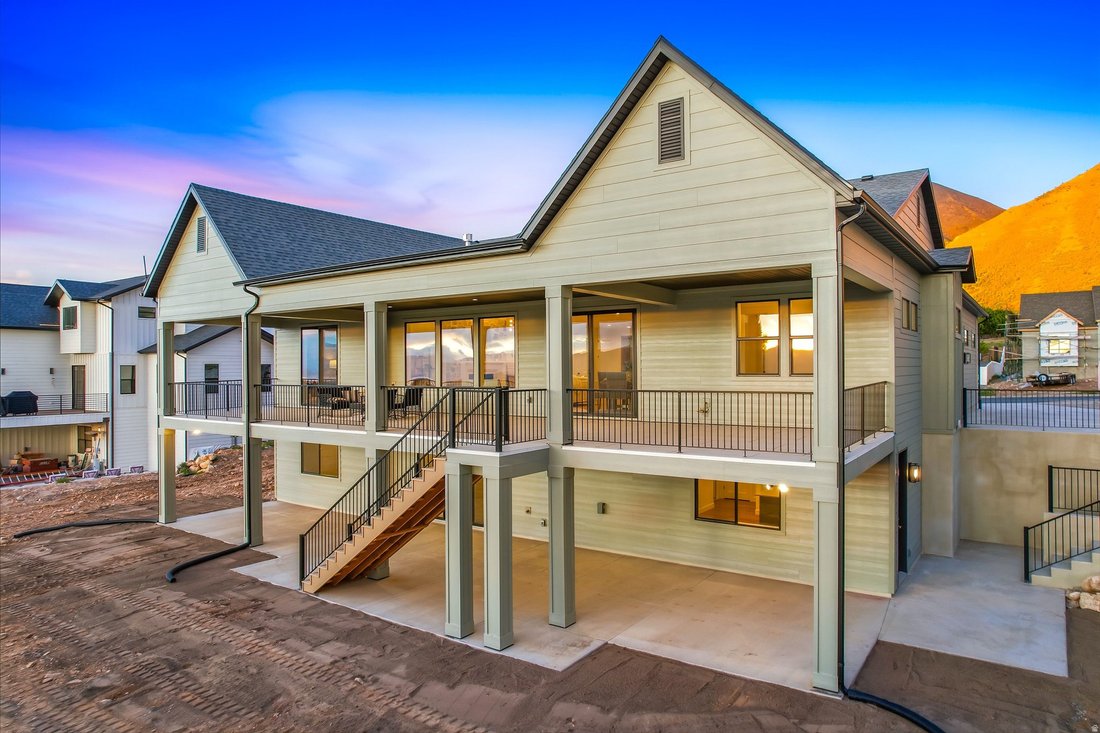
$1,595,000
Single Family Residence In Salem
- 6 Beds
- 5 Baths
- 5,324 Sqft
- 17,860 Sqft lot
- Updated: October 5
- Source: UtahRealEstate (Wasatch Front) MLS#2152193
About the Property
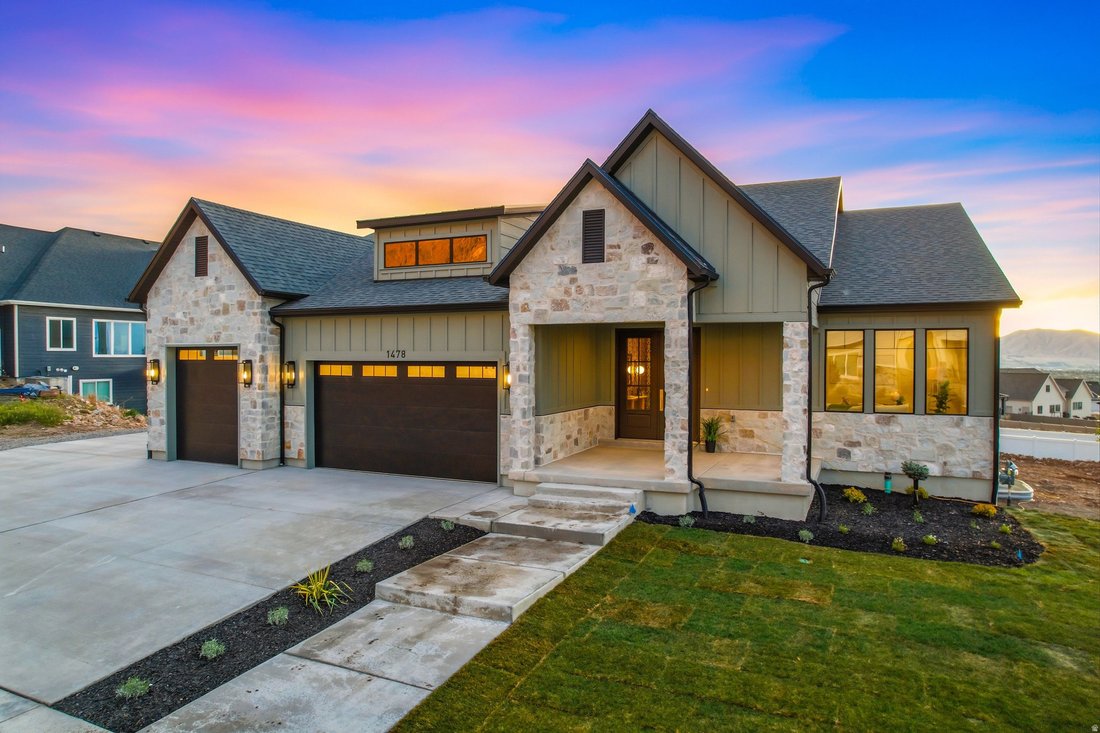
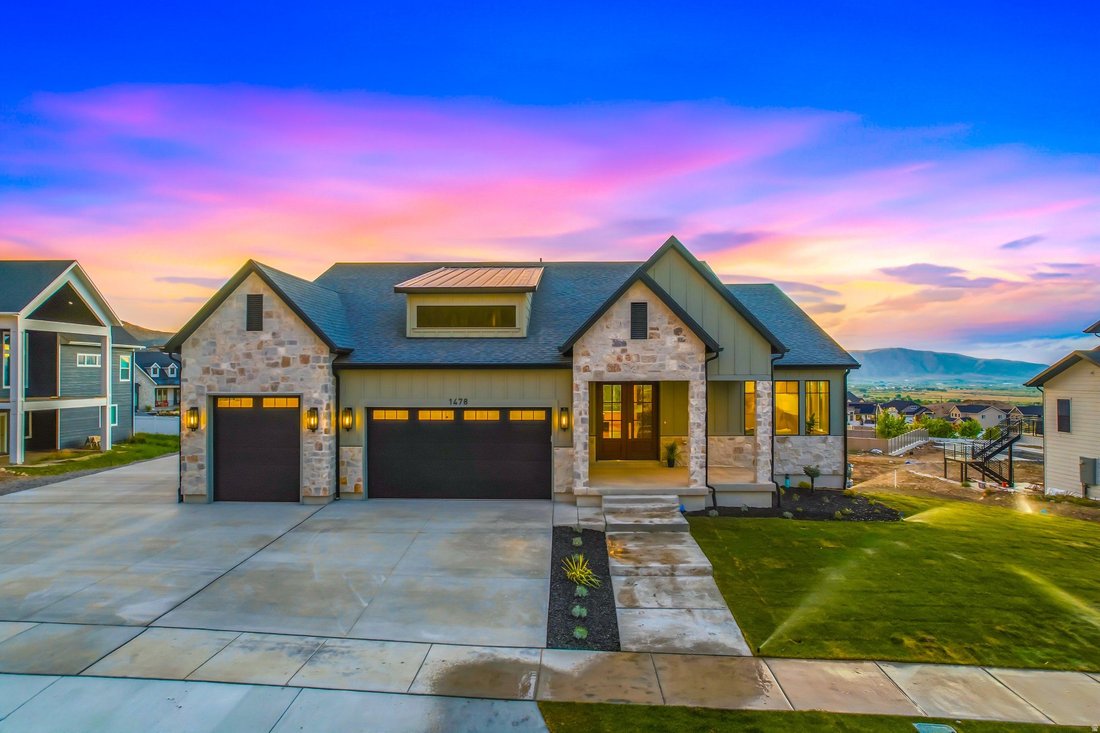
Grand Valley Views. Organic-Modern Design. Fully Custom Luxury. Designed in collaboration with JT Homes and Madison Ditton Interiors, this exceptional home was created for entertaining and multigenerational living. A private apartment-style suite with separate entrance and dedicated HVAC, along with a finished basement kitchenette, offers flexibility for guests, extended stays, or independent livi
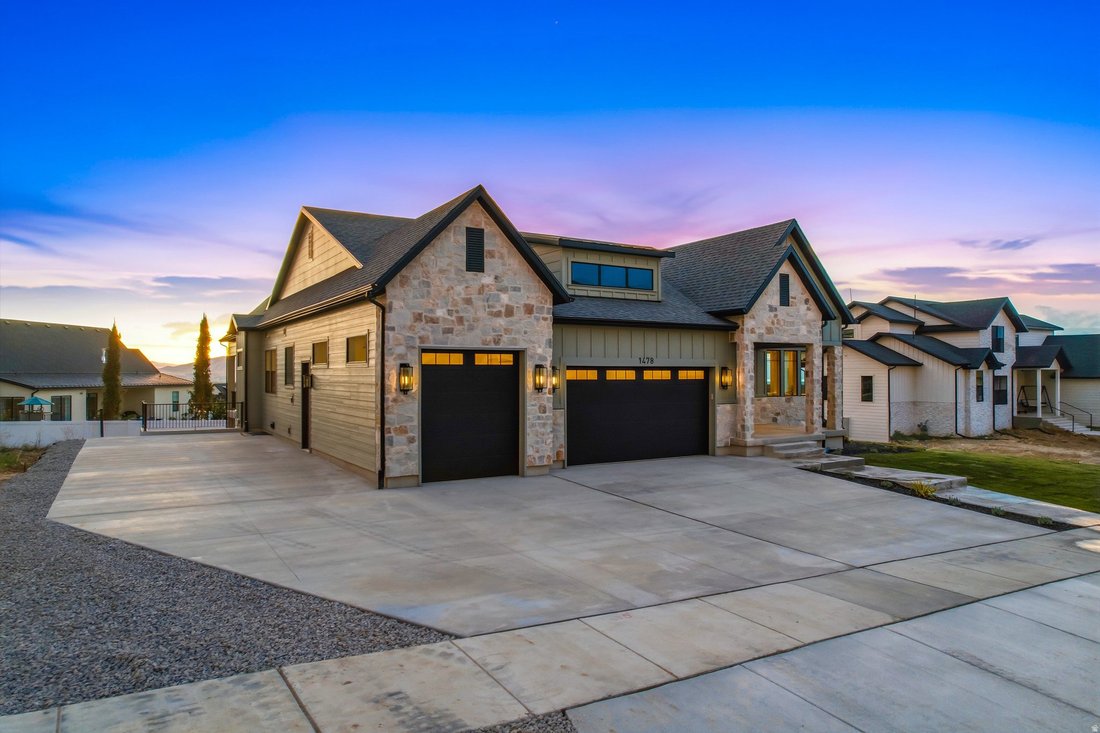
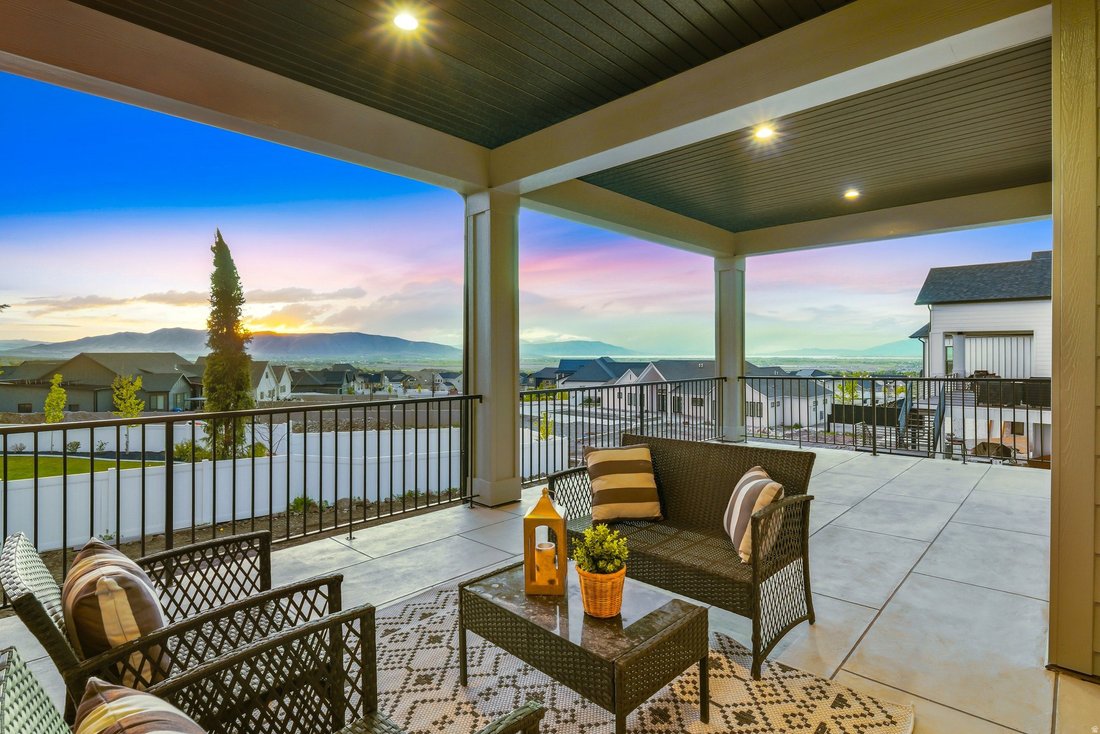
Grand Valley Views. Organic-Modern Design. Fully Custom Luxury. Designed in collaboration with JT Homes and Madison Ditton Interiors, this exceptional home was created for entertaining and multigenerational living. A private apartment-style suite with separate entrance and dedicated HVAC, along with a finished basement kitchenette, offers flexibility for guests, extended stays, or independent living (rents in the area are $1500+). Views from every level are a defining feature of the home, with an impressive 1,600 square feet of outdoor living space-including an expansive 800-square-foot deck and 800-square-foot basement patio overlooking the valley ($114,000 upgrade). The main floor showcases open, light-filled gathering spaces, warm white oak cabinetry, KitchenAid appliances, and seamless indoor-outdoor flow to the deck and patio. Thoughtful upgrades include zoned heating, tankless water heater, 3 laundry hookups (main, master closet, and ADU closet), insulated garage walls and attic, epoxy-coated utility room, custom baseboards, upgraded insulation, plumbed for radon mitigation, French drain, and hot tub wiring. Set on a .40-acre lot with a 3-car garage, this move-in-ready luxury home delivers elevated design, custom craftsmanship, and an unforgettable setting to gather, host, and take in the view. SELLER’S PREFERRED LENDER INCENTIVE: up to $20,000 toward a permanent rate buydown or other allowable closing costs. Several jumbo financing options are also available for under 20% down. (Incentive subject to purchase contract, loan program, and lender guidelines.) Square footage figures are provided as a courtesy estimate only and were obtained from floor plans. Buyer is advised to obtain an independent measurement.
-
Property type
House
-
Floors
2
-
Year built
2026
-
Price/sqft
$299
Features
- Garage
- Walk In Closet
- Jacuzzi
- Outdoor Living Space
- Laundry Room
- Bar
- Parking
- Washer Dryer
- Basement
Explore the Area
1478 S 920 E, Woodland Hills, Utah, United States
View on Google Maps
Price per sqft
Low
High
Joined 11 months ago
You have inquired about this property
The agent will contact you soon by
Listed by
16
Listings
2025
Joined
Book home tour with the agent
Choose a date and whether you'd like a virtual or in-person tour with the agent.
Preferred date
Tour type
Last updated
October 5
First listed
April 22
Listing reference
2152193
Listing status
Based on information from the Wasatch Front Regional Multiple Listing Service, Inc. as of 2026. All data, including all measurements and calculations of area, is obtained from various sources and has not been, and will not be, verified by broker or the MLS. All information should be independently reviewed and verified for accuracy. Properties may or may not be listed by the office/agent presenting the information.
Similar Properties Nearby
New Listings in Woodland Hills



Explore More Homes for Sale
Woodland Hills, UT, United States property types
Woodland Hills, UT, United States popular searches
- Properties with Air Conditioning in Woodland Hills, UT, United States
- Properties with Terrace in Woodland Hills, UT, United States
- Properties with Open Kitchen in Woodland Hills, UT, United States
- Water View properties in Woodland Hills, UT, United States
- Renovated properties in Woodland Hills, UT, United States
- Properties with Library in Woodland Hills, UT, United States
- Modern properties in Woodland Hills, UT, United States
- Properties with Game Room in Woodland Hills, UT, United States
- Waterfront properties in Woodland Hills, UT, United States
- Properties with Cinema in Woodland Hills, UT, United States
- Properties with Tennis Court in Woodland Hills, UT, United States
- Properties with Outdoor Kitchen in Woodland Hills, UT, United States
- Gated Community properties in Woodland Hills, UT, United States
- Investment Property properties in Woodland Hills, UT, United States
Related Guides & Stories
Trusted by the World's Leading Brokers
The agents behind the world's most exceptional properties list with JamesEdition.
- Listings from Sotheby's, Christie's, BARNES, and Engel & Völkers
- Every listing reviewed before it goes live
- Connect directly with verified listing agents
By continuing you agree to our Terms and Privacy Policy.
brokerages we
partnered with
partnered with