Single Family Residence In Salem
- 6 Beds
- 8 Baths
- 7,599 Sqft
- 2.25 Ac lot
- Updated: July 10
- Source: Western Upstate Multiple Listing Service MLS#20298767
About the Property
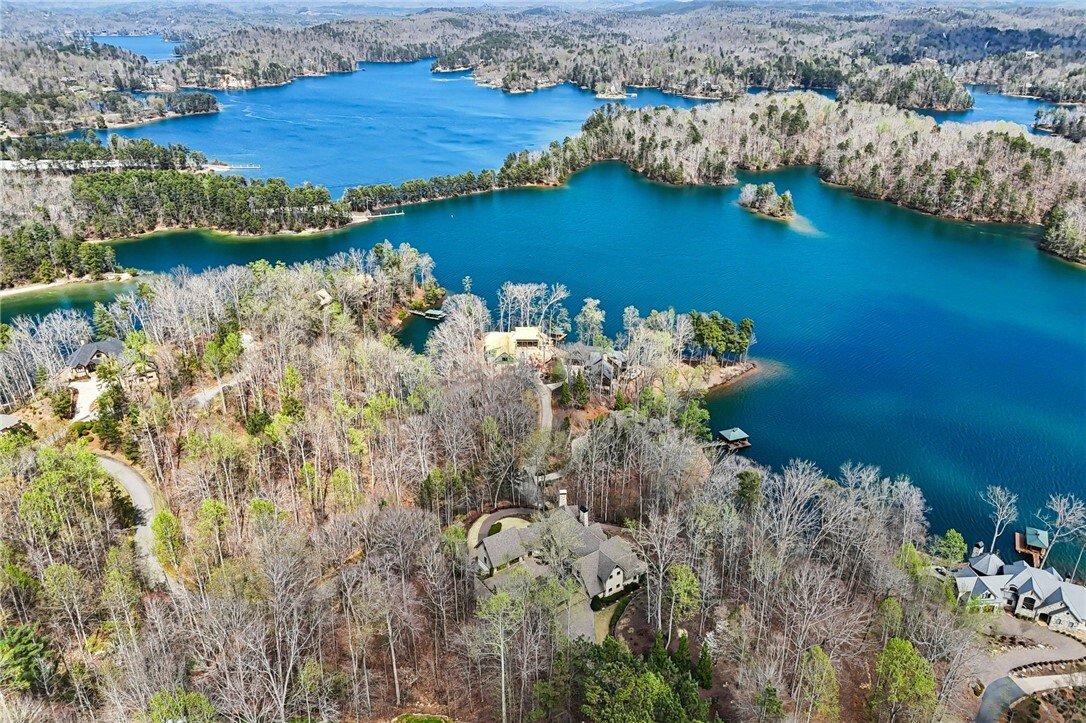
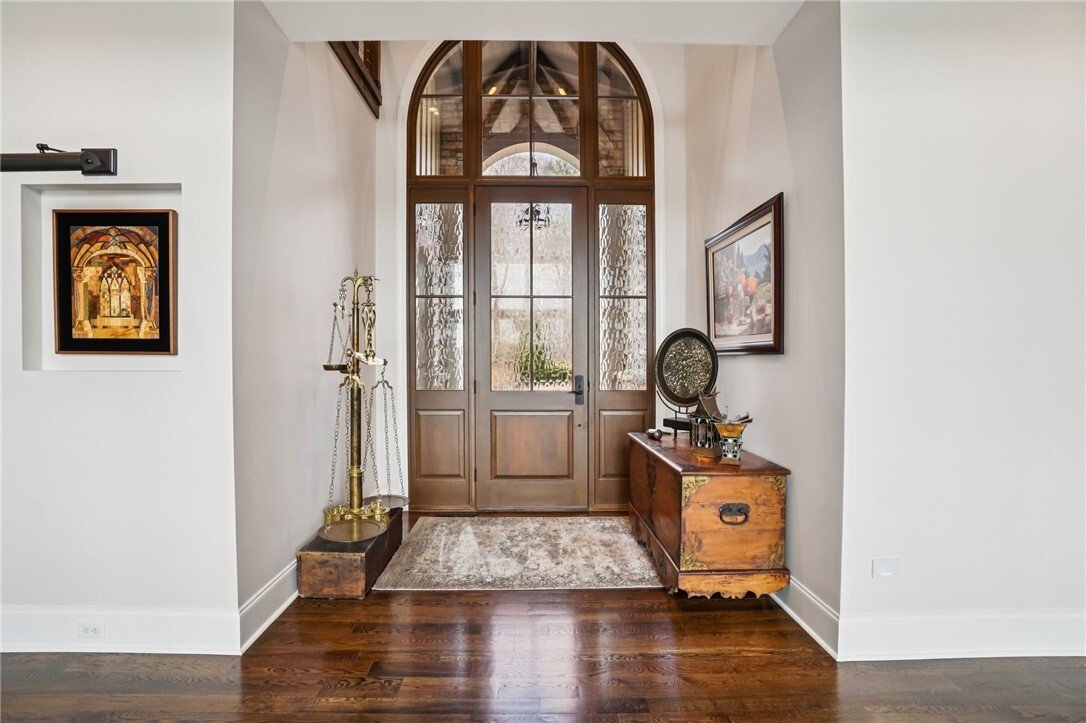
Step inside, and Lake Keowee immediately becomes the backdrop, framed by expansive windows and vaulted ceilings that draw in the light. White oak floors
Step inside, and Lake Keowee immediately becomes the backdrop, framed by expansive windows and vaulted ceilings that draw in the light. White oak floors carry through the open living and dining spaces, anchored by a stone fireplace and adjoining custom pub—each space oriented to the water.
Just beyond, the kitchen is designed for both function and ease, with coffered ceilings, custom storage, and a full suite of Miele, SubZero, Wolf, and Asko appliances. A quartz island with prep sink anchors the room, while a secondary prep area keeps everything just out of sight—coffee ready at the touch of a button before the day begins.
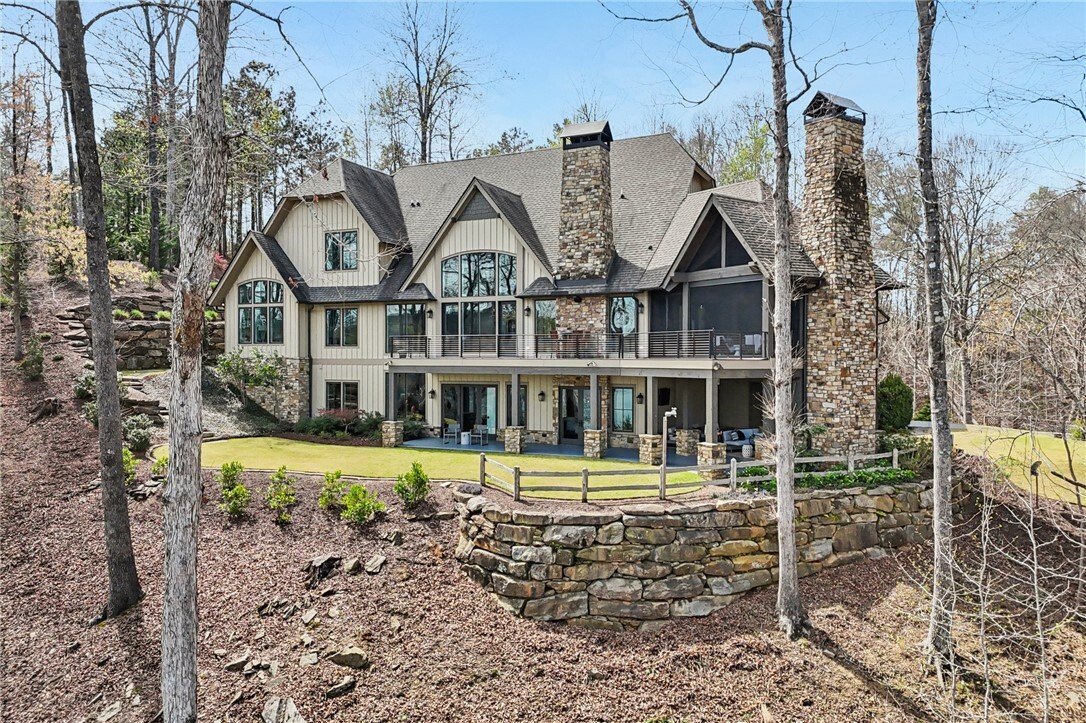
From here, accordion doors open to a covered porch and outdoor kitchen, where morning coffee from the Miele system pairs with lake views and birdsong beyond the retractable screens. A wood-burning fireplace, grilling station, and dining area make the space as inviting at dusk as it is at sunrise.
Tucked beyond, the primary suite offers a quiet retreat, with vaulted beam ceilings, a sitting area, and lake views that shift with the light throughout the day. The bath is designed for space and ease, with dual walk-in closets, a walk-in shower, soaking tub, and dual vanities with a built-in makeup station. A nearby laundry room adds everyday convenience, with soft-close drying racks that disappear seamlessly when not in use.
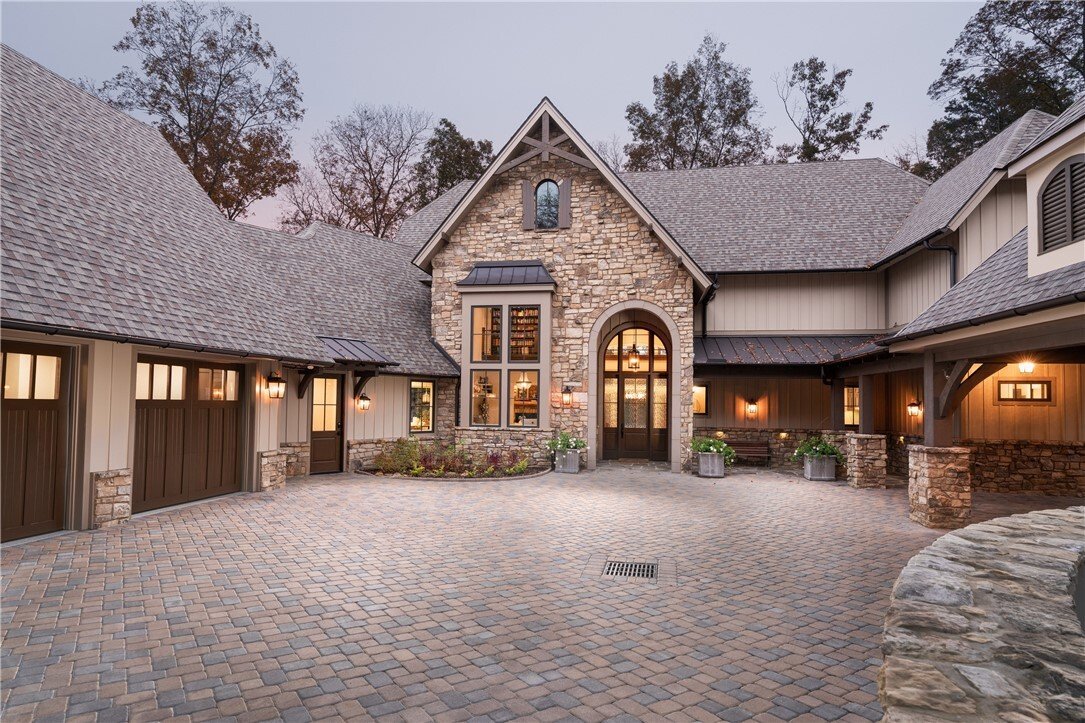
Just off the main living area, a private office with custom cabinetry provides a quiet place to focus or step away. Nearby, a dedicated art and craft studio with floor-to-ceiling millwork keeps materials organized and ready, supporting projects of any scale.
Downstairs, a full lower level is designed for gathering and unwinding, with three bedrooms, a central recreation area, and a dedicated 12-seat media room designed for movie nights or watching the big game. Just outside, a covered patio with stone fireplace extends the living area, while a concrete cart path leads directly to the covered dock—making it easy to move from indoors to the water.
Upstairs, a landing overlooks the main level and out to the lake beyond, offering a quiet vantage point above it all. Two additional bedroom suites, a library, and generous semi-finished storage provide space for guests and flexibility for the way you live.
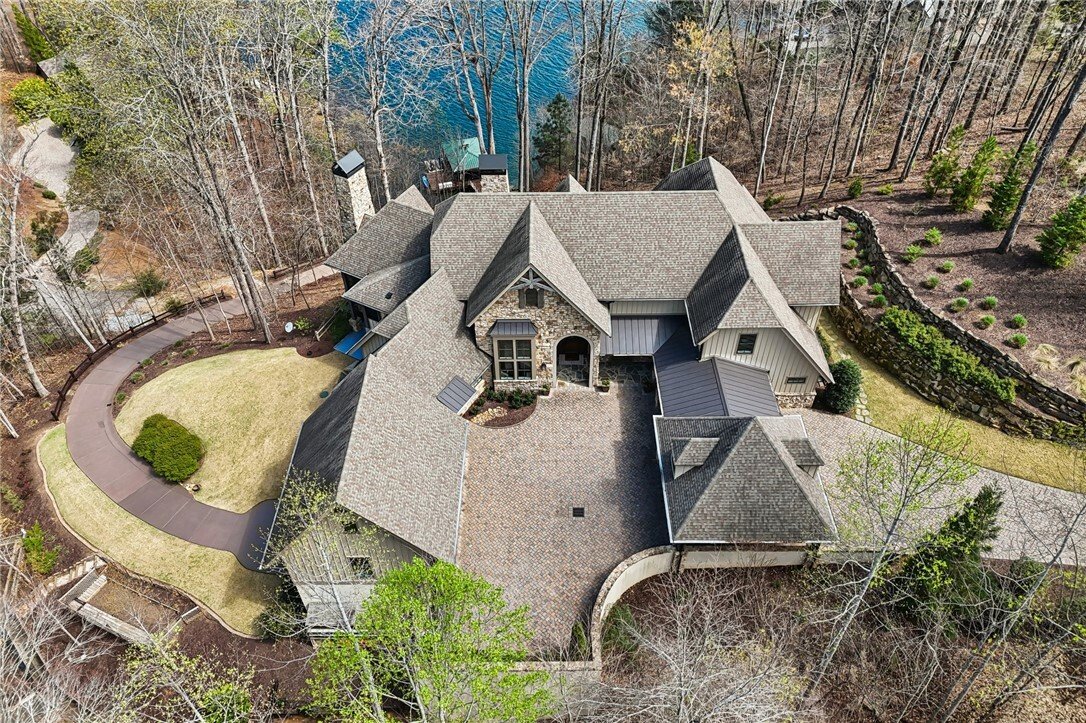
Thoughtfully integrated for comfort and ease of living, the home offers dual staircases, an elevator servicing all floors, wheelchair accessibility, Savant home automation, Icynene insulation, generator prewiring, gas and wood-burning fireplaces, tankless water heaters, and ample storage throughout.
Within The Cliffs at Keowee Falls, ownership includes access to a wellness center, Jack Nicklaus–designed golf course, and all seven Cliffs clubs offering dining, fitness, and recreation.
-
Property type
House
-
Floors
3
-
Year built
2017
-
Price/sqft
$881
Features
- Garage
- Fireplace
- Walk In Closet
- Gated Community
- Library
- Cinema
- Outdoor Kitchen
- Elevator
- Terrace
Lot
- Gated Community
- Water View
- Waterfront
- Lake View
Indoor
- High Ceiling
- Office
- Fireplace
- Kitchen island
- Bar
- Laundry Room
- Cinema
- Elevator
- Library
- Walk In Closet
- Fitness Center / Gym
Outdoor
- Terrace
- Parking
- Pool
- Garage
- Outdoor Kitchen
- Tennis Court
- Garden
Explore the Area
The agent will contact you soon by
Listed by
Book home tour with the agent
Choose a date and whether you'd like a virtual or in-person tour with the agent.
This information is deemed reliable, but not guaranteed. Neither the Western Upstate Association of REALTORS® , Inc. or Western Upstate Multiple Listing Service of South Carolina, Inc., nor the listing broker, nor their agents or subagents are responsible for the accuracy of the information. The buyer is responsible for verifying all information. This information is provided by the Western Upstate Association of REALTORS® , Inc. and Western Upstate Multiple Listing Service of South Carolina, Inc. for use by its members and is not intended for the use for any other purpose. Copyright © {{YEAR}} Western Upstate Association of REALTORS®, Inc. All Rights Reserved.
Similar Properties Nearby
New Listings in Salem


Explore More Homes for Sale
Salem, SC, United States property types
Salem, SC, United States popular searches
- Water View properties in Salem, SC, United States
- Mountain View properties in Salem, SC, United States
- Properties with Open Kitchen in Salem, SC, United States
- Properties with Jacuzzi in Salem, SC, United States
- Lakefront properties in Salem, SC, United States
- Properties with Outdoor Kitchen in Salem, SC, United States
- Properties with Sauna in Salem, SC, United States
- Properties with Library in Salem, SC, United States
- Golf View properties in Salem, SC, United States
- Investment Property properties in Salem, SC, United States
- Coastal properties in Salem, SC, United States
- Properties with Steam Room in Salem, SC, United States
- Properties with Indoor Pool in Salem, SC, United States
Related Guides & Stories
Trusted by the World's Leading Brokers
The agents behind the world's most exceptional properties list with JamesEdition.
- Listings from Sotheby's, Christie's, BARNES, and Engel & Völkers
- Every listing reviewed before it goes live
- Connect directly with verified listing agents
By continuing you agree to our Terms and Privacy Policy.
partnered with