$2,250,000
Price decreased by $145,000 on Sep 30, 2026
Single Family Detached Salem
- 4 Beds
- 6 Baths
- 5,178 Sqft
- 39,204 Sqft lot
- Updated: September 30
- MLS#20303893
About the Property
This custom home is positioned on a gentle sloping waterfront lot, providing privacy from both neighbors on each side. The long, shaded, meandering driveway leading to the covered front porch is made of custom pavers and provides expansive parking. The steps lead from the front driveway around the house to the lower deck and cover dock. The pavers also connect to the open rear patio and covered te
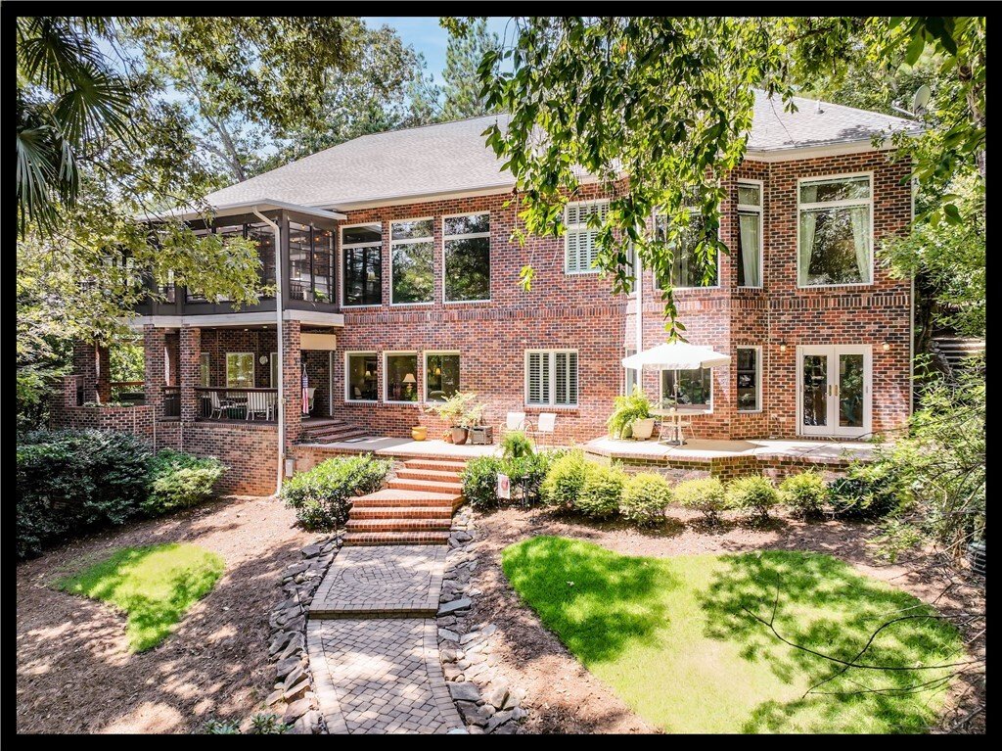
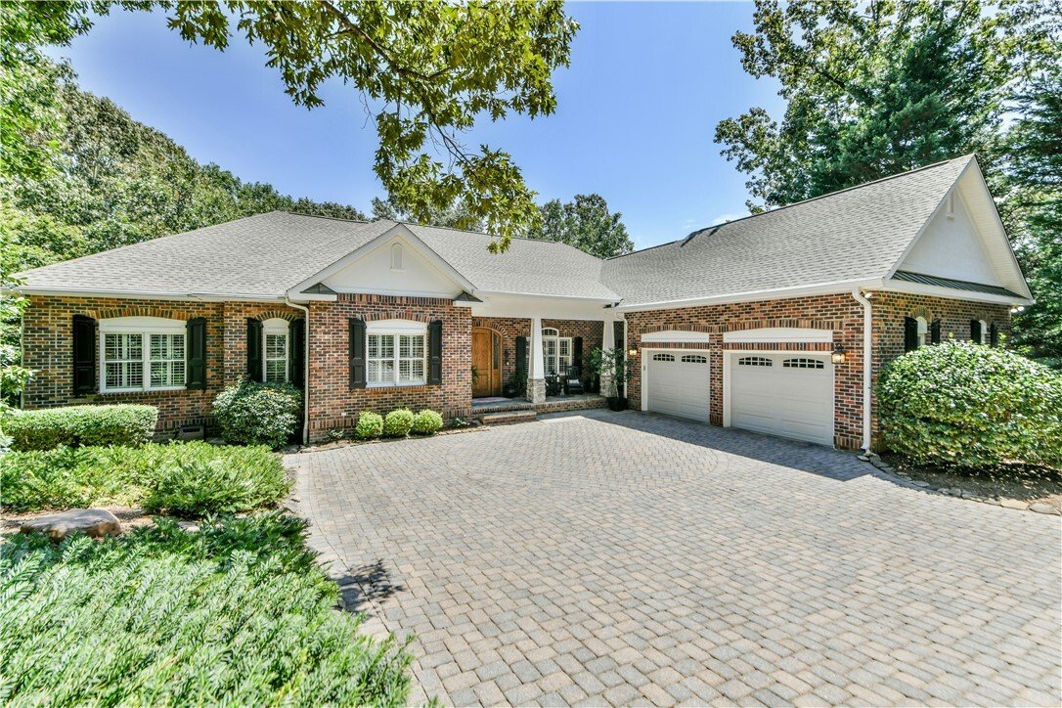
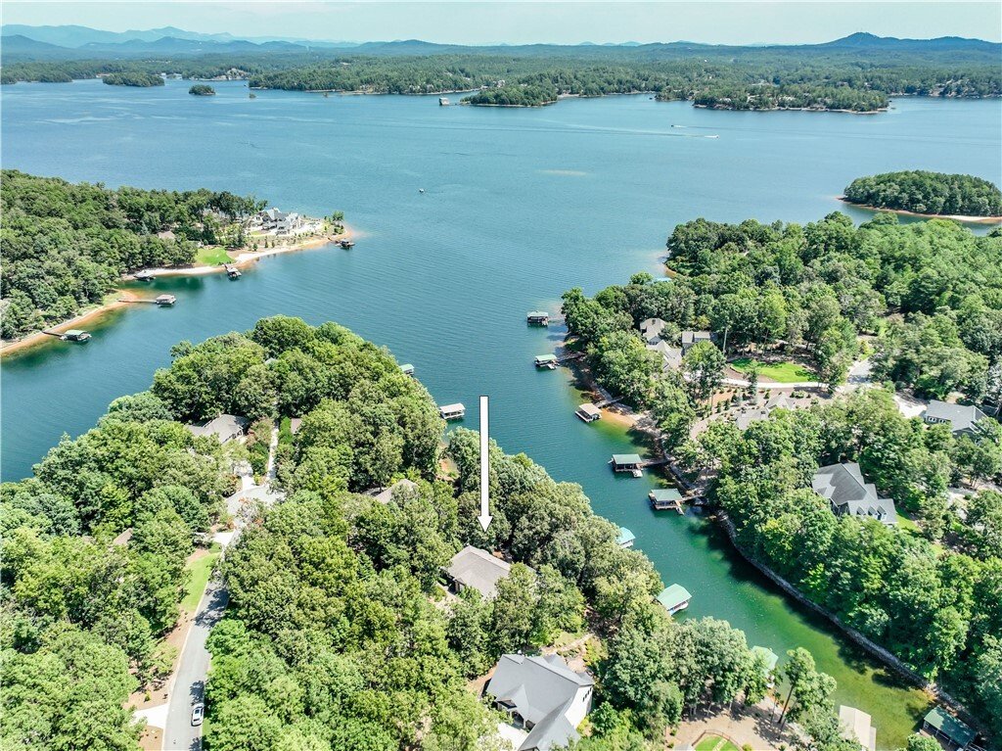
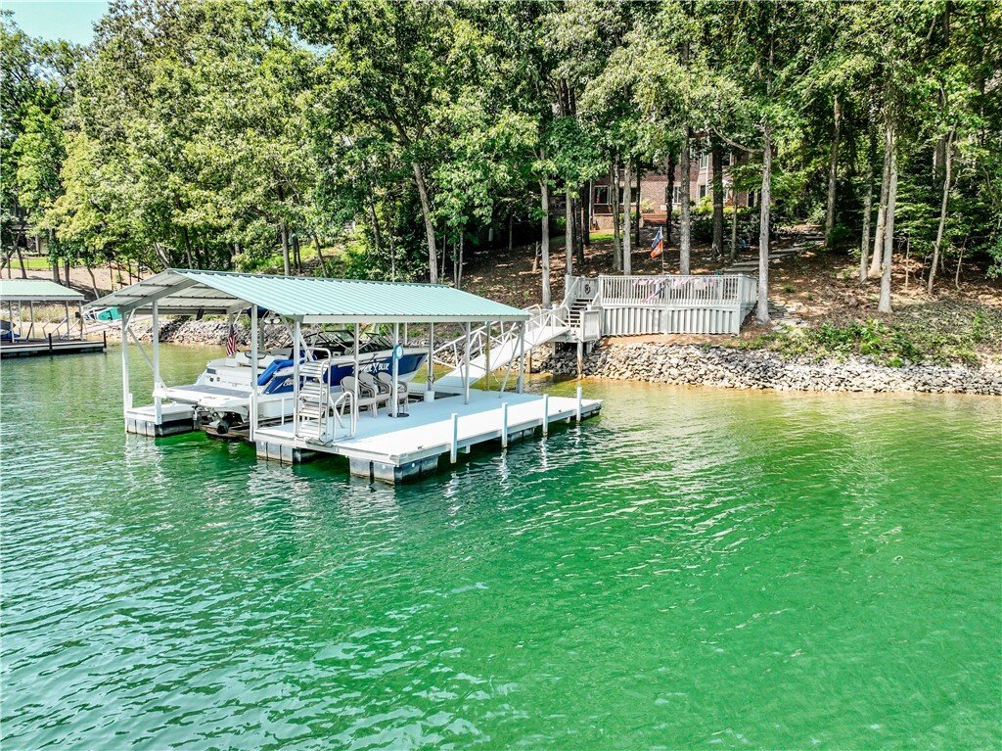
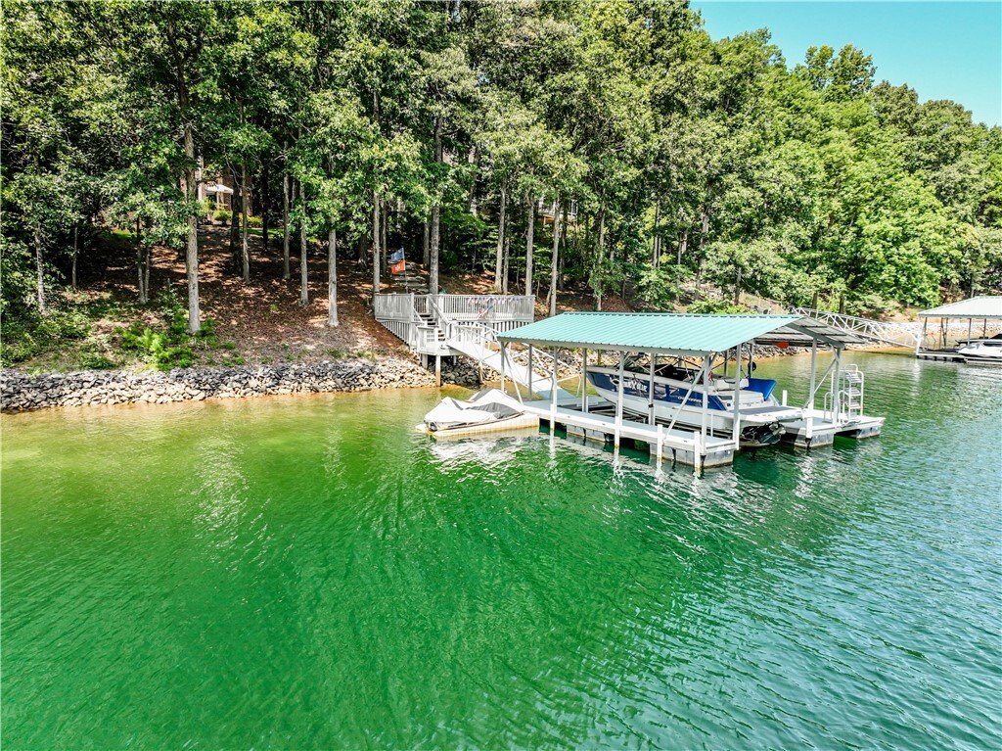
This custom home is positioned on a gentle sloping waterfront lot, providing privacy from both neighbors on each side. The long, shaded, meandering driveway leading to the covered front porch is made of custom pavers and provides expansive parking. The steps lead from the front driveway around the house to the lower deck and cover dock. The pavers also connect to the open rear patio and covered terrace level porch. The rear covered terrace porch has a gas outdoor fireplace and a hot tub. When you live on Lake Keowee, the outdoor living spaces are as important as your home. A solid red oak custom-made front door opens to the foyer leading to the Great Room with hardwood floors, a gas fireplace, and large picture windows, providing a stunning view of Lake Keowee. A glass door leads to the 3-season porch with four skylights where special meals, morning coffee, and the simple joy of porch life awaits you. If you love entertaining, the separate dining room is to the right of the foyer adjoining the Great Room. This beautiful room is currently used as additional entertaining space with cozy seating. Built in 2002, the original kitchen has been renovated and features abundant cabinetry, quartz counter tops, a built-in custom hutch, a new refrigerator and dishwasher, ship lap ceiling detail, champagne-gold custom lighting, cabinet hardware, and paddle switches with dimmers. A central island and walk-in pantry add to this dream kitchen and breakfast room. The main level features the Primary Suite with wonderful lake views and is complimented by an adjoining home office and full bath with a large walk-in shower, double vanities, and two walk-in closets. The guest bedroom on this level has its own private bathroom with walk-in shower. Completing the main level are two half baths, the laundry room, an over-sized, 2-car garage, and abundant closets. The terrace level features three additional bedrooms, a full bath, an additional half bath, and a movie room. In addition, there is a game room, a bunk room, and a second living area with a small refrigerator and microwave. This 5,100 square foot home is protected by a Generac whole-house generator. Dolly Roofing installed the roof in 2025. Action Septic pumped the septic tank in June 2026. The Keowee Life awaits you at 116 N. Wynward Pointe Drive located in Wynward Pointe III, one of the most desirable communities on Lake Keowee. The Wynward Pointe community is located midway up Lake Keowee across from Keowee Key. Live it. Love it. Lake it. The Keowee Life! The beauty of Lake Keowee is unmatched! This home offers the ideal setting – make it your dream home. All information provided is believed to be correct. The square foot calculations are generated by digital software and may not be exact. Buyers to verify the information provided if important to them.
-
Property type
House
-
Year built
2002
-
Price/sqft
$434
Features
- Fireplace
- Walk In Closet
- Garage
- Water View
- Game Room
- Cinema
- Jacuzzi
- Open Kitchen
- Terrace
Features
Lot
- Water View
- Waterfront
- Privacy
- Lake View
- Renovated
Indoor
- Office
- Fireplace
- Kitchen island
- Gas Stovetop
- Jacuzzi
- Bar
- Laundry Room
- Game Room
- Cinema
- Open Kitchen
- Stone Countertops
- Walk In Closet
Outdoor
- Terrace
- Parking
- Garage
- Garden
Explore the Area
116 N Wynward Pointe Drive, Salem, SC 29676, South Carolina, United States
View on Google Maps
Price per sqft
Low
High
Joined 5 years ago
You have inquired about this property
The agent will contact you soon by
Listed by
7
Listings
2022
Joined
Book home tour with Patti Cason
Choose a date and whether you'd like a virtual or in-person tour with the agent.
Preferred date
Tour type

Last updated
September 30
First listed
August 22
Listing reference
2150513755801438
Listing status
Similar Properties Nearby
New Listings in Salem


Explore More Homes for Sale
Salem, SC, United States property types
Salem, SC, United States popular searches
- Water View properties in Salem, SC, United States
- Mountain View properties in Salem, SC, United States
- Properties with Open Kitchen in Salem, SC, United States
- Properties with Jacuzzi in Salem, SC, United States
- Lakefront properties in Salem, SC, United States
- Properties with Outdoor Kitchen in Salem, SC, United States
- Properties with Sauna in Salem, SC, United States
- Properties with Library in Salem, SC, United States
- Golf View properties in Salem, SC, United States
- Properties with Vineyard / Winery in Salem, SC, United States
- Properties with Indoor Pool in Salem, SC, United States
- Properties with Steam Room in Salem, SC, United States
- Investment Property properties in Salem, SC, United States
- Coastal properties in Salem, SC, United States
Related Guides & Stories
Trusted by the World's Leading Brokers
The agents behind the world's most exceptional properties list with JamesEdition.
- Listings from Sotheby's, Christie's, BARNES, and Engel & Völkers
- Every listing reviewed before it goes live
- Connect directly with verified listing agents
By continuing you agree to our Terms and Privacy Policy.
brokerages we
partnered with
partnered with