


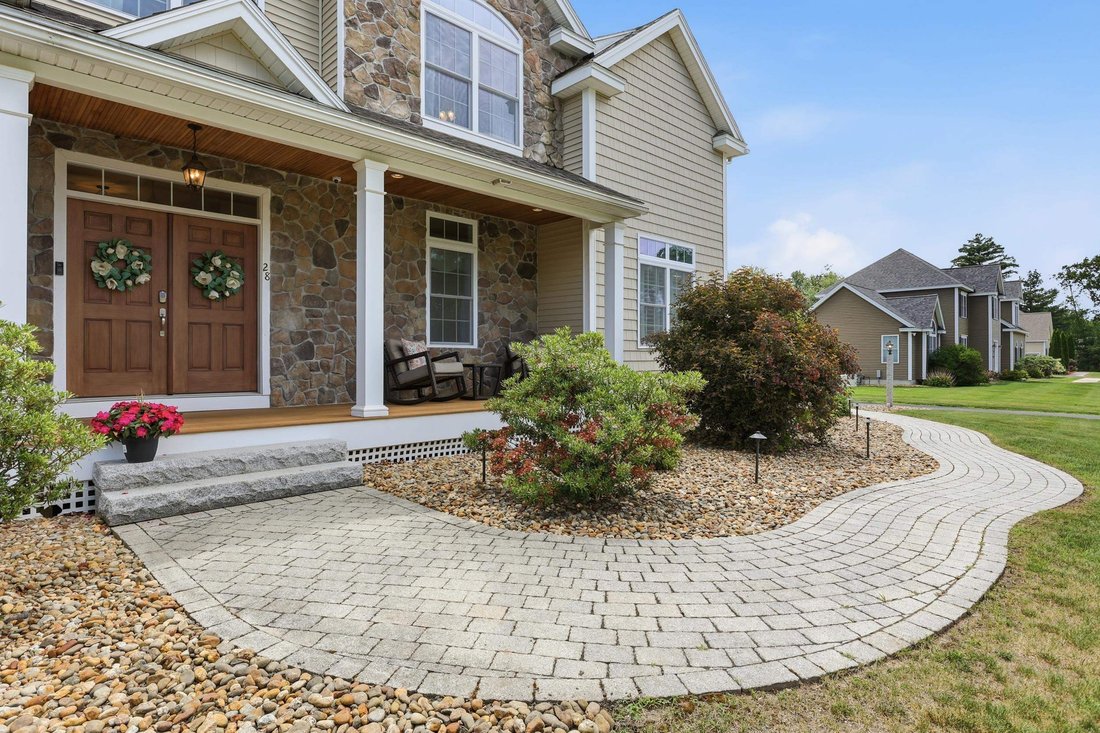
$1,695,000
Single Family Detached Salem
- 4 Beds
- 5 Baths
- 4,820 Sqft
- 40,947 Sqft lot
- Updated: August 6
- MLS#5102208
About the Property
Experience luxury living in one of Salem’s premier neighborhoods, where you can make this dream home your reality. This impressive custom-built home offers exceptional living spaces, resort-style outdoor amenities and an unbeatable location just minutes from Tuscan Village, the Massachusetts border, major commuter routes and Campbell’s Scottish Highlands Golf Course. Designed for entertaining, the
Experience luxury living in one of Salem’s premier neighborhoods, where you can make this dream home your reality. This impressive custom-built home offers exceptional living spaces, resort-style outdoor amenities and an unbeatable location just minutes from Tuscan Village, the Massachusetts border, major commuter routes and Campbell’s Scottish Highlands Golf Course. Designed for entertaining, the backyard is nothing short of spectacular with a heated inground pool, fully equipped outdoor kitchen, outdoor fireplace and pool house. Whether hosting large celebrations or enjoying a quiet evening at home, this outdoor retreat is truly something special. Inside, the thoughtfully designed floor plan blends grand spaces with everyday functionality. The soaring two-story living room creates a stunning first impression, while the custom chef’s kitchen features premium cabinetry, a Thermador gas cooktop, double wall ovens, prep sink and abundant workspace for cooking. An inviting four-season sunroom is the perfect place to enjoy morning coffee or unwind year-round before stepping onto the spacious deck overlooking the backyard oasis. A private first-floor guest suite with its own full bath provides comfortable accommodations for family and visitors, while the dedicated home office with French doors offers an ideal work-from-home space. The oversized mudroom connects directly to the three-car garage for added convenience. Upstairs, the expansive primary suite serves as a private retreat featuring a spa-inspired bath with a custom tiled shower, double vanity, separate water closet and oversized walk-in closet. Second-floor laundry, a teen hangout space, and two large bedrooms sharing a Jack-and-Jill bath with separate vanities complete the upper level. The finished walkout basement provides year-round entertainment with a home theater, built-in bar and bathroom. Additional features include whole-house automation, generator hookup, 5 zone HVAC, security and irrigation systems.
-
Property type
House
-
Year built
2015
-
Price/sqft
$351
Features
- Garden
- Garage
- Pool
- Terrace
- Outdoor Kitchen
- Walk In Closet
- Fireplace
- Pergola
- Gas Stovetop
Features
Indoor
- High Ceiling
- Office
- Fireplace
- Kitchen island
- Gas Stovetop
- Bar
- Laundry Room
- Basement
- Stone Countertops
- Walk In Closet
Outdoor
- Terrace
- Pool
- Garage
- Outdoor Kitchen
- Outdoor Living Space
- Pergola
- Garden
Explore the Area
28 Lamplighter Lane, Salem, NH 03079, New Hampshire, United States
View on Google Maps
Price per sqft
Low
High
Joined 4 years ago
You have inquired about this property
The agent will contact you soon by
Listed by
2
Listings
2022
Joined
Book home tour with Melanie Norcross
Choose a date and whether you'd like a virtual or in-person tour with the agent.
Preferred date
Tour type

Last updated
August 6
First listed
Jul 31
Agent licence
#065223
Listing reference
2142317085759292
Listing status
(31) under contract - active under contract
Similar Properties Nearby
New Listings in Salem


Explore More Homes for Sale
Salem, NH, United States property types
Salem, NH, United States popular searches
- Waterfront properties in Salem, NH, United States
- Lake View properties in Salem, NH, United States
- Renovated properties in Salem, NH, United States
- Lakefront properties in Salem, NH, United States
- Properties with Private Beach in Salem, NH, United States
- Water View properties in Salem, NH, United States
- Properties with Open Kitchen in Salem, NH, United States
- Properties with Outdoor Kitchen in Salem, NH, United States
- Properties with Elevator in Salem, NH, United States
- Investment Property properties in Salem, NH, United States
- Panoramic / Scenic View properties in Salem, NH, United States
Related Guides & Stories
Trusted by the World's Leading Brokers
The agents behind the world's most exceptional properties list with JamesEdition.
- Listings from Sotheby's, Christie's, BARNES, and Engel & Völkers
- Every listing reviewed before it goes live
- Connect directly with verified listing agents
By continuing you agree to our Terms and Privacy Policy.
brokerages we
partnered with
partnered with