$1,150,000
Price decreased by $100,000 on Sep 17, 2026
5 Bedrooms Other Residential
- 5 Beds
- 5 Baths
- Updated: September 17
- MLS#24192937
About the Property
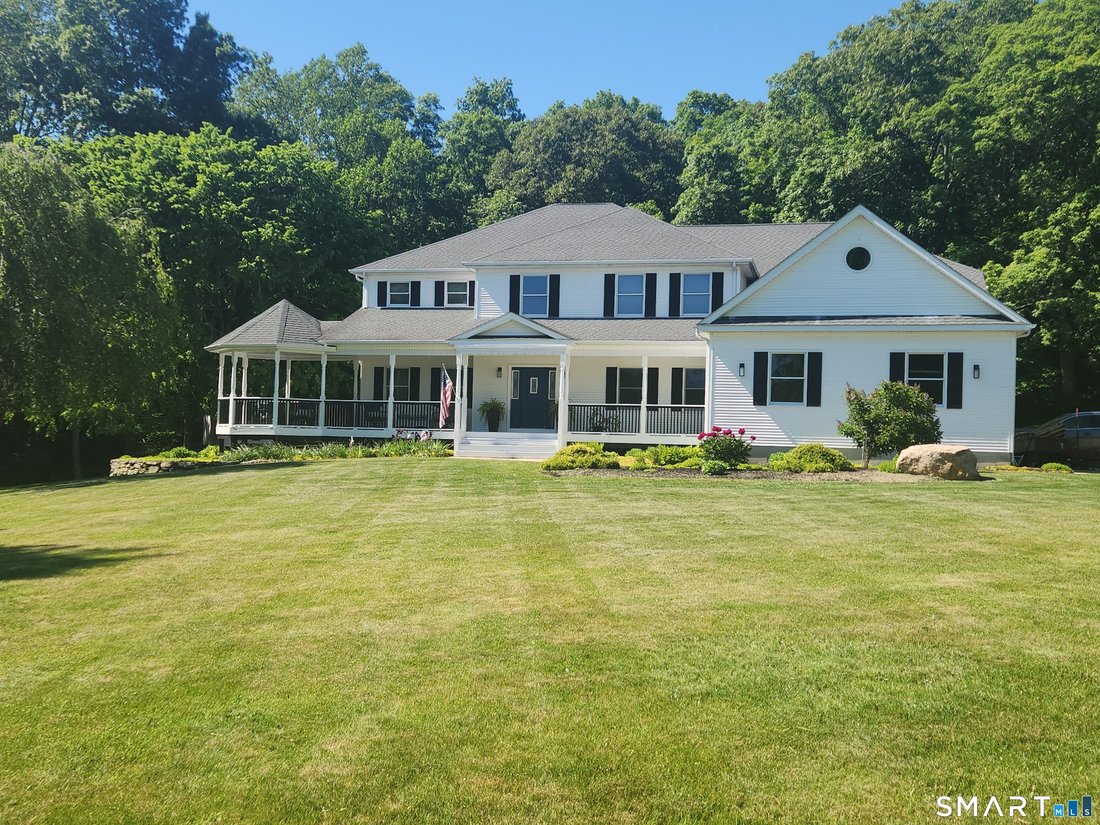
Expansive five-bedroom home with gorgeous sunroom bringing the outside in! Generous size family/great room with woodstove insert for additional heat, formal living room with new French doors, perfect for entertaining. Formal dining room, office, main level bedroom with en-suite walk-in shower that includes grab bars. Kitchen with eat-in dining space, plenty of cabinets and walk-in pantry, partial
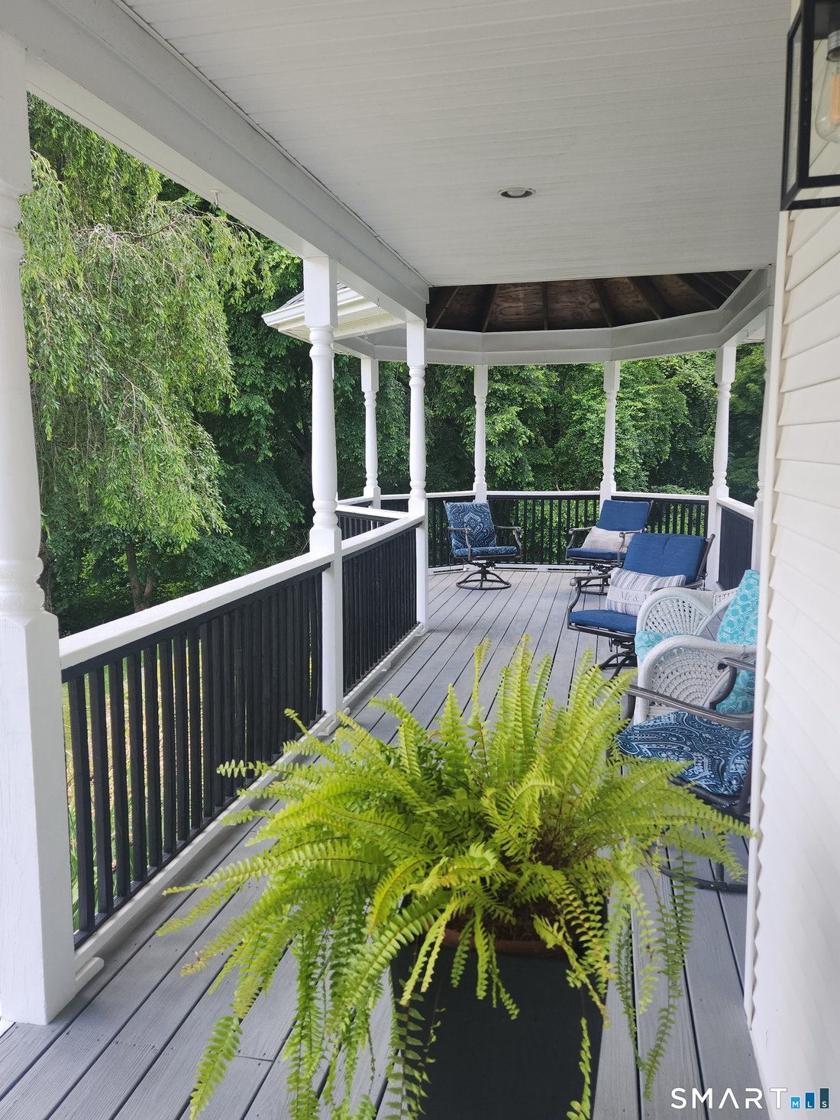
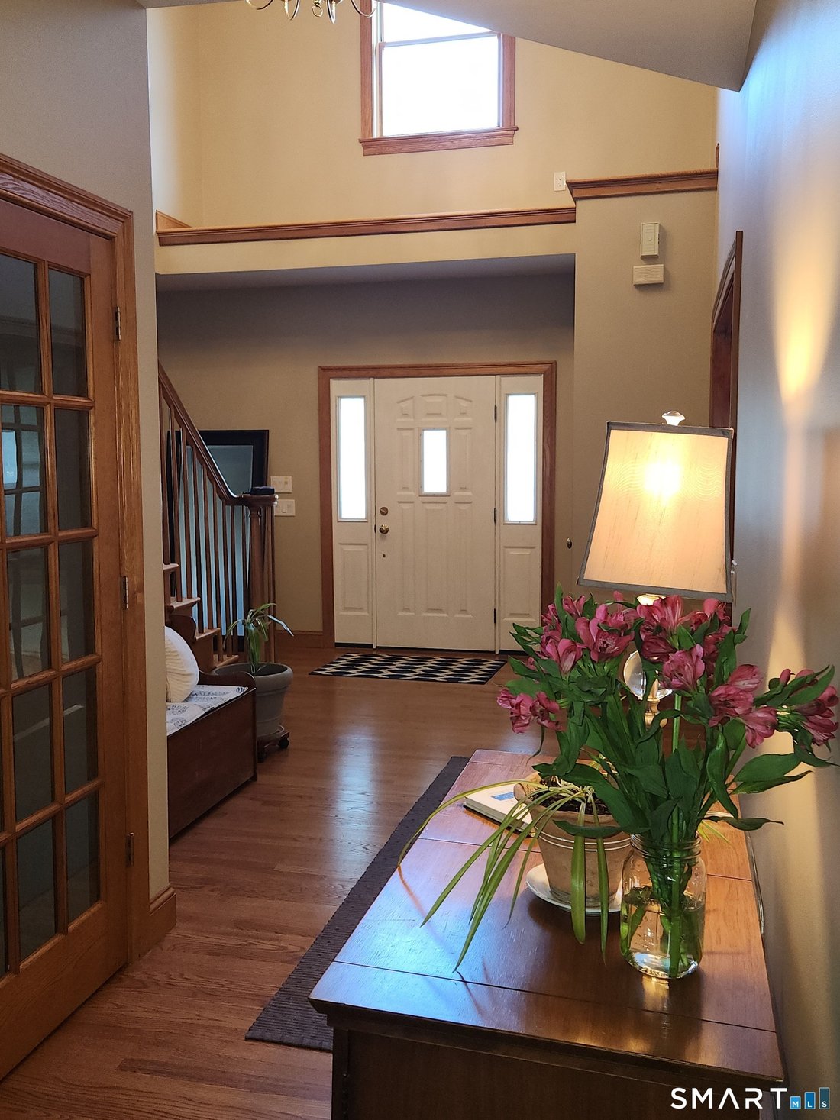
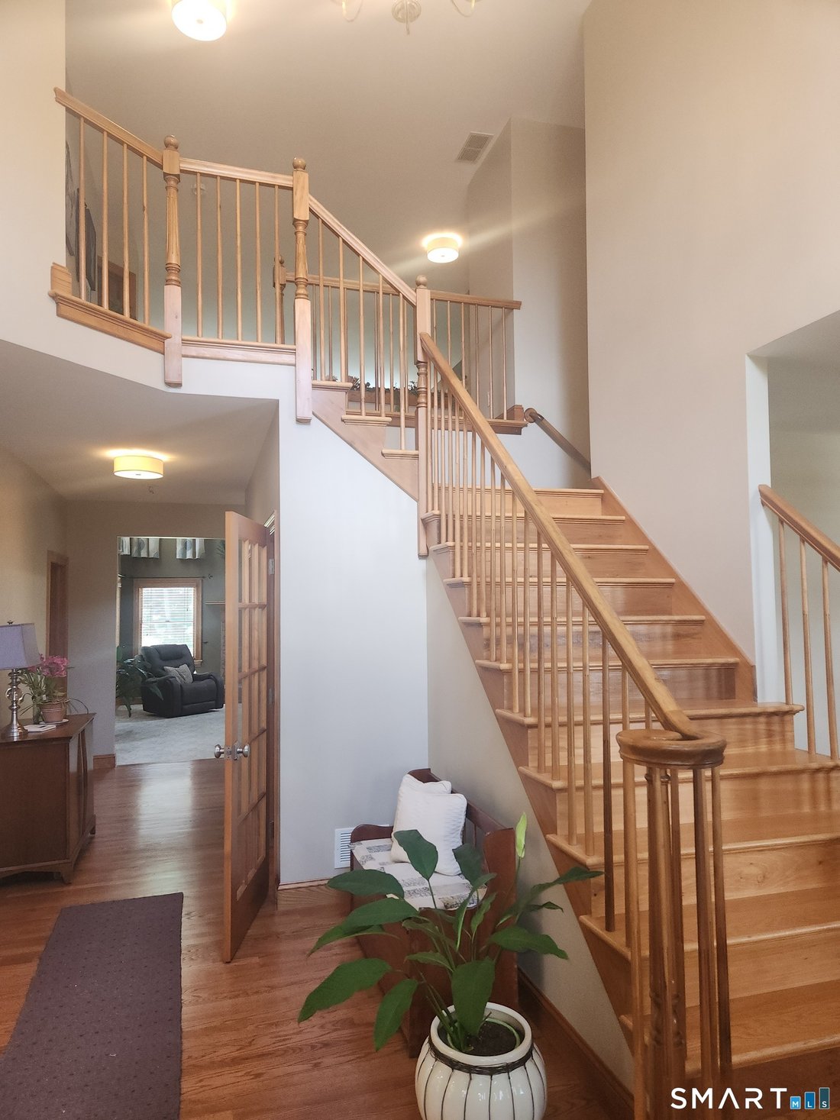
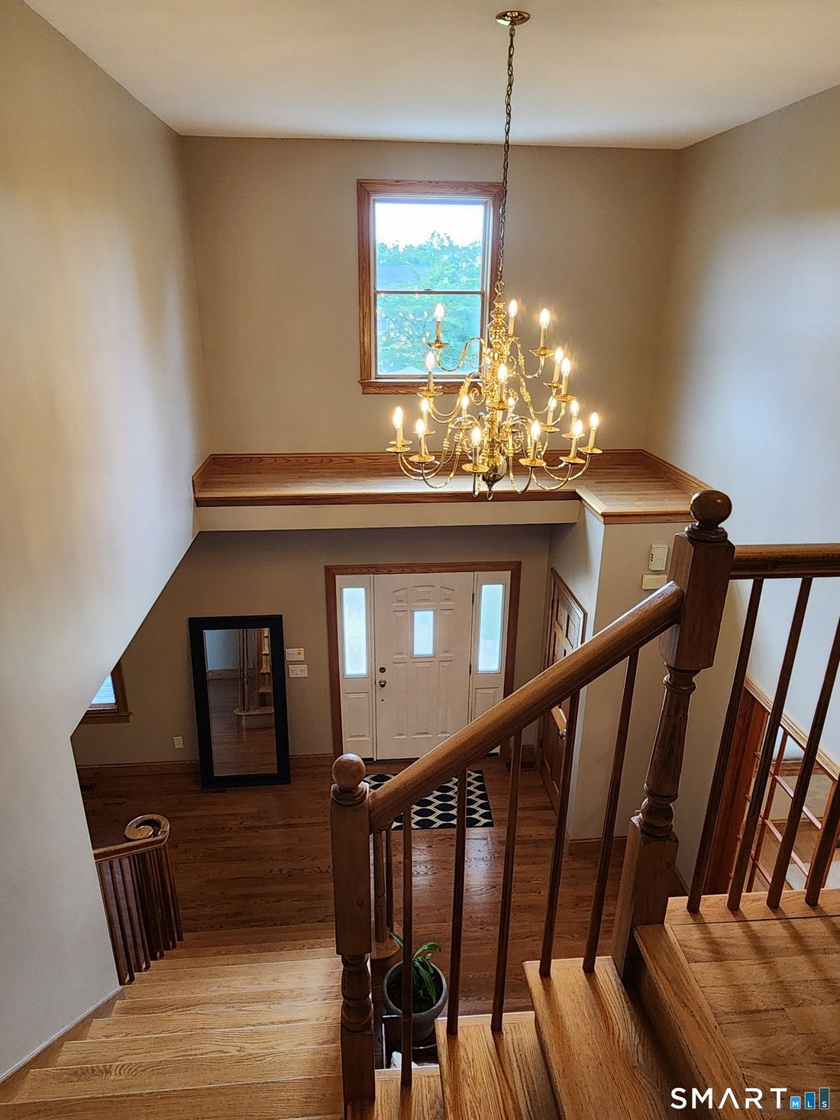
Expansive five-bedroom home with gorgeous sunroom bringing the outside in! Generous size family/great room with woodstove insert for additional heat, formal living room with new French doors, perfect for entertaining. Formal dining room, office, main level bedroom with en-suite walk-in shower that includes grab bars. Kitchen with eat-in dining space, plenty of cabinets and walk-in pantry, partial bathroom. Entering from the oversized 3 car garage is the mud room with washer and dryer, additional closet space and more storage, completing the main level. Two staircases leading to the second floor with a view over the expansive family room. Primary bedroom with walk-in closet, en-suite bathroom with double sinks, shower and jacuzzi tub, additional laundry room, and attic space above the garage that could be finished off. Two bedrooms and a jack-and-jill bathroom connector and a fifth bedroom with its own bathroom. This turn-key home is in great shape showing pride of ownership! The basement level has a kitchenette area and plenty of room to finish off as an in-law suite, au-pair set-up or growing family. Full bathroom, movie theatre room and workshop area. Walk-out through French doors to private backyard and new custom steps leading to outside custom-built patio area & firepit, kitchen sink and hot tub enhance the back yard. Front porch for taking in the peaceful mornings, chirping birds and quietness of the neighborhood.
-
Property type
Other
Features
- Garage
- Fireplace
- Walk In Closet
- Jacuzzi
- Cinema
- Fire Pit
- Outdoor Kitchen
- Terrace
- Garden
Features
Indoor
- High Ceiling
- Office
- Fireplace
- Kitchen island
- Gas Stovetop
- Jacuzzi
- Washer Dryer
- Bar
- Laundry Room
- Cinema
- Basement
- Stone Countertops
- Walk In Closet
Outdoor
- Terrace
- Fire Pit
- Garage
- Outdoor Kitchen
- Outdoor Living Space
- Garden
Explore the Area
38 Emerald Glen Lane, Salem, CT 06420, Connecticut, United States
View on Google Maps
Price per sqft
Low
High
Joined 7 years ago
You have inquired about this property
The agent will contact you soon by
Listed by
1
Listings
2019
Joined
Book home tour with Leigh Zeeman
Choose a date and whether you'd like a virtual or in-person tour with the agent.
Preferred date
Tour type

CENTURY 21 Shutters & Sails
41 E. Main Street, 06355, Mystic, Connecticut, United States
View agency profile
At CENTURY 21 Shutters & Sails we are dedicated to providing seamless access to
the “quality of life” that
the “quality of life” that
At CENTURY 21 Shutters & Sails we are dedicated to providing seamless access to
the “quality of life” that our communities have to offer, CENTURY 21 Shutters &
Sails clients receive the exposure, knowledge and expertise that they would
expect from a large agency, as well as the client focus only available from a
boutique agency. Our service area reaches from Watch Hill, RI to New Haven, CT
with offices in Mystic CT, New Haven CT and Fishers Island NY. With local
agents in each community, the knowledge extends past the real estate. Our
agents have deep ties to their communities and have local expertise.
the “quality of life” that our communities have to offer, CENTURY 21 Shutters &
Sails clients receive the exposure, knowledge and expertise that they would
expect from a large agency, as well as the client focus only available from a
boutique agency. Our service area reaches from Watch Hill, RI to New Haven, CT
with offices in Mystic CT, New Haven CT and Fishers Island NY. With local
agents in each community, the knowledge extends past the real estate. Our
agents have deep ties to their communities and have local expertise.
Last updated
September 17
First listed
July 24
Listing reference
3C9B7BB9-C157-45D9-B6CB-44F4E05EC594
Similar Properties Nearby
New Listings in Salem

Explore More Homes for Sale
Related Guides & Stories
Trusted by the World's Leading Brokers
The agents behind the world's most exceptional properties list with JamesEdition.
- Listings from Sotheby's, Christie's, BARNES, and Engel & Völkers
- Every listing reviewed before it goes live
- Connect directly with verified listing agents
By continuing you agree to our Terms and Privacy Policy.
brokerages we
partnered with
partnered with