$745,000
4 Bedrooms Single Family Detached
- 4 Beds
- 4 Baths
- 5,604 Sqft
- 14,850 Sqft lot
- Updated: October 16
- MLS#617273
About the Property
This custom brick estate in Salado’s established Mill Creek community offers traditional charm and an abundance of living space. Spanning over 5,000 square feet, the floor plan unfolds generously across two levels with two distinct downstairs living areas, two dining spaces, a sunroom, and an upstairs loft so expansive it functions as a destination of its own. Whether you’re hosting a crowd or sim
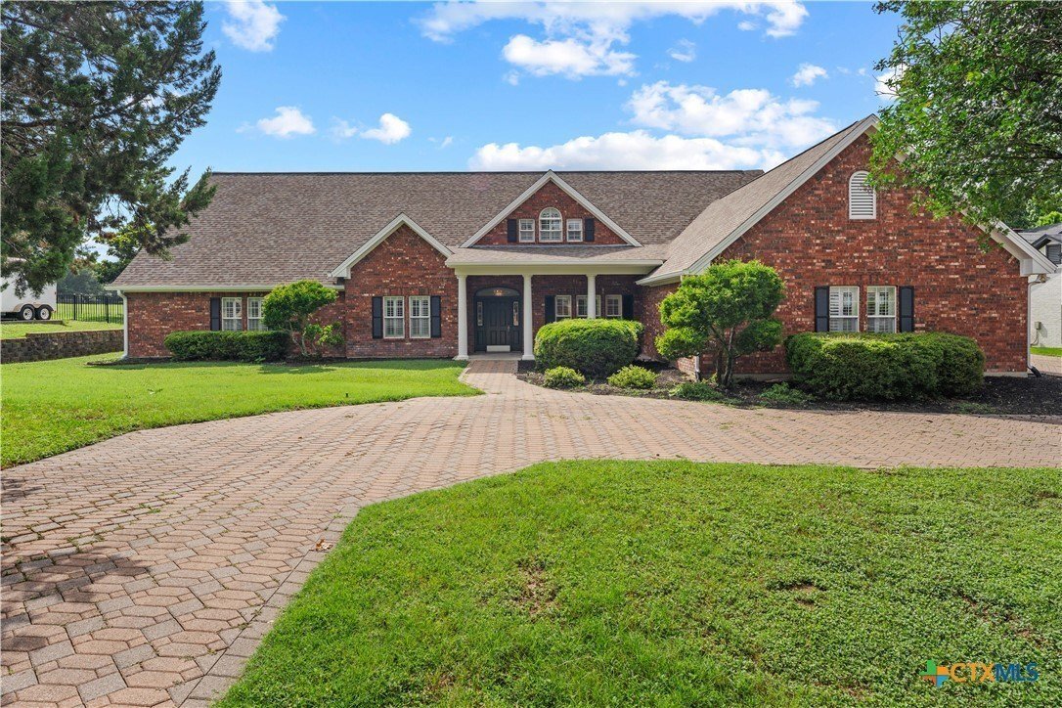
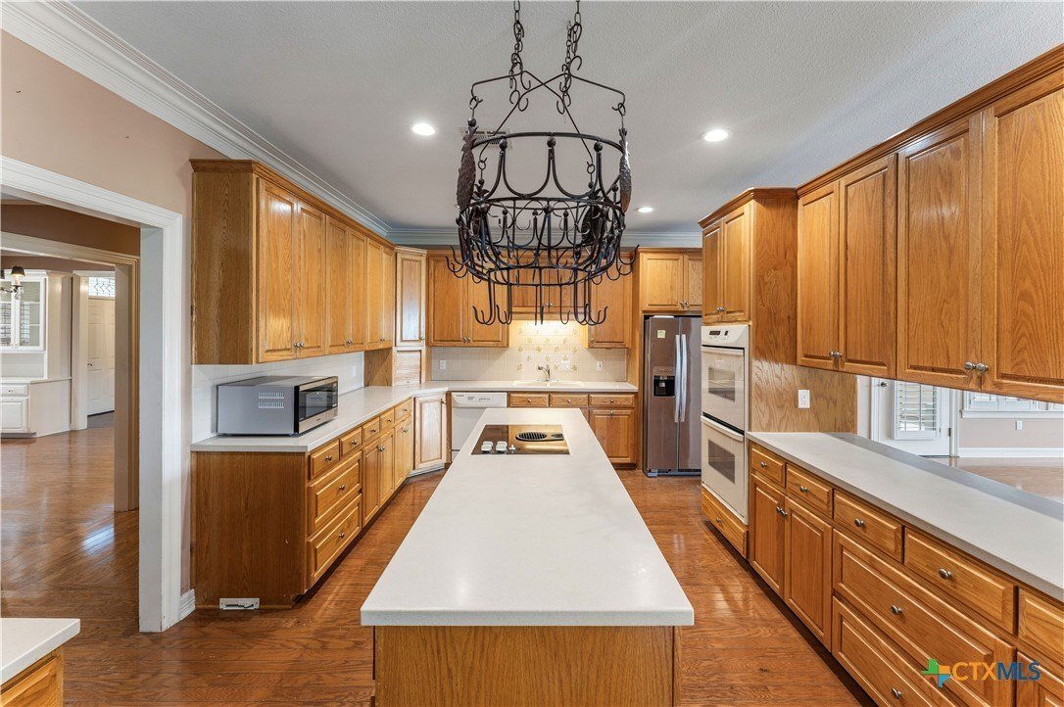
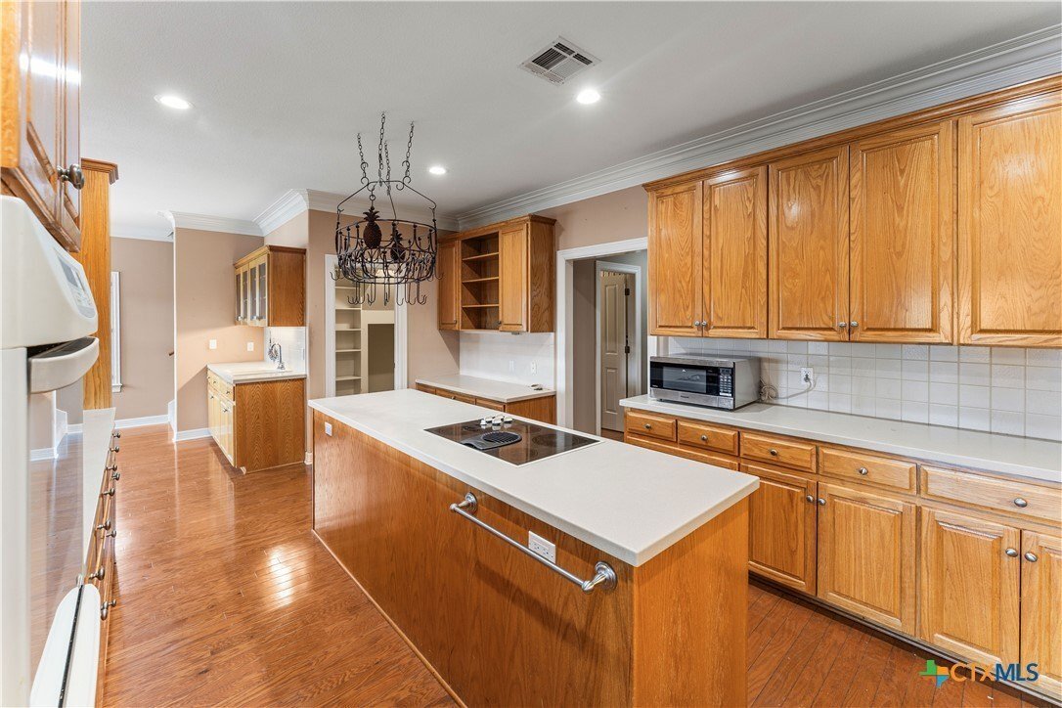
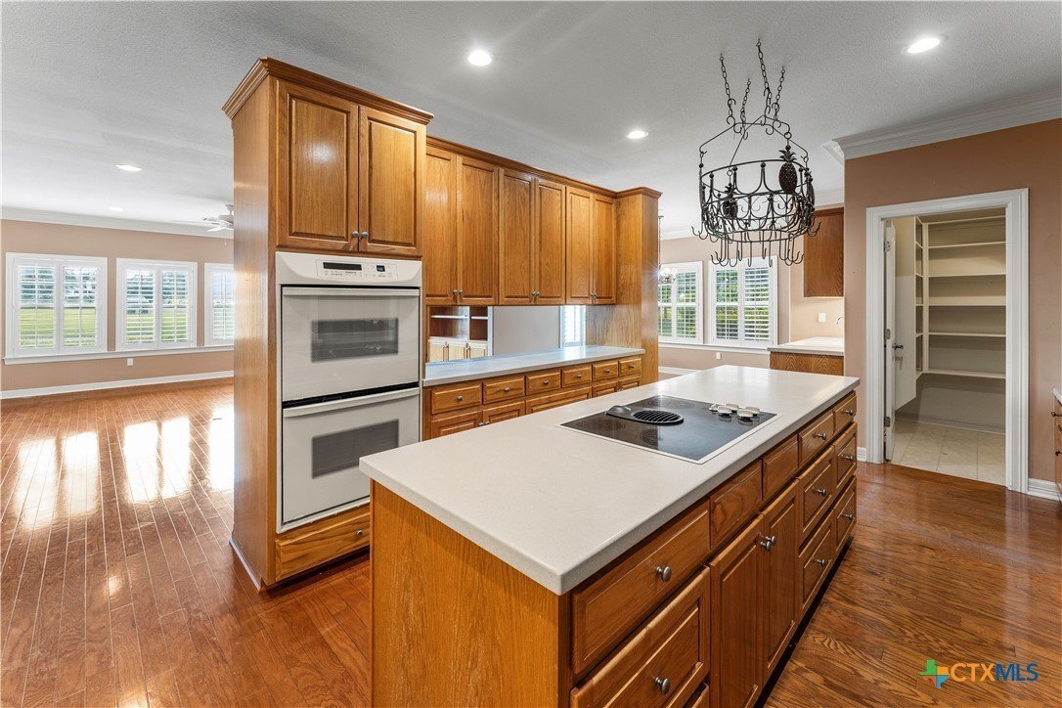
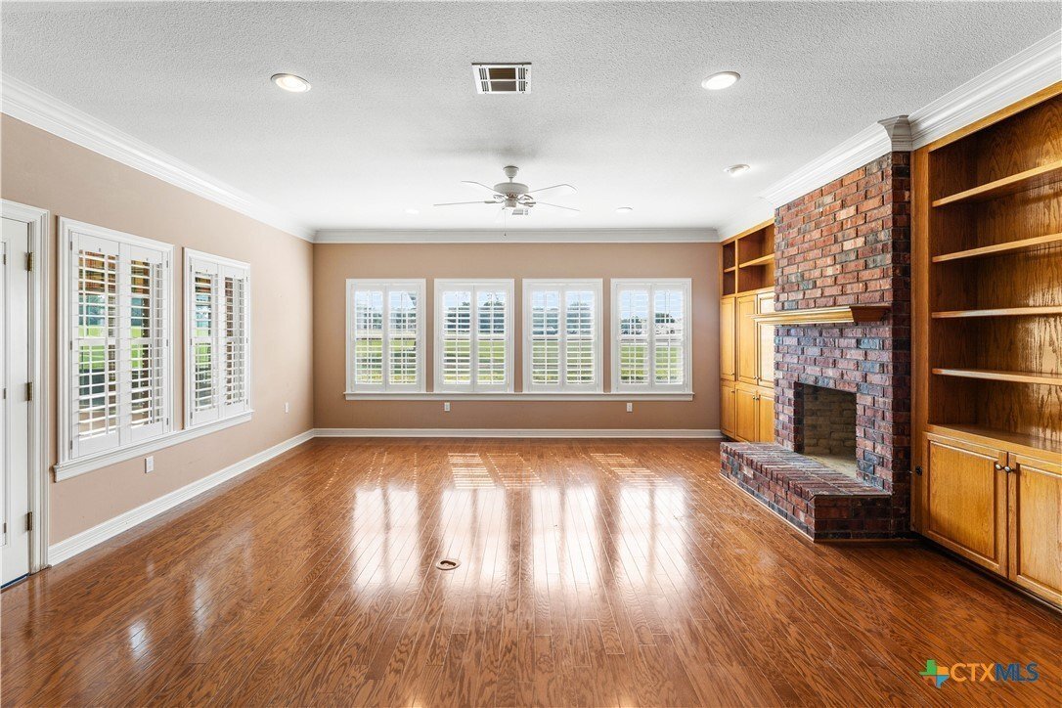
This custom brick estate in Salado’s established Mill Creek community offers traditional charm and an abundance of living space. Spanning over 5,000 square feet, the floor plan unfolds generously across two levels with two distinct downstairs living areas, two dining spaces, a sunroom, and an upstairs loft so expansive it functions as a destination of its own. Whether you’re hosting a crowd or simply spreading out, there’s room for it all. The kitchen offers plenty of prep and serving space, as well as a wet bar. The laundry room was built for functionality with a full sink, folding counters, dedicated cabinetry, hanging space, a refrigerator nook, and even a laundry chute connecting directly to the upper level. The primary suite is anchored by a closet that rivals most bedrooms in scale and includes a dedicated cedar closet. Upstairs, an oversized bedroom, full bath, a sprawling living area, and a large separate storage room offer flexibility that’s rare to find. Plantation shutters frame peaceful views of the fifth fairway of Mill Creek Golf Course: a backdrop that makes the everyday feel a little more like a getaway. Throughout the home, elegant crown molding, built-ins, and a central vacuum speak to the care and craftsmanship that went into the original build. Out front, a circle drive, classic red brick, columned front porch, and three-car garage offer the kind of practical elegance that matches everything to be found inside. And when you’re ready to explore, this golf cart-friendly community puts downtown Salado just a short ride away.
-
Property type
House
-
Year built
1998
-
Price/sqft
$132
Features
- Garage
- Fireplace
- Golf View
- Outdoor Living Space
- Air Conditioning
- Parking
- Bar
- Laundry Room
Explore the Area
3421 Chisholm Trail, Salado, TX 76571, Texas, United States
View on Google Maps
Price per sqft
Low
High
Joined 8 years ago
You have inquired about this property
The agent will contact you soon by
Listed by
4
Listings
2018
Joined
Book home tour with Sue Ellen Slagel
Choose a date and whether you'd like a virtual or in-person tour with the agent.
Preferred date
Tour type

CENTURY 21 Bill Bartlett
860 North Main Street, 76571, Salado, Texas, United States
View agency profile
In 1973, Bill Bartlett made what he’d later call the second-best decision of his
life: leaving a promising care
life: leaving a promising care
In 1973, Bill Bartlett made what he’d later call the second-best decision of his
life: leaving a promising career in life insurance with Farm Bureau to open his
own real estate office in Belton. His first best decision, he’d always say, was
marrying his wife, Ruth.
That leap of faith became Bill Bartlett Real Estate, built on a straightforward
belief: do the work right, treat people well, and serve the community you’re
part of. It’s a philosophy that has shaped every decision this company has made
in the fifty-plus years since.
In 1982, we moved our office from Belton to Salado: closer to the community Bill
had always called home. A decade later, in 1992, we joined CENTURY 21, becoming
the brokerage known today as CENTURY 21 Bill Bartlett. What hasn’t changed
through any of it is the standard we hold ourselves to. Today, the brokerage
Bill founded is a three-generation family business with six full-service agents
covering the full breadth of Central Texas real estate: residential, farm and
ranch, land, luxury, and commercial properties throughout Salado, Bell County,
and the surrounding Central Texas area. We’re a small, close-knit office, and
that’s intentional. Every agent here shares the same commitment to
professionalism, continuing education, and genuine client care that this company
was built on. When you work with one of us, you’re working with someone who is
fully invested in your outcome, not just your transaction.
Our reputation in this community wasn’t handed to us. It was built one client,
one relationship, and one honest deal at a time, over more than five decades.
We’re grateful to be part of this community, and we don’t take that lightly.
Salado has given us a lot over the past five decades. Being a good neighbor, a
reliable resource, and a brokerage people can count on is our way of giving
back.
We’d love the opportunity to help you with whatever comes next.
life: leaving a promising career in life insurance with Farm Bureau to open his
own real estate office in Belton. His first best decision, he’d always say, was
marrying his wife, Ruth.
That leap of faith became Bill Bartlett Real Estate, built on a straightforward
belief: do the work right, treat people well, and serve the community you’re
part of. It’s a philosophy that has shaped every decision this company has made
in the fifty-plus years since.
In 1982, we moved our office from Belton to Salado: closer to the community Bill
had always called home. A decade later, in 1992, we joined CENTURY 21, becoming
the brokerage known today as CENTURY 21 Bill Bartlett. What hasn’t changed
through any of it is the standard we hold ourselves to. Today, the brokerage
Bill founded is a three-generation family business with six full-service agents
covering the full breadth of Central Texas real estate: residential, farm and
ranch, land, luxury, and commercial properties throughout Salado, Bell County,
and the surrounding Central Texas area. We’re a small, close-knit office, and
that’s intentional. Every agent here shares the same commitment to
professionalism, continuing education, and genuine client care that this company
was built on. When you work with one of us, you’re working with someone who is
fully invested in your outcome, not just your transaction.
Our reputation in this community wasn’t handed to us. It was built one client,
one relationship, and one honest deal at a time, over more than five decades.
We’re grateful to be part of this community, and we don’t take that lightly.
Salado has given us a lot over the past five decades. Being a good neighbor, a
reliable resource, and a brokerage people can count on is our way of giving
back.
We’d love the opportunity to help you with whatever comes next.
Last updated
October 16
First listed
June 19
Listing reference
E125BA09-F4C5-4CF1-928F-39F8E8AB84E8
Similar Properties Nearby
New Listings in Salado
Explore More Homes for Sale
Salado, TX, United States property types
Salado, TX, United States popular searches
- Properties with Pool in Salado, TX, United States
- New Builds properties in Salado, TX, United States
- Gated Community properties in Salado, TX, United States
- Properties with Balcony in Salado, TX, United States
- Investment Property properties in Salado, TX, United States
- Waterfront properties in Salado, TX, United States
- Properties with Cinema in Salado, TX, United States
- Lake View properties in Salado, TX, United States
- Golf View properties in Salado, TX, United States
- Properties with Elevator in Salado, TX, United States
- Properties with Sauna in Salado, TX, United States
- Riverfront properties in Salado, TX, United States
- Properties with Steam Room in Salado, TX, United States
Related Guides & Stories
Trusted by the World's Leading Brokers
The agents behind the world's most exceptional properties list with JamesEdition.
- Listings from Sotheby's, Christie's, BARNES, and Engel & Völkers
- Every listing reviewed before it goes live
- Connect directly with verified listing agents
By continuing you agree to our Terms and Privacy Policy.
brokerages we
partnered with
partnered with