$3,357,736
Maiatico, Parma. An Icon Of Design And Absolute Privacy
- 4 Beds
- 6 Baths
- 10,657 Sqft
- 2.44 Ac lot
- Updated: May 6, 2025
-
14
Views for last 30 days
- 20
About the Property
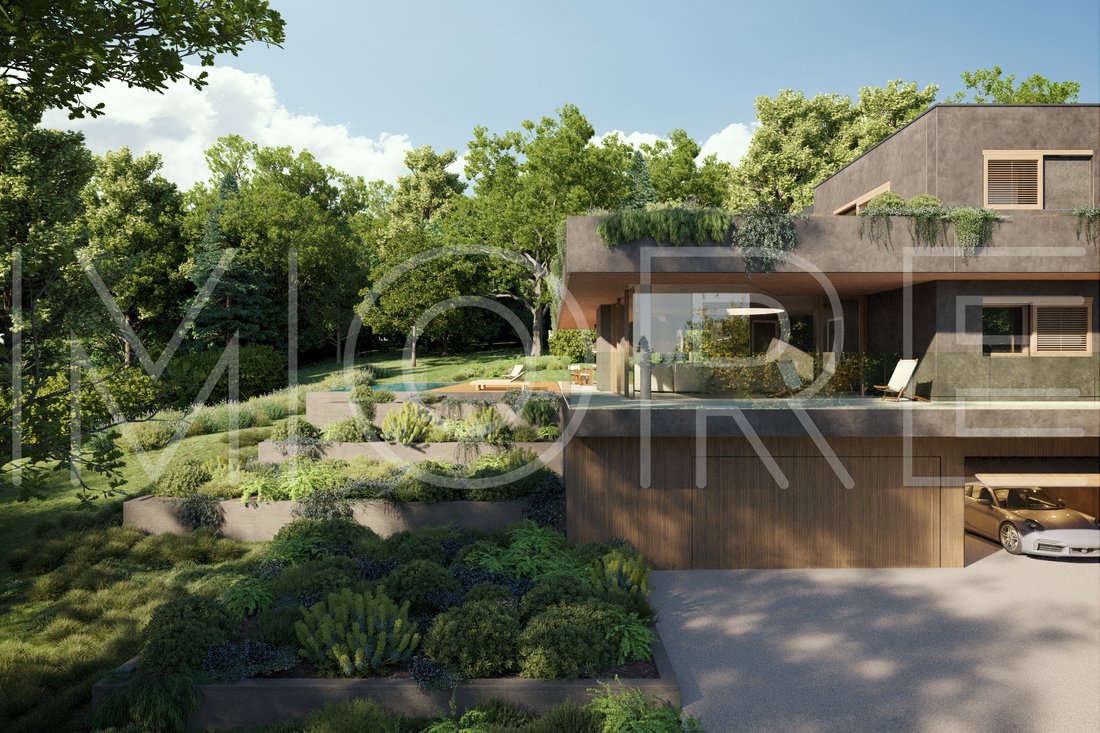
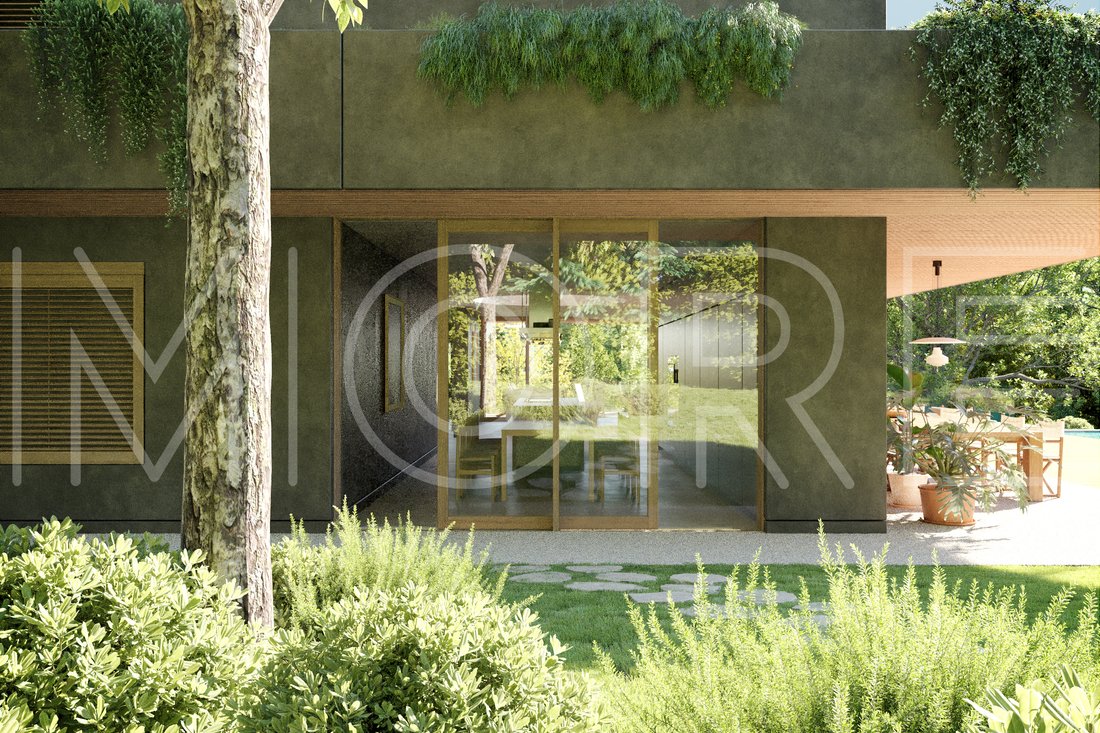
In the heart of the Food Valley, atop one of Maiatico’s most exclusive hills, stands this extraordinary residence—a true architectural masterpiece where exposed concrete and natural wood blend seamlessly, creating a perfect dialogue between design and landscape. Nestled within a private park, the villa ensures absolute privacy and offers an unparalleled living experience, designed for the refined
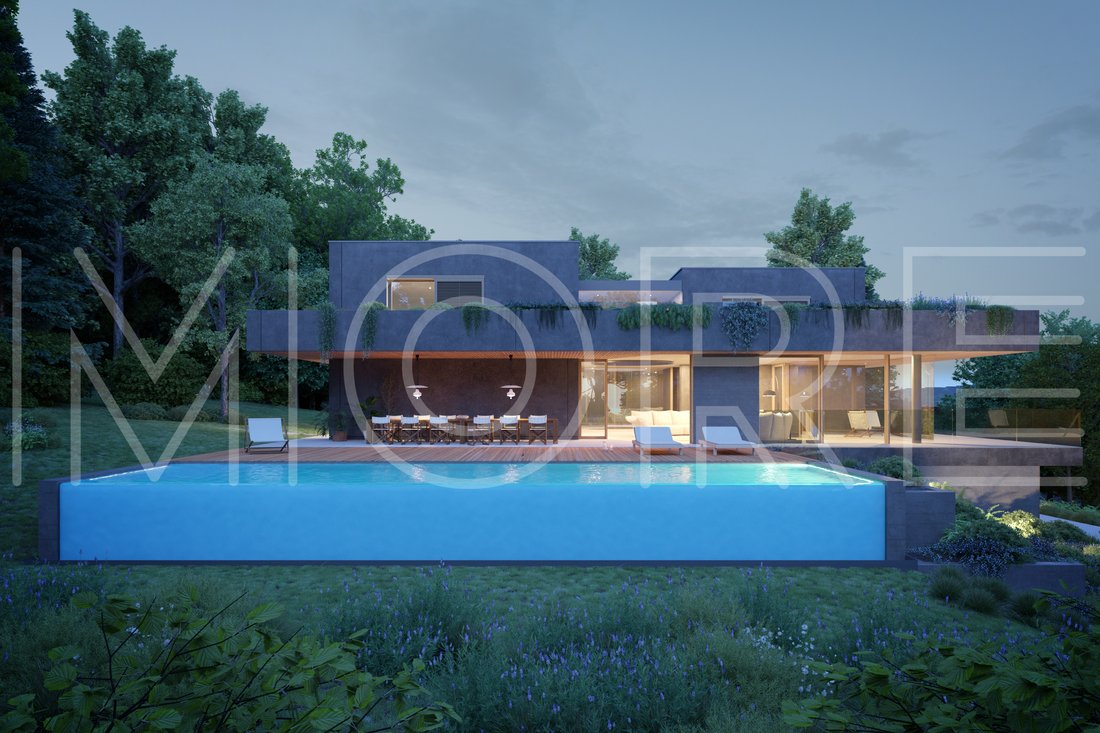
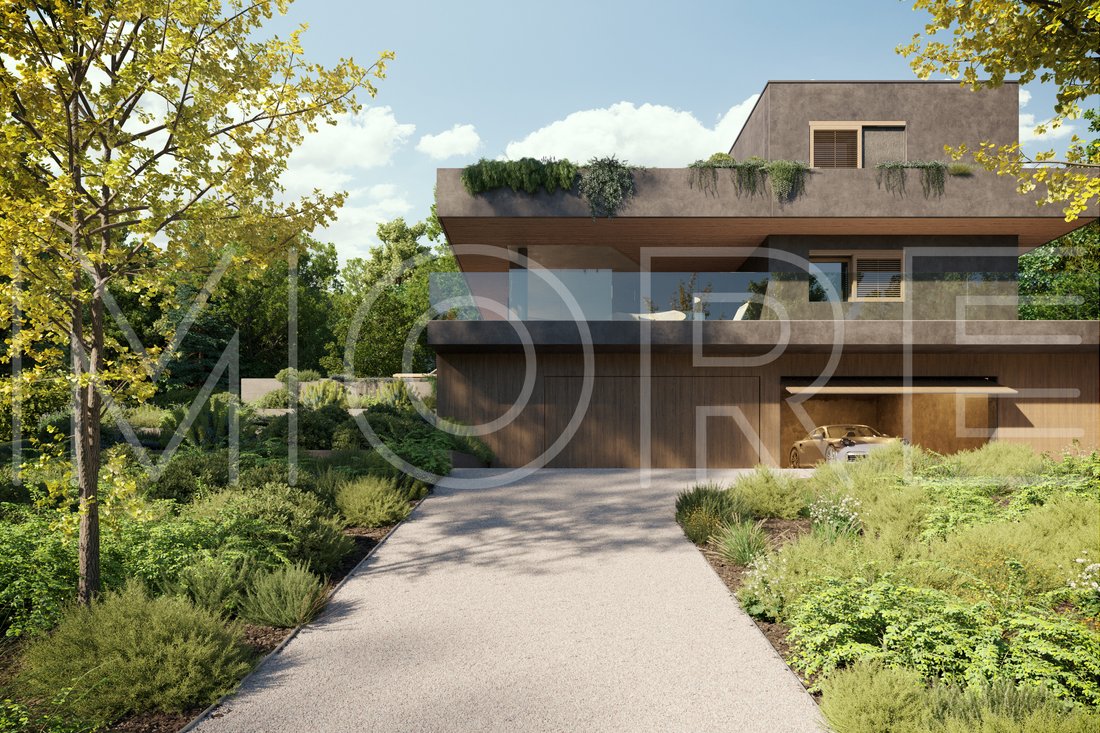
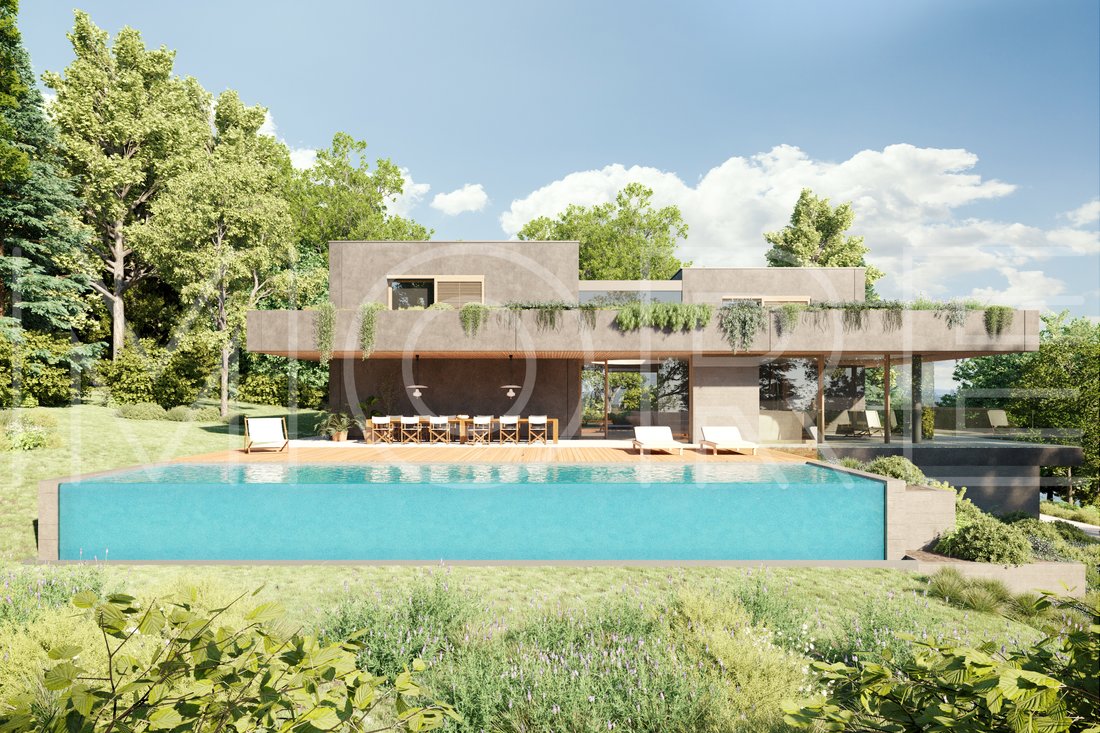
In the heart of the Food Valley, atop one of Maiatico’s most exclusive hills, stands this extraordinary residence—a true architectural masterpiece where exposed concrete and natural wood blend seamlessly, creating a perfect dialogue between design and landscape. Nestled within a private park, the villa ensures absolute privacy and offers an unparalleled living experience, designed for the refined aesthete with a cosmopolitan soul. MAJESTIC SPACES AND LIGHT AS ARCHITECTURE Spread across three levels, every room is designed with grand proportions, enhancing the beauty of the interiors and their connection to the outdoors. Ground Floor: The heart of the home is the monumental living area, embraced by floor-to-ceiling glass walls that dissolve the boundary between indoors and outdoors. An architectural light shaft filters from above, casting ever-changing patterns throughout the day. This level also features a guest suite with en-suite bathroom, a private study, and a refined powder room, all finished with exquisite materials and bespoke detailing. First Floor: A level dedicated to intimacy and absolute comfort. The master suite is a private sanctuary, featuring a striking freestanding bathtub, an en-suite bathroom with separate sanitary spaces, and an exclusive hidden terrace—completely concealed from view—offering breathtaking panoramic vistas in total seclusion. Two additional en-suite bedrooms complete this level with elegance and functionality. Lower Level: A floor entirely devoted to wellness and leisure, designed for an uncompromising lifestyle. The four-car garage is envisioned as a private gallery for collectors—a true temple for automotive enthusiasts. Adjacent, a fully equipped gym, a sophisticated cinema room, a spacious laundry area, and a powder room, all enhanced by dramatic lighting and top-tier materials, complete the space. LUXURY, DESIGN, AND A UNIQUE CONNECTION WITH NATURE An architectural portico wraps around the villa, drawing the eye towards its most spectacular feature: a cantilevered glass pool, suspended over the lush private park, seamlessly integrating with the surrounding landscape. An exclusive detail? The option to add a private helicopter landing pad, ensuring immediate and discreet travel. Additionally, the proximity to Aviodelta Airfield LIKF and the Golf del Ducato’s 18-hole course places this property among the region’s most prestigious. This villa is not just a home—it is a habitable work of art, where architecture, luxury, and nature exist in perfect harmony. A rare opportunity for those who demand nothing but the best. THE PROPERTY This exclusive home is a design masterpiece, signed by the architects of More. Included in the Price: • MORE earthquake-resistant wall system • Independent heating, completely gas-free • Mechanical ventilation for maximum comfort • Underfloor heating and cooling • Photovoltaic system for self-sufficient energy production • Minimal-profile windows and doors with security and anti-intrusion protection • Modern sanitary ware and walk-in shower • Custom-made furnishings designed by our architects If you desire different dimensions or architectural features, the project is fully customizable. A home reflects its owner—that’s why we design tailored solutions. A PERFECT HOME Our villas are so well insulated that heating becomes secondary. Choose More for a superior quality of life—our mission is to create a healthy and sustainable living environment for your family. Thanks to our innovative construction system, we can deliver your villa in just a few months. DIRECT PURCHASE FROM THE BUILDER WHO WE ARE We design and build custom luxury homes with a turnkey service and a revolutionary industrialized system. More guarantees expertise and security, with ANCE and ISO certifications and the recognition as a Benefit Corporation, ensuring the highest standards of quality. Our approach blends craftsmanship and technology, using a hybrid construction system of wood, steel, and concrete—delivering a bespoke, safe, earthquake-resistant, and energy-efficient villa. Contact us today to discover all our exclusive projects!
-
Property type
Villa
-
Year built
2025
-
Price/sqft
$315
-
Emissions
A
-
Consumption
A
Features
- Garden
- Pool
- Terrace
- Garage
- Helipad
- Vineyard / Winery
- Steam Room
- Golf View
- Indoor Pool
Features
Lot
Indoor
- High Ceiling
- Fireplace
- Air Conditioning
- Kitchen island
- Jacuzzi
- Washer Dryer
- Bar
- Laundry Room
- Game Room
- Wine Cellar
- Cinema
- Open Kitchen
- Library
- Indoor Pool
- Steam Room
- Walk In Closet
- Fitness Center / Gym
Outdoor
- Terrace
- Balcony
- Helipad
- Parking
- Pool
- Garage
- Playground
- Outdoor Kitchen
- Outdoor Living Space
- Pergola
- Garden
- Vineyard / Winery
Explore the Area
Via Maiatico, 43038 Sala Baganza PR, Emilia-Romagna, Italy
View on Google Maps
Price per sqft
Low
High
This exclusive property in Sala Baganza offers tranquility with convenient access to Parma, just a 20-minute drive away. Enjoy proximity to cultural landmarks, fine dining, and outdoor activities. The area is well-connected by road, providing ease of travel to major airports and cities. Close by, you’ll find golf courses and luxurious amenities, ideal for a refined lifestyle amidst the charming Italian countryside.
Get nearby
Attractions
Schools
Parma Airport
Airport
23 min
Castello di Sala Baganza
Culture & Heritage
3 min
Golf del Ducato
Golf & Country Clubs
10 min
La Porta di Vino
Dining & Wine
5 min
International School of Parma
International School
23 min

Joined 2 years ago
You have inquired about this property
The agent will contact you soon by
Listed by
12
Listings
2025
Joined
Book home tour with Veronica Cerdelli
Choose a date and whether you'd like a virtual or in-person tour with the agent.
Preferred date
Tour type

We specialize in the creation of design villas in exceptional locations.
In addition to the properties current
In addition to the properties current
We specialize in the creation of design villas in exceptional locations.
In addition to the properties currently available, we offer a fully tailor‑made service, guiding our clients from the selection of the land—also based on specific requirements—through to the turnkey delivery of the villa, designed in close collaboration with our in‑house team of architects.
We accompany you at every stage of the process with a bespoke, couture approach, ensuring authentic exclusivity, outstanding construction quality and highly customized finishes.
Discover Italian excellence in contemporary living, signed More.
How to Reach Us
For our clients, a private helicopter landing area is available adjacent to our offices, ensuring maximum comfort, discretion and efficiency in travel.
For those wishing to stay near our headquarters, we can arrange every detail at L’Albereta Relais & Châteaux—an iconic five‑star hotel nestled among the vineyards of Franciacorta. The property is owned by the founding family holding of architect Valentina Moretti, Vice President of the holding and Founder of More.
Our headquarters are strategically located in Northern Italy, with easy access to major international airports:
30 minutes from Orio al Serio Airport – Bergamo (BG)
45 minutes from Verona Airport (VR)
1 hour from Milan Malpensa Airport (MI)
Upon request, we provide dedicated transfer services, private jet arrangements and fully customized travel solutions through our selected partners in luxury travel.
In addition to the properties currently available, we offer a fully tailor‑made service, guiding our clients from the selection of the land—also based on specific requirements—through to the turnkey delivery of the villa, designed in close collaboration with our in‑house team of architects.
We accompany you at every stage of the process with a bespoke, couture approach, ensuring authentic exclusivity, outstanding construction quality and highly customized finishes.
Discover Italian excellence in contemporary living, signed More.
How to Reach Us
For our clients, a private helicopter landing area is available adjacent to our offices, ensuring maximum comfort, discretion and efficiency in travel.
For those wishing to stay near our headquarters, we can arrange every detail at L’Albereta Relais & Châteaux—an iconic five‑star hotel nestled among the vineyards of Franciacorta. The property is owned by the founding family holding of architect Valentina Moretti, Vice President of the holding and Founder of More.
Our headquarters are strategically located in Northern Italy, with easy access to major international airports:
30 minutes from Orio al Serio Airport – Bergamo (BG)
45 minutes from Verona Airport (VR)
1 hour from Milan Malpensa Airport (MI)
Upon request, we provide dedicated transfer services, private jet arrangements and fully customized travel solutions through our selected partners in luxury travel.
Last updated
May 6, 2025
First listed
Mar 28, 2025
Similar Properties Nearby
New Listings in Sala Baganza

Explore More Homes for Sale
Sala Baganza popular searches
- Properties with Bar in Sala Baganza
- Properties with Game Room in Sala Baganza
- City View properties in Sala Baganza
- Properties with Outdoor Kitchen in Sala Baganza
- Golf View properties in Sala Baganza
- Modern properties in Sala Baganza
- New Builds properties in Sala Baganza
- Properties with Fitness Center / Gym in Sala Baganza
- Properties with Sauna in Sala Baganza
- Properties with Steam Room in Sala Baganza
- Properties with Air Conditioning in Sala Baganza
- Properties with Jacuzzi in Sala Baganza
- Properties with Helipad in Sala Baganza
- Properties with Open Kitchen in Sala Baganza
- Properties with Cinema in Sala Baganza
- Properties with Indoor Pool in Sala Baganza
- Water View properties in Sala Baganza
Related Guides & Stories
Trusted by the World's Leading Brokers
The agents behind the world's most exceptional properties list with JamesEdition.
- Listings from Sotheby's, Christie's, BARNES, and Engel & Völkers
- Every listing reviewed before it goes live
- Connect directly with verified listing agents
By continuing you agree to our Terms and Privacy Policy.