$1,064,857
Price decreased by $70,686 on Sep 23, 2026
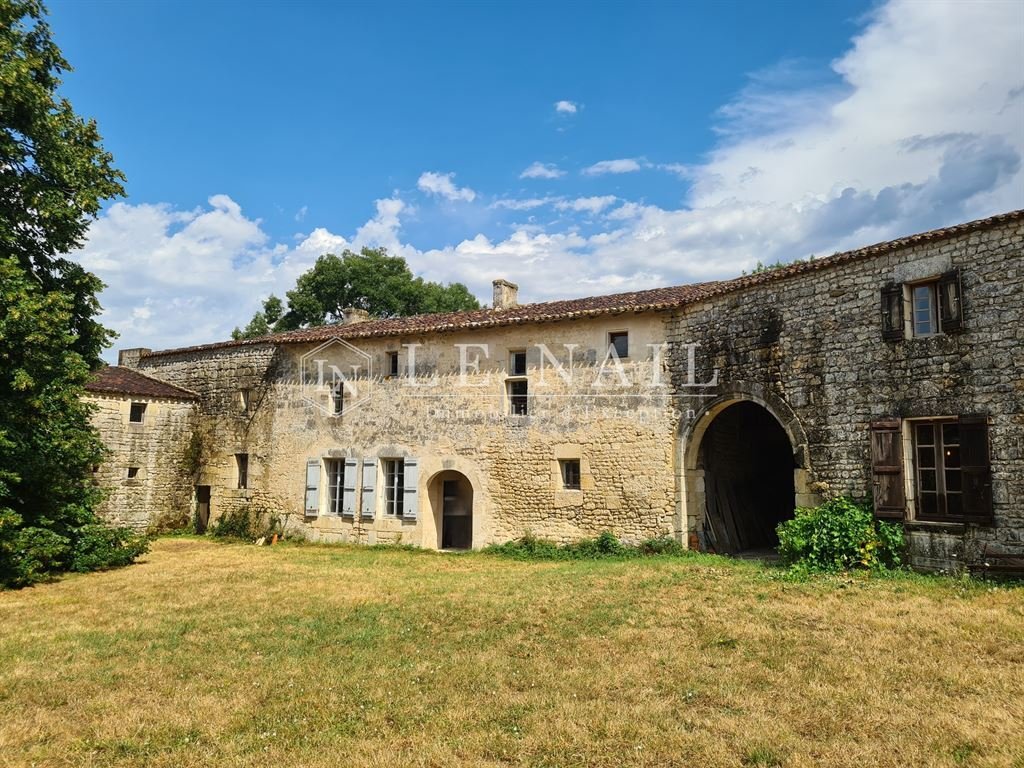
14th C. Listed Medieval Castle, In Charente Maritime Department
- 6 Beds
- 3 Baths
- 7,535 Sqft
- 2.57 Ac lot
- Updated: September 23
- 32
About the Property
Ref. 4397 : 14th C. Listed medieval Castle for sale, in Charente-Maritime Department
The property is located in the heart of Saintonge Romane in the Charente-Maritime department. This 14th century medieval château (listed ISMH) is a former stronghold steeped in history and authenticity. Close to the A10 motorway and Saintes train station, this property is easily accessible from the capita
The property is located in the heart of Saintonge Romane in the Charente-Maritime department. This 14th century medieval château (listed ISMH) is a former stronghold steeped in history and authenticity. Close to the A10 motorway and Saintes train station, this property is easily accessible from the capita
Ref. 4397 : 14th C. Listed medieval Castle for sale, in Charente-Maritime Department
The property is located in the heart of Saintonge Romane in the Charente-Maritime department. This 14th century medieval château (listed ISMH) is a former stronghold steeped in history and authenticity. Close to the A10 motorway and Saintes train station, this property is easily accessible from the capital.
Jeanne de Parthenay inherited the land of Nieul in 1370, and her husband, Jean Chaudrier, an ancestor of Ronsard, built this fortified castle. Mayor of La Rochelle, he is famous for having delivered the town from the English thanks to a ruse. In the 1550s, the lords of Nieul followed the ideas of Calvin. In 1573 and 1574, Protestant worship took place here. From 1630 onwards, there were many co-lords until 1720, when the castle reverted to Gabriel Limousin. The château was sold as national property in 1793, and divided between three farmers. Since 1972, it has undergone extensive restoration.
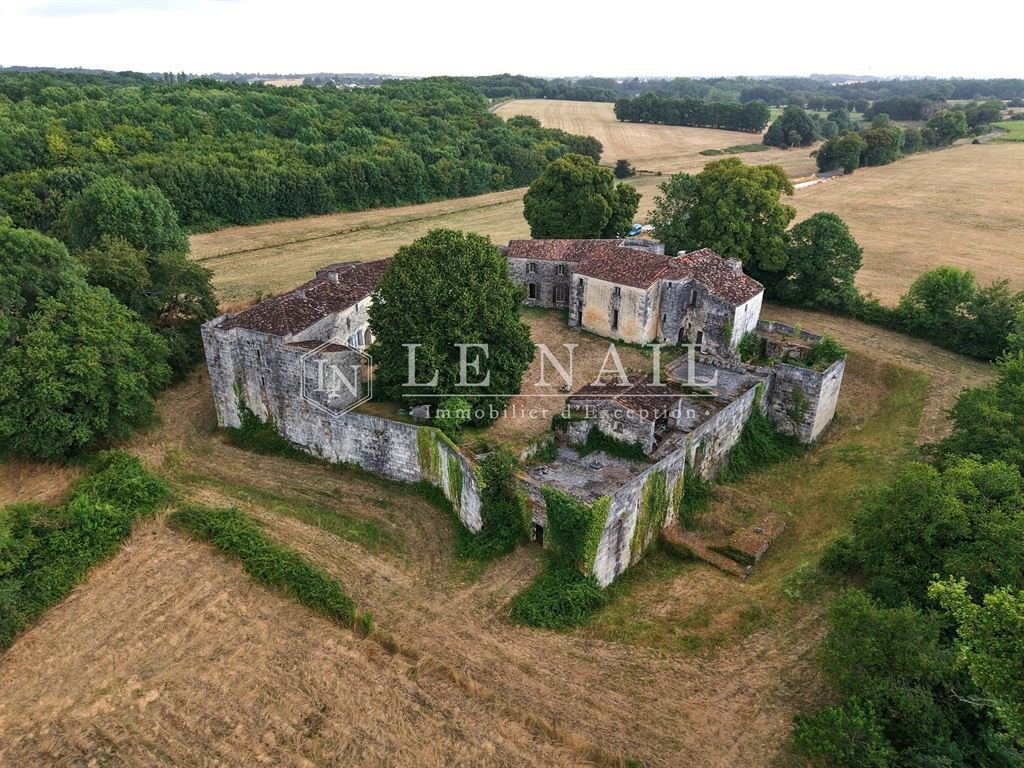
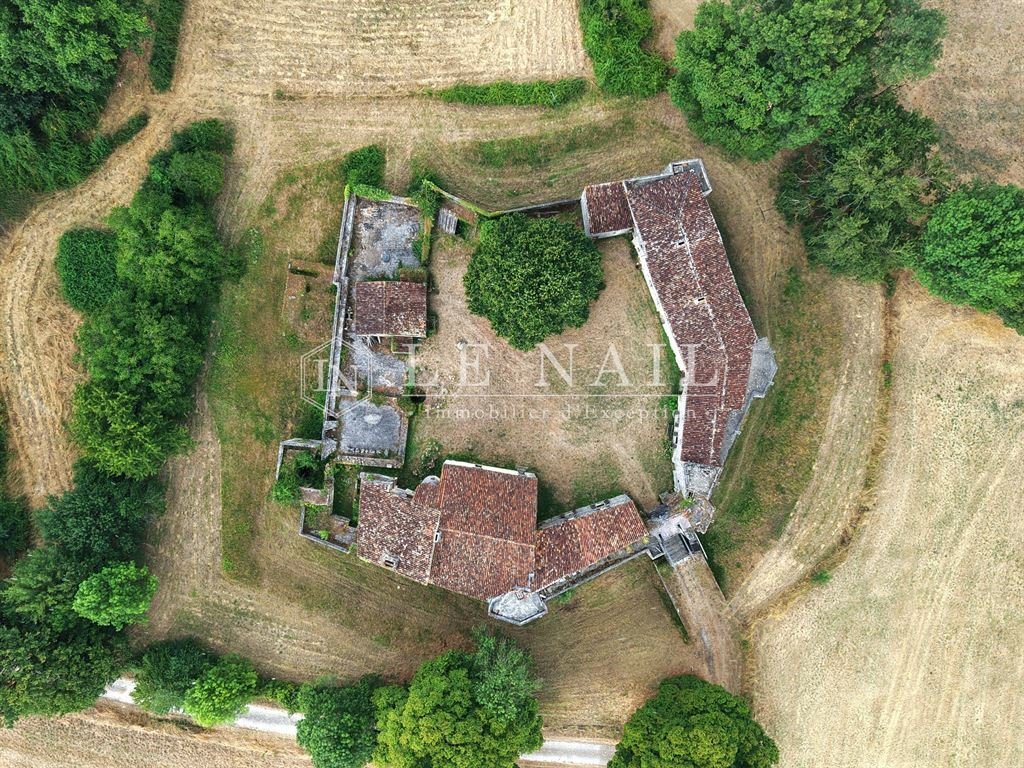
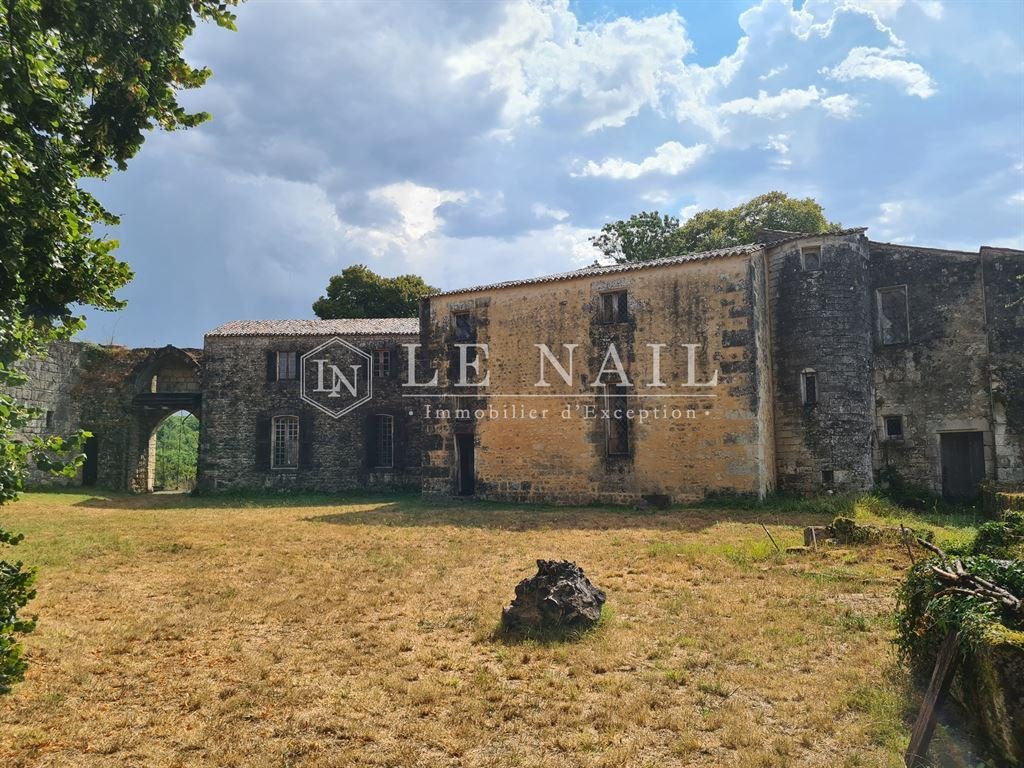
The castle features irregular polygonal walls with projecting buttresses at the corners of the curtain walls, reminiscent of the military architecture of the 13th and 14th centuries. The curtain walls, which are more than 12 metres high, were crowned by a parapet walk, which can still be seen on the facades of the two square towers. In the inner courtyard, the dwellings and outbuildings are set against the wall. Two of the three stair towers remain, the third only leading to the vaulted basement rooms.
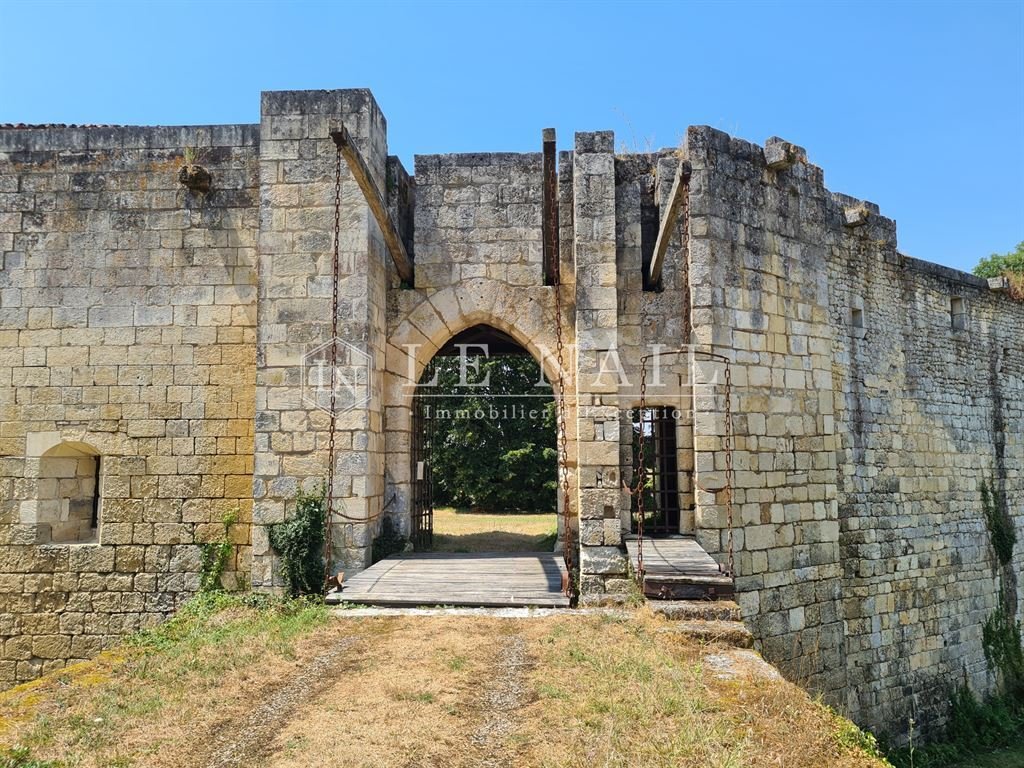
The property is accessed via two drawbridges over the moat, which has now been drained, one leading to the ogival gate and the other to the postern. And there you discover this magnificent ensemble that cannot leave you indifferent. The charm of the place is immediately apparent. Many events have been organised in this unique jewel, including concerts, heritage classes for children, exhibitions, night shows, films and short films. The château complex, covering around 700 sqm, comprises two main buildings.
An habitable dwelling, fully furnished with period and stylish furniture, built over two levels. The ground floor comprises an entrance hall, a vestibule, a large lounge with its monumental fireplace, a second lounge, dining room and kitchen. The 1st floor has parquet flooring throughout and comprises a landing, a library, 6 bedrooms and 3 shower and toilet rooms.
The outbuildings have been converted into living quarters, ideal for a tourist activity, and are sold fully furnished with period furniture. The building is also built on two levels. On the ground floor: a reception area, a patio, a refectory, a professionally equipped kitchen, a shower room, a bathroom and sanitary facilities. The 1st floor has parquet flooring and comprises a lounge, 3 independent bedrooms, 2 dormitories, two shower rooms and sanitary facilities.
This beautiful property has an outbuilding used as a garden shed and workshop.
This former stronghold has magnificent vaulted cellars that have been restored by the current owners.
The property extends over 2.47 acres, including its former stronghold surrounded by an irregular enclosure with curtain walls 12 to 14 metres high, pierced by archères, crowned by a parapet walk and flanked by square towers. The moat has now been drained and there is a meadow where you can take full advantage of this place steeped in history.
The chateau is listed on the Inventaire supplémentaire des Monuments Historiques:
Enclosure wall and postern; turret in the east building containing a spiral staircase; remains of the south wing, now destroyed: start of a spiral staircase and two underground rooms : listed by order of July 1988.
Cabinet LE NAIL – Charente-Maritime – M. Alexandre de GRAILLY: [hidden information]
Alexandre de GRAILLY, Individual company, registered in the Special Register of Commercial Agents, under the number [hidden information]
We invite you to visit our website Cabinet Le Nail to browse our latest listings or learn more about this property.
Réf. 4397 : Château médiéval à vendre, 14ème siècle, ISMH
La propriété est située en plein cœur de la Saintonge Romane dans le département de la Charente-Maritime. Ce château médiéval du XIVème siècle (inscrit ISMH) est une ancienne place forte chargée d’histoire et d’authenticité. Proche de l’autoroute A10, de la gare de Saintes, cette propriété est facilement accessible depuis la capitale.
Jeanne de Parthenay hérite de la terre de Nieul en 1370, et son mari, Jean Chaudrier, un ancêtre de Ronsard, construit ce château fort. Maire de La Rochelle, il est célèbre pour avoir délivré la ville des Anglais grâce à une ruse. Dans les années 1550, les seigneurs de Nieul suivent les idées de Calvin. En 1573 et 1574, le culte protestant y est célébré. À partir de 1630, il y eut de nombreux co-seigneurs jusqu’en 1720 où il revient à Gabriel Limousin. Le château est vendu comme bien national en 1793, et est partagé entre trois agriculteurs. À partir de 1972, il fait l’objet d’une restauration profonde.
Le château présente une enceinte polygonale irrégulière aux murs à contreforts en saillie à l’angle des courtines, qui font penser à l’architecture militaire des XIIIe siècle et XIVe siècle. Les courtines qui sont hautes de plus de 12 mètres étaient couronnées d’un chemin de ronde, toujours présent sur la façade des deux tours carrées. Dans la cour intérieure, logis et communs sont adossés à la muraille. Des trois tours d’escalier il en reste deux, la troisième ne menant qu’aux salles voûtées en sous-sol.
On accède à la propriété par deux ponts-levis qui franchissent les douves, aujourd’hui asséchées ; l’un mène à la porte ogivale, l’autre à la poterne. On découvre ce magnifique ensemble qui ne peut laisser indifférent. Le charme des lieux opère directement. De nombreux évènements ont été organisés dans ce joyau unique, concerts, classes de patrimoine pour enfants, expositions, spectacle de nuit, film et courts métrages. L’ensemble du château, d’environ 700 m², est composé de deux corps de bâtiments.
Le logis habitable, vendu entièrement meublé avec son mobilier d’époque et de style, a été édifié sur deux niveaux.
Le rez-de-chaussée se compose d’ une entrée, d’un vestibule, d’un grand salon avec sa cheminée monumentale, un deuxième salon, salle à manger et cuisine.
Le 1er étage est entièrement sur parquet reparti comme suit, un palier, une bibliothèque, 6 chambres et 3 salles d’eau et sanitaires.
Des communs aménagés à usage d’habitation, idéal pour une activité d’accueil touristique, sont vendus entièrement meublé avec son mobilier d’époque. Le bâtiment est également construit sur deux niveaux.
Au rez-de-chaussée : un espace accueil, un patio, un réfectoire, une cuisine équipée professionnelle, une salle d’eau, une salle de bain et sanitaire.
Le 1er étage entièrement sur parquet se compose d’un salon, 3 chambres indépendantes, 2 dortoirs, deux salles d’eau et sanitaires.
Ce bel ensemble dispose d’une dépendance servant d’abri de jardin et d’atelier.
Cette ancienne place forte dispose de magnifiques caves voutées qui ont été restaurées par les propriétaires actuels.
La propriété s’étend sur 1,04 hectare comprenant son ancienne place forte entourée par une enceinte irrégulière avec des courtines de 12 à 14 mètres, percées d’archères, couronnées d’un chemin de ronde et flanquées de tours carrées. Les douves sont aujourd’hui asséchées. Une prairie complète la propriété, permettant de profiter pleinement de ce lieu chargé d’histoire.
Le château est inscrit à l’Inventaire supplémentaire des Monuments Historiques :
Mur d’enceinte et sa poterne ; tourelle du bâtiment Est contenant un escalier en vis ; vestiges de l’aile Sud aujourd’hui détruite : départ d’un escalier en vis et deux salles souterraines (cad. AE 335) : inscription par arrêté de juillet 1988.
Cette propriété bénéficie de la fiscalité avantageuse des Monuments Historiques.
Cabinet LE NAIL – Charente-Maritime – M. Alexandre de GRAILLY : [hidden information]
Alexandre de GRAILLY, EI, inscrit au registre Spécial des Agents Commerciaux, sous le numéro [hidden information]
Nous vous invitons à consulter notre site internet Cabinet Le Nail pour parcourir nos dernières annonces ou en savoir plus sur ce bien.
Information on the risks to which this property is exposed is available on the Géorisques website: https://www.georisques.gouv.fr/
The property is located in the heart of Saintonge Romane in the Charente-Maritime department. This 14th century medieval château (listed ISMH) is a former stronghold steeped in history and authenticity. Close to the A10 motorway and Saintes train station, this property is easily accessible from the capital.
Jeanne de Parthenay inherited the land of Nieul in 1370, and her husband, Jean Chaudrier, an ancestor of Ronsard, built this fortified castle. Mayor of La Rochelle, he is famous for having delivered the town from the English thanks to a ruse. In the 1550s, the lords of Nieul followed the ideas of Calvin. In 1573 and 1574, Protestant worship took place here. From 1630 onwards, there were many co-lords until 1720, when the castle reverted to Gabriel Limousin. The château was sold as national property in 1793, and divided between three farmers. Since 1972, it has undergone extensive restoration.
The castle features irregular polygonal walls with projecting buttresses at the corners of the curtain walls, reminiscent of the military architecture of the 13th and 14th centuries. The curtain walls, which are more than 12 metres high, were crowned by a parapet walk, which can still be seen on the facades of the two square towers. In the inner courtyard, the dwellings and outbuildings are set against the wall. Two of the three stair towers remain, the third only leading to the vaulted basement rooms.
The property is accessed via two drawbridges over the moat, which has now been drained, one leading to the ogival gate and the other to the postern. And there you discover this magnificent ensemble that cannot leave you indifferent. The charm of the place is immediately apparent. Many events have been organised in this unique jewel, including concerts, heritage classes for children, exhibitions, night shows, films and short films. The château complex, covering around 700 sqm, comprises two main buildings.
An habitable dwelling, fully furnished with period and stylish furniture, built over two levels. The ground floor comprises an entrance hall, a vestibule, a large lounge with its monumental fireplace, a second lounge, dining room and kitchen. The 1st floor has parquet flooring throughout and comprises a landing, a library, 6 bedrooms and 3 shower and toilet rooms.
The outbuildings have been converted into living quarters, ideal for a tourist activity, and are sold fully furnished with period furniture. The building is also built on two levels. On the ground floor: a reception area, a patio, a refectory, a professionally equipped kitchen, a shower room, a bathroom and sanitary facilities. The 1st floor has parquet flooring and comprises a lounge, 3 independent bedrooms, 2 dormitories, two shower rooms and sanitary facilities.
This beautiful property has an outbuilding used as a garden shed and workshop.
This former stronghold has magnificent vaulted cellars that have been restored by the current owners.
The property extends over 2.47 acres, including its former stronghold surrounded by an irregular enclosure with curtain walls 12 to 14 metres high, pierced by archères, crowned by a parapet walk and flanked by square towers. The moat has now been drained and there is a meadow where you can take full advantage of this place steeped in history.
The chateau is listed on the Inventaire supplémentaire des Monuments Historiques:
Enclosure wall and postern; turret in the east building containing a spiral staircase; remains of the south wing, now destroyed: start of a spiral staircase and two underground rooms : listed by order of July 1988.
Cabinet LE NAIL – Charente-Maritime – M. Alexandre de GRAILLY: [hidden information]
Alexandre de GRAILLY, Individual company, registered in the Special Register of Commercial Agents, under the number [hidden information]
We invite you to visit our website Cabinet Le Nail to browse our latest listings or learn more about this property.
Réf. 4397 : Château médiéval à vendre, 14ème siècle, ISMH
La propriété est située en plein cœur de la Saintonge Romane dans le département de la Charente-Maritime. Ce château médiéval du XIVème siècle (inscrit ISMH) est une ancienne place forte chargée d’histoire et d’authenticité. Proche de l’autoroute A10, de la gare de Saintes, cette propriété est facilement accessible depuis la capitale.
Jeanne de Parthenay hérite de la terre de Nieul en 1370, et son mari, Jean Chaudrier, un ancêtre de Ronsard, construit ce château fort. Maire de La Rochelle, il est célèbre pour avoir délivré la ville des Anglais grâce à une ruse. Dans les années 1550, les seigneurs de Nieul suivent les idées de Calvin. En 1573 et 1574, le culte protestant y est célébré. À partir de 1630, il y eut de nombreux co-seigneurs jusqu’en 1720 où il revient à Gabriel Limousin. Le château est vendu comme bien national en 1793, et est partagé entre trois agriculteurs. À partir de 1972, il fait l’objet d’une restauration profonde.
Le château présente une enceinte polygonale irrégulière aux murs à contreforts en saillie à l’angle des courtines, qui font penser à l’architecture militaire des XIIIe siècle et XIVe siècle. Les courtines qui sont hautes de plus de 12 mètres étaient couronnées d’un chemin de ronde, toujours présent sur la façade des deux tours carrées. Dans la cour intérieure, logis et communs sont adossés à la muraille. Des trois tours d’escalier il en reste deux, la troisième ne menant qu’aux salles voûtées en sous-sol.
On accède à la propriété par deux ponts-levis qui franchissent les douves, aujourd’hui asséchées ; l’un mène à la porte ogivale, l’autre à la poterne. On découvre ce magnifique ensemble qui ne peut laisser indifférent. Le charme des lieux opère directement. De nombreux évènements ont été organisés dans ce joyau unique, concerts, classes de patrimoine pour enfants, expositions, spectacle de nuit, film et courts métrages. L’ensemble du château, d’environ 700 m², est composé de deux corps de bâtiments.
Le logis habitable, vendu entièrement meublé avec son mobilier d’époque et de style, a été édifié sur deux niveaux.
Le rez-de-chaussée se compose d’ une entrée, d’un vestibule, d’un grand salon avec sa cheminée monumentale, un deuxième salon, salle à manger et cuisine.
Le 1er étage est entièrement sur parquet reparti comme suit, un palier, une bibliothèque, 6 chambres et 3 salles d’eau et sanitaires.
Des communs aménagés à usage d’habitation, idéal pour une activité d’accueil touristique, sont vendus entièrement meublé avec son mobilier d’époque. Le bâtiment est également construit sur deux niveaux.
Au rez-de-chaussée : un espace accueil, un patio, un réfectoire, une cuisine équipée professionnelle, une salle d’eau, une salle de bain et sanitaire.
Le 1er étage entièrement sur parquet se compose d’un salon, 3 chambres indépendantes, 2 dortoirs, deux salles d’eau et sanitaires.
Ce bel ensemble dispose d’une dépendance servant d’abri de jardin et d’atelier.
Cette ancienne place forte dispose de magnifiques caves voutées qui ont été restaurées par les propriétaires actuels.
La propriété s’étend sur 1,04 hectare comprenant son ancienne place forte entourée par une enceinte irrégulière avec des courtines de 12 à 14 mètres, percées d’archères, couronnées d’un chemin de ronde et flanquées de tours carrées. Les douves sont aujourd’hui asséchées. Une prairie complète la propriété, permettant de profiter pleinement de ce lieu chargé d’histoire.
Le château est inscrit à l’Inventaire supplémentaire des Monuments Historiques :
Mur d’enceinte et sa poterne ; tourelle du bâtiment Est contenant un escalier en vis ; vestiges de l’aile Sud aujourd’hui détruite : départ d’un escalier en vis et deux salles souterraines (cad. AE 335) : inscription par arrêté de juillet 1988.
Cette propriété bénéficie de la fiscalité avantageuse des Monuments Historiques.
Cabinet LE NAIL – Charente-Maritime – M. Alexandre de GRAILLY : [hidden information]
Alexandre de GRAILLY, EI, inscrit au registre Spécial des Agents Commerciaux, sous le numéro [hidden information]
Nous vous invitons à consulter notre site internet Cabinet Le Nail pour parcourir nos dernières annonces ou en savoir plus sur ce bien.
Information on the risks to which this property is exposed is available on the Géorisques website: https://www.georisques.gouv.fr/
-
Property type
Castle
-
Price/sqft
$141
Explore the Area
SAINTES, La Fenetre, France
View on Google Maps
Price per sqft
Low
High
Joined 7 years ago
You have inquired about this property
The agent will contact you soon by
Listed by
Cabinet Le Nail
View agency profile
184
Listings
2019
Joined
Book home tour with the agent
Choose a date and whether you'd like a virtual or in-person tour with the agent.
Preferred date
Tour type
Last updated
September 23
First listed
August 1, 2024
Listing reference
NA4-1803
Similar Properties Nearby
New Listings in La Fenetre

Explore More Homes for Sale
La Fenetre property types
La Fenetre popular searches
- Properties with Terrace in La Fenetre
- Properties with Office in La Fenetre
- River View properties in La Fenetre
- Properties with Garden in La Fenetre
- Privacy properties in La Fenetre
- Properties with Fitness Center / Gym in La Fenetre
- Properties with Fireplace in La Fenetre
- Properties with Pool in La Fenetre
- Properties with Garage in La Fenetre
- Properties with Balcony in La Fenetre
- Water View properties in La Fenetre
Related Guides & Stories
Trusted by the World's Leading Brokers
The agents behind the world's most exceptional properties list with JamesEdition.
- Listings from Sotheby's, Christie's, BARNES, and Engel & Völkers
- Every listing reviewed before it goes live
- Connect directly with verified listing agents
By continuing you agree to our Terms and Privacy Policy.