$968,763
Vente Maison/Villa 6 Pièces
- 5 Beds
- 2 Baths
- 1,873 Sqft
- 16,146 Sqft lot
- Updated: July 30
About the Property
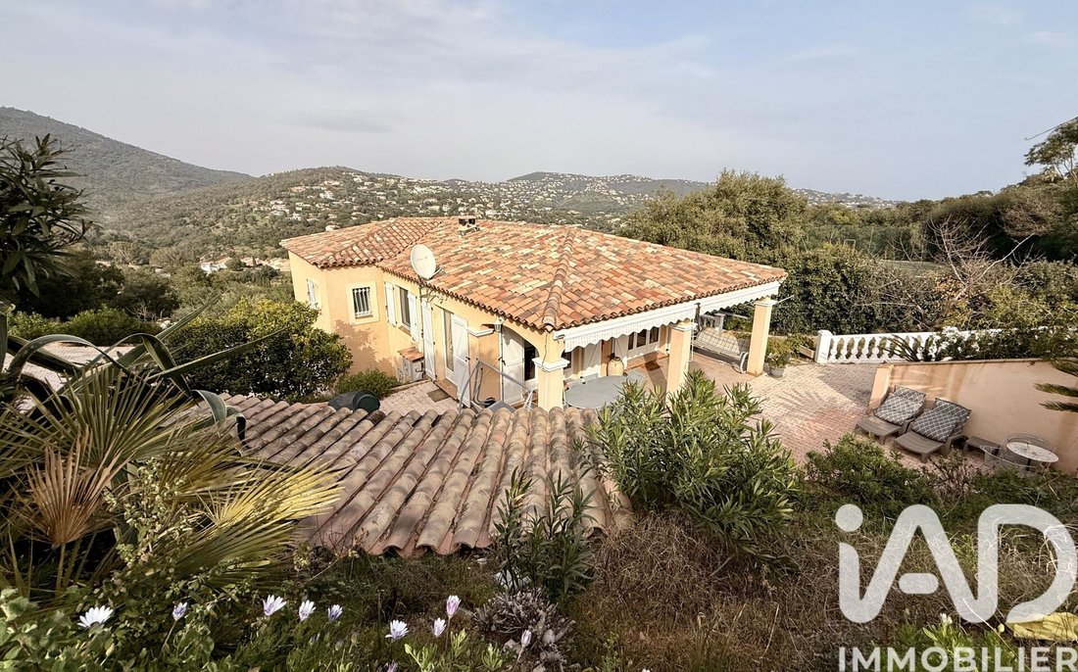
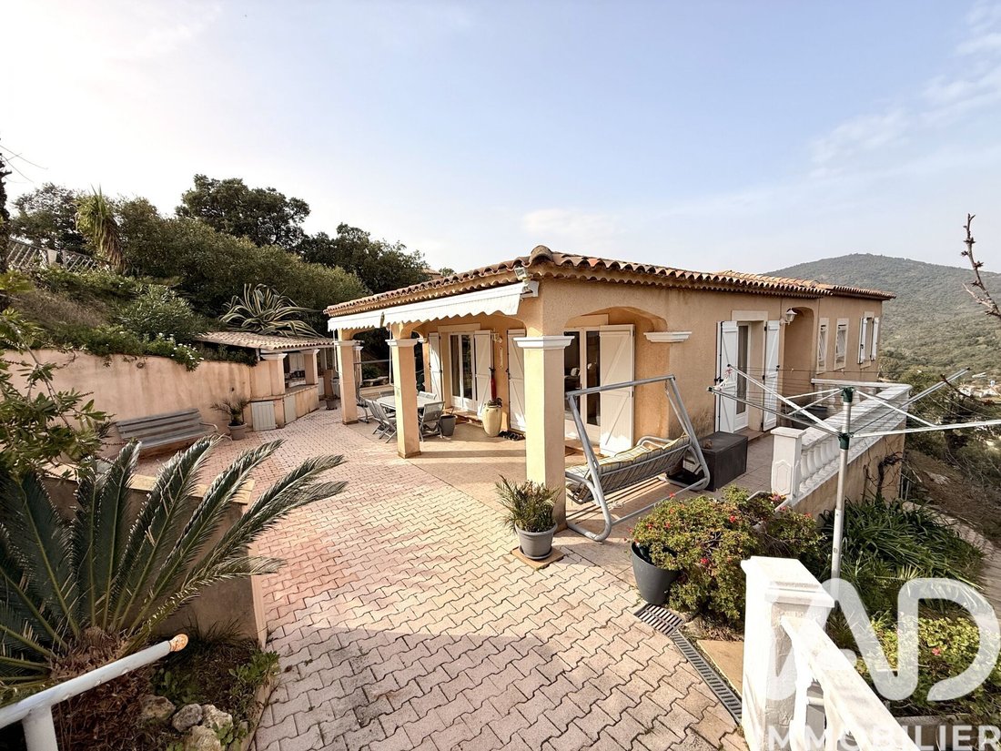
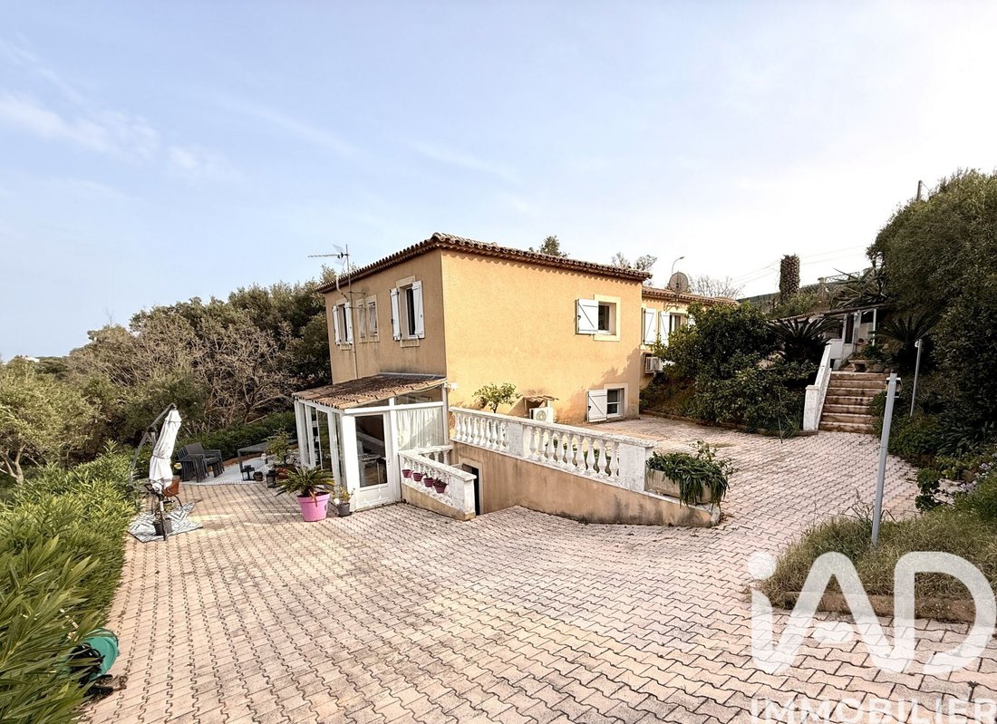
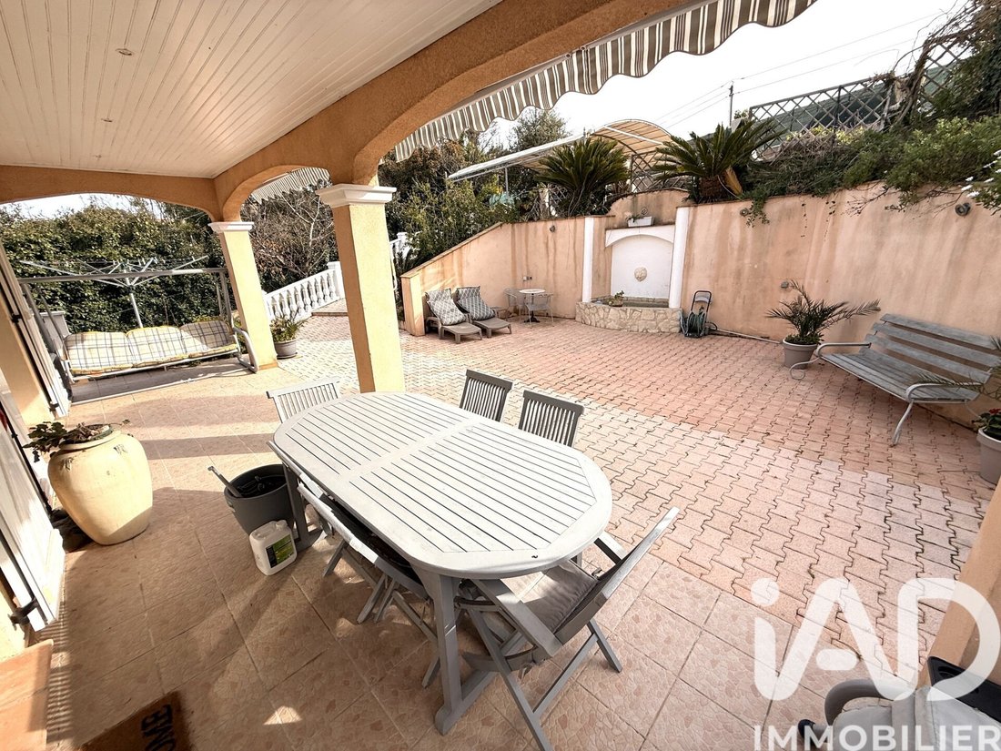
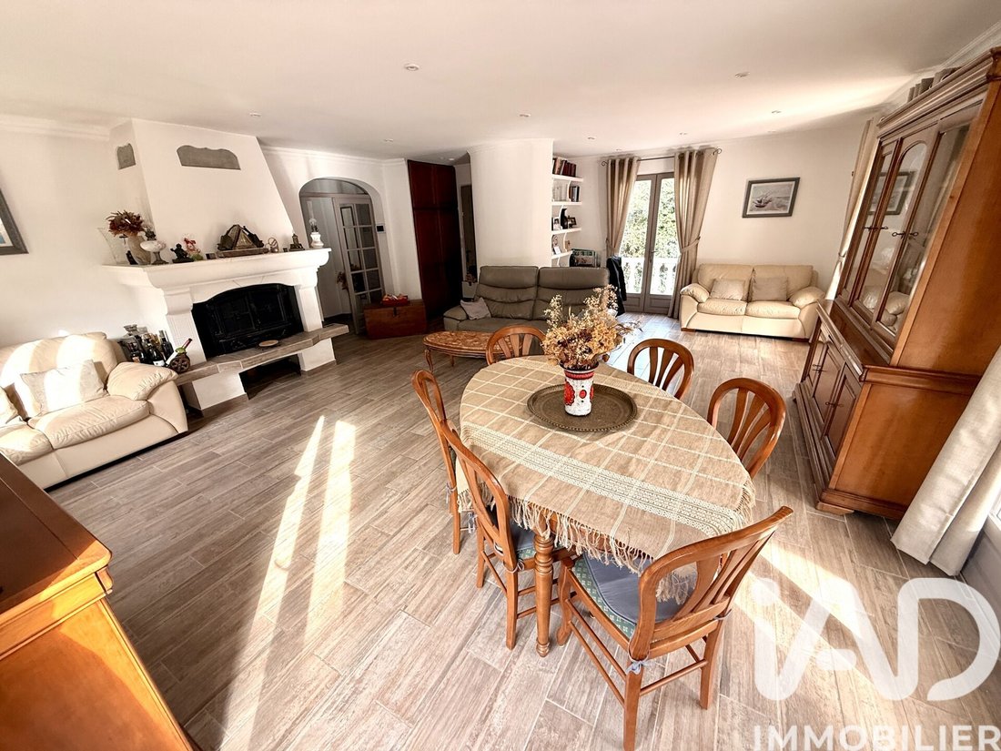
iad France - Florian Onorati presents: 🏡 Villa with open view – Sainte-Maxime Located on the heights of Sainte-Maxime, about 800 m from the sea, this villa of approximately 174 m² offers a peaceful living environment with open views of the hills and plenty of natural light thanks to its south and west exposures. The property is divided into two independent living units. Upstairs: living room, loun
iad France - Florian Onorati presents: 🏡 Villa with open view – Sainte-Maxime Located on the heights of Sainte-Maxime, about 800 m from the sea, this villa of approximately 174 m² offers a peaceful living environment with open views of the hills and plenty of natural light thanks to its south and west exposures. The property is divided into two independent living units. Upstairs: living room, lounge, kitchen, three bedrooms, shower room, and toilet. Garden level: lounge, kitchen, two bedrooms, shower room, and toilet. Built in 1996 and in good overall condition, the villa features pleasant terraces, reversible air conditioning, individual heating, and parking spaces. An ideal property for a large family, a second home, or a project combining residence and rental income in a sought-after area of Sainte-Maxime. Agency fees are the responsibility of the seller. Energy performance information for this property: ENERGY class C index 119 and CLIMATE class A index 3. Information on risks to which this property is exposed, including the legal obligation for brush clearing, is available on the Géorisques website. This real estate listing was written under the editorial responsibility of Mr. Florian Onorati, independent real estate agent (without holding funds), commercial agent of SAS [hidden information] France registered with the RSAC of Fréjus under number [hidden information], holder of the real estate canvassing card on behalf of the company [hidden information] France SAS.
Information on the risks to which this property is exposed is available on the Géorisques website: https://www.georisques.gouv.fr/
Information on the risks to which this property is exposed is available on the Géorisques website: https://www.georisques.gouv.fr/
-
Property type
House
-
Floors
2
-
Year built
1996
-
Price/sqft
$517
-
Emissions
A
-
Consumption
C
Features
- Terrace
- Fireplace
- Mountain View
- Gas Stovetop
- Air Conditioning
Explore the Area
Nartelle-Noyer-Bellevue-bd des Sardinaux, Sainte-Maxime, France
View on Google Maps
Price per sqft
Low
High
The property is situated in the picturesque town of Sainte-Maxime on the French Riviera, offering unparalleled views of the Mediterranean Sea. Conveniently located, it provides access to luxurious coastal amenities. The renowned beach clubs and marinas are within easy reach, while cultural enthusiasts can explore nearby heritage sites. The area boasts excellent connectivity via nearby airports and train stations, making it an ideal retreat for international buyers.
Get nearby
Attractions
Schools
Toulon-Hyères Airport
Airport
73 min
Saint-Raphaël Valescure Train Station
Train Station
39 min
Port de Sainte-Maxime
Port / Marina
5 min
Sainte-Maxime Golf Club
Golf & Country Clubs
9 min
Les Planches Michelangelo
Dining & Wine
8 min
Art Gallery Sainte-Maxime
Culture & Heritage
5 min
École Internationale Franco-Anglaise
International School
15 min
Collège Pierre Cutuli
Public School
7 min
View 309 more listings in Nartelle-Noyer-Bellevue-bd des Sardinaux
Joined 3 years ago
You have inquired about this property
The agent will contact you soon by
Listed by
10746
Listings
2023
Joined
Book home tour with the agent
Choose a date and whether you'd like a virtual or in-person tour with the agent.
Preferred date
Tour type
Last updated
July 30
First listed
Apr 12
Listing reference
1964202
Similar Properties Nearby
New Listings in Nartelle-Noyer-Bellevue-bd des Sardinaux

Explore More Homes for Sale
Nartelle-Noyer-Bellevue-bd des Sardinaux property types
- Villas for sale in Nartelle-Noyer-Bellevue-bd des Sardinaux
- Apartments for sale in Nartelle-Noyer-Bellevue-bd des Sardinaux
- Houses for sale in Nartelle-Noyer-Bellevue-bd des Sardinaux
- Estates for sale in Nartelle-Noyer-Bellevue-bd des Sardinaux
- Land for sale in Nartelle-Noyer-Bellevue-bd des Sardinaux
Nartelle-Noyer-Bellevue-bd des Sardinaux popular searches
- Panoramic / Scenic View properties in Nartelle-Noyer-Bellevue-bd des Sardinaux
- Sea View properties in Nartelle-Noyer-Bellevue-bd des Sardinaux
- Properties with Terrace in Nartelle-Noyer-Bellevue-bd des Sardinaux
- Properties with Bar in Nartelle-Noyer-Bellevue-bd des Sardinaux
- Properties with Game Room in Nartelle-Noyer-Bellevue-bd des Sardinaux
- Properties with Office in Nartelle-Noyer-Bellevue-bd des Sardinaux
- River View properties in Nartelle-Noyer-Bellevue-bd des Sardinaux
- Properties with Elevator in Nartelle-Noyer-Bellevue-bd des Sardinaux
- City View properties in Nartelle-Noyer-Bellevue-bd des Sardinaux
- Mountain View properties in Nartelle-Noyer-Bellevue-bd des Sardinaux
- Properties with Garden in Nartelle-Noyer-Bellevue-bd des Sardinaux
- Properties with Outdoor Kitchen in Nartelle-Noyer-Bellevue-bd des Sardinaux
- Golf View properties in Nartelle-Noyer-Bellevue-bd des Sardinaux
- Duplex properties in Nartelle-Noyer-Bellevue-bd des Sardinaux
- Coastal properties in Nartelle-Noyer-Bellevue-bd des Sardinaux
- Gated Community properties in Nartelle-Noyer-Bellevue-bd des Sardinaux
- Privacy properties in Nartelle-Noyer-Bellevue-bd des Sardinaux
- Waterfront properties in Nartelle-Noyer-Bellevue-bd des Sardinaux
- Hilltop properties in Nartelle-Noyer-Bellevue-bd des Sardinaux
- Investment Property properties in Nartelle-Noyer-Bellevue-bd des Sardinaux
- Modern properties in Nartelle-Noyer-Bellevue-bd des Sardinaux
- Equestrian properties in Nartelle-Noyer-Bellevue-bd des Sardinaux
- New Builds properties in Nartelle-Noyer-Bellevue-bd des Sardinaux
- Properties with Fitness Center / Gym in Nartelle-Noyer-Bellevue-bd des Sardinaux
- Properties with Sauna in Nartelle-Noyer-Bellevue-bd des Sardinaux
- Properties with Steam Room in Nartelle-Noyer-Bellevue-bd des Sardinaux
- Properties with Library in Nartelle-Noyer-Bellevue-bd des Sardinaux
- Properties with Air Conditioning in Nartelle-Noyer-Bellevue-bd des Sardinaux
- Oceanfront properties in Nartelle-Noyer-Bellevue-bd des Sardinaux
- Properties with Wine Cellar in Nartelle-Noyer-Bellevue-bd des Sardinaux
- Properties with Jacuzzi in Nartelle-Noyer-Bellevue-bd des Sardinaux
- Properties with Fireplace in Nartelle-Noyer-Bellevue-bd des Sardinaux
- Properties with Pool in Nartelle-Noyer-Bellevue-bd des Sardinaux
- Properties with Garage in Nartelle-Noyer-Bellevue-bd des Sardinaux
- Properties with Balcony in Nartelle-Noyer-Bellevue-bd des Sardinaux
- Properties with Tennis Court in Nartelle-Noyer-Bellevue-bd des Sardinaux
- Seafront properties in Nartelle-Noyer-Bellevue-bd des Sardinaux
- Mansion properties in Nartelle-Noyer-Bellevue-bd des Sardinaux
- Properties with Private Beach in Nartelle-Noyer-Bellevue-bd des Sardinaux
- Properties with Open Kitchen in Nartelle-Noyer-Bellevue-bd des Sardinaux
- Renovated properties in Nartelle-Noyer-Bellevue-bd des Sardinaux
- Properties with Cinema in Nartelle-Noyer-Bellevue-bd des Sardinaux
- Riverfront properties in Nartelle-Noyer-Bellevue-bd des Sardinaux
- Beachfront properties in Nartelle-Noyer-Bellevue-bd des Sardinaux
- Properties with Indoor Pool in Nartelle-Noyer-Bellevue-bd des Sardinaux
- Water View properties in Nartelle-Noyer-Bellevue-bd des Sardinaux
- Ocean View properties in Nartelle-Noyer-Bellevue-bd des Sardinaux
Related Guides & Stories
Trusted by the World's Leading Brokers
The agents behind the world's most exceptional properties list with JamesEdition.
- Listings from Sotheby's, Christie's, BARNES, and Engel & Völkers
- Every listing reviewed before it goes live
- Connect directly with verified listing agents
By continuing you agree to our Terms and Privacy Policy.